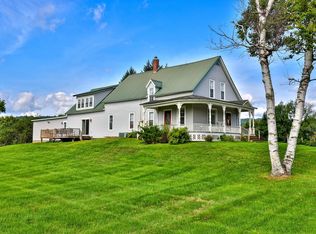
Set on 10 acres in Pittsford, 2011 Sangamon Road is the kind of property that reveals more with every step. Behind its classic Vermont exterior is an unexpectedly expansive home offering approximately 3,800 square feet of finished living space, four bedrooms, three baths, and a wonderful blend of character, comfort, and thoughtfully updated spaces. An enclosed porch and spacious entry welcome you into a generous family room and beautifully updated kitchen designed for gathering, with granite countertops, double ovens, a wet bar, and inviting breakfast area. Continue into the original 1840 home, where warm wood floors and enduring character meet comfortable, updated living. A dining room, living room, office, first-floor laundry, and updated three-quarter bath create a main level with space for both everyday life and special occasions. Upstairs, the home's remarkable versatility continues. Two expansive rooms offer the opportunity for a beautiful primary retreat, guest space, studio, or additional living area, while three additional rooms and two baths provide flexibility for family, guests, hobbies, and working from home. Documented as a four-bedroom residence, the generous floor plan offers possibilities well beyond the expected. An oversized two-car garage provides plenty of room for vehicles, storage, and Vermont gear. A standing-seam roof, Buderus boiler with five heating zones, 200-amp electrical service, and EV charger bring modern practicality to this character-filled home. Surrounded by approximately 10 acres, the property offers a peaceful sense of space and connection to its Vermont setting. With so much more than first meets the eye, 2011 Sangamon Road is a home best experienced in person.
Active under contract
Listed by: Four Seasons Sotheby's Int'l Realty • Laurie Mecier-Brochu • 802-774-7007
$545,000
2011 Sangamon Road, Pittsford, VT 05763
4beds
3,806sqft
Single Family Residence
Built in 1840
10.03 Acres Lot
$530,200 Zestimate®
$143/sqft
$-- HOA
What's special
Wet barEnclosed porchDining roomInviting breakfast areaClassic vermont exteriorWarm wood floorsGenerous family room
- 35 days
- 804
- 47
Zillow last checked:
Listing updated:
Listed by:
Laurie Mecier-Brochu,
Four Seasons Sotheby's Int'l Realty 802-774-7007
Source: PrimeMLS,MLS#: 5110275
Facts & features
Interior
Bedrooms & bathrooms
- Bedrooms: 4
- Bathrooms: 3
- Full bathrooms: 1
- 3/4 bathrooms: 2
Heating
- Oil, Baseboard, Zoned, Boiler
Cooling
- None
Appliances
- Included: Gas Cooktop, Dishwasher, Dryer, Range Hood, Microwave, Double Oven, Wall Oven, Refrigerator, Water Heater off Boiler, Owned Water Heater
- Laundry: 1st Floor Laundry
Features
- Ceiling Fan(s), Dining Area, Kitchen Island, Natural Light, Walk-In Closet(s)
- Flooring: Carpet, Ceramic Tile, Hardwood, Wood
- Basement: Bulkhead,Concrete,Other,Interior Entry
- Number of fireplaces: 1
- Fireplace features: 1 Fireplace
Interior area
- Total structure area: 5,513
- Total interior livable area: 3,806 sqft
- Finished area above ground: 3,806
- Finished area below ground: 0
Property
Parking
- Total spaces: 2
- Parking features: Gravel, Direct Entry, Driveway, Garage, Off Street, Parking Spaces 1 - 10, Unpaved, Electric Vehicle Charging Station(s)
- Garage spaces: 2
- Has uncovered spaces: Yes
Accessibility
- Accessibility features: 1st Floor 3/4 Bathroom, Access to Parking, Access to Restroom(s), Bathroom w/Step-in Shower, 1st Floor Laundry
Features
- Levels: Two
- Stories: 2
- Patio & porch: Enclosed Porch
- Exterior features: Garden
- Waterfront features: Wetlands
- Frontage length: Road frontage: 210
Lot
- Size: 10.03 Acres
- Features: Country Setting, Level, Wooded, Near Skiing, Near Snowmobile Trails, Rural, Near School(s)
Details
- Parcel number: 48015111237
- Zoning description: Residential
- Special conditions: Standard
Construction
Type & style
- Home type: SingleFamily
- Property subtype: Single Family Residence
Materials
- Wood Frame, Wood Siding
- Foundation: Poured Concrete, Stone
- Roof: Standing Seam
Condition
- New construction: No
- Year built: 1840
Utilities & green energy
- Electric: 100 Amp Service, 200+ Amp Service, 220 Plug, Underground
- Sewer: 1000 Gallon, Concrete, On-Site Septic Exists, Septic Tank
- Utilities for property: Cable at Site, Propane, Underground Gas
Community & HOA
Community
- Security: Security System, Smoke Detector(s)
Location
- Region: Pittsford
Financial & listing details
- Price per square foot: $143/sqft
- Tax assessed value: $382,300
- Annual tax amount: $9,781
- Date on market: 9/17/2026
- Road surface type: Paved
Estimated market value
$530,200
$504,000 - $557,000
$3,666/mo
Price history
| Date | Event | Price |
|---|---|---|
| 9/17/2026 | Listed for sale | $545,000+55.7%$143/sqft |
Source:  PrimeMLS #5110275 Report a problem | ||
| 10/28/2018 | Listing removed | $350,000$92/sqft |
Source: Ski Country Real Estate #4699266 Report a problem | ||
| 8/23/2018 | Price change | $350,000-6.7%$92/sqft |
Source: Ski Country Real Estate #4699266 Report a problem | ||
| 7/27/2018 | Price change | $375,000-2.6%$99/sqft |
Source: Ski Country Real Estate #4699266 Report a problem | ||
| 6/29/2018 | Price change | $385,000-3.8%$101/sqft |
Source: Ski Country Real Estate #4699266 Report a problem | ||
| 6/10/2018 | Listed for sale | $400,000+23.1%$105/sqft |
Source: Ski Country Real Estate #4699266 Report a problem | ||
| 3/14/2016 | Sold | $325,000-12.1%$85/sqft |
Source: Public Record Report a problem | ||
| 1/5/2016 | Price change | $369,900-1.3%$97/sqft |
Source: CENTURY 21 Premiere Properties #4445568 Report a problem | ||
| 12/22/2015 | Price change | $374,900-1.3%$99/sqft |
Source: CENTURY 21 Premiere Properties #4445568 Report a problem | ||
| 11/24/2015 | Price change | $379,900-10.6%$100/sqft |
Source: CENTURY 21 Premiere Properties #4445568 Report a problem | ||
| 8/28/2015 | Price change | $424,900-5.6%$112/sqft |
Source: CENTURY 21 Premiere Properties #4445568 Report a problem | ||
| 7/28/2015 | Price change | $449,900-2.2%$118/sqft |
Source: Coldwell Banker Watson Realty #4397093 Report a problem | ||
| 7/21/2015 | Price change | $459,900-2.1%$121/sqft |
Source: Coldwell Banker Watson Realty #4397093 Report a problem | ||
| 7/2/2015 | Price change | $469,900-2.1%$123/sqft |
Source: Coldwell Banker Watson Realty #4397093 Report a problem | ||
| 5/29/2015 | Price change | $479,900-4%$126/sqft |
Source: Coldwell Banker Watson Realty #4397093 Report a problem | ||
| 4/9/2015 | Price change | $499,900-4.8%$131/sqft |
Source: Coldwell Banker Watson Realty #4397093 Report a problem | ||
| 1/23/2015 | Price change | $524,900-4.5%$138/sqft |
Source: Coldwell Banker Watson Realty #4397093 Report a problem | ||
| 12/31/2014 | Price change | $549,900-2%$144/sqft |
Source: Coldwell Banker Watson Realty #4397093 Report a problem | ||
| 11/14/2014 | Price change | $561,000-2.9%$147/sqft |
Source: Coldwell Banker Watson Realty #4385120 Report a problem | ||
| 10/30/2014 | Price change | $577,500-2.1%$152/sqft |
Source: Coldwell Banker Watson Realty #4385120 Report a problem | ||
| 10/26/2014 | Price change | $590,000-6.2%$155/sqft |
Source: Coldwell Banker Watson Realty #4385120 Report a problem | ||
| 9/23/2014 | Listed for sale | $629,000+798.6%$165/sqft |
Source: Coldwell Banker Watson Realty #4385120 Report a problem | ||
| 11/23/2010 | Sold | $70,000$18/sqft |
Source: Public Record Report a problem | ||
Public tax history
| Year | Property taxes | Tax assessment |
|---|---|---|
| 2024 | -- | $382,300 |
| 2023 | -- | $382,300 |
| 2022 | -- | $382,300 |
| 2021 | -- | $382,300 |
| 2020 | -- | $382,300 |
| 2019 | -- | $382,300 |
| 2018 | -- | $382,300 |
| 2017 | -- | $382,300 |
| 2016 | -- | $382,300 +7656.1% |
| 2015 | -- | $4,929 +10.6% |
| 2014 | -- | $4,458 +5% |
| 2013 | -- | $4,246 |
| 2012 | -- | $4,246 |
| 2011 | -- | $4,246 -2.1% |
| 2010 | -- | $4,339 -4.7% |
| 2009 | -- | $4,551 |
| 2008 | -- | $4,551 |
| 2007 | -- | $4,551 +66.8% |
| 2006 | -- | $2,728 +124% |
| 2003 | $2,792 | $1,218 |
Find assessor info on the county website
Monthly payment
Est. payment
Payment breakdown
Explore the cost of this home by adjusting the details. Changes won't be saved.Climate risks
Neighborhood: 05763
Nearby schools
Schools provided by the listing agent
- Elementary: Lothrop School
- Middle: Otter Valley UHSD 8 (Rut)
- High: Otter Valley High School
- District: Greater Rutland County Supervisory Union
Source: PrimeMLS. This data may not be complete. We recommend contacting the local school district to confirm school assignments for this home.
Similar homes
- $350,0003 bd2 ba2.2k sqft172 Pinewoods Road, Pittsford, VT 05763Active
 MLS ID #5103574, Wendy Rowe. PrimeMLS
- $535,0003 bd3 ba3.6k sqft397 Sunset Drive, Rutland Town, VT 05701Active
 MLS ID #5112692, Kyle Kershner. PrimeMLS
- $691,0003 bd4 ba3.1k sqft53 Countryside Drive, Rutland Town, VT 05701Active
 MLS ID #5112771, Caden LaPenna. PrimeMLS
- $385,0004 bd3 ba2.9k sqft1213 US Route 7, Rutland Town, VT 05701Active
 MLS ID #5107576, Kyle Kershner. PrimeMLS
