Check out this spacious ranch in Rutland Town with 1.70 acres! On the main level you'll find and nicely updated Kitchen with large dining area and a pellet stove fireplace! Of the kitchen and dining is a private patio surrounded by beautiful woods and a great backyard. The large living room is bright and gives you stunning views or Rutland City and Killington and Pico. Down the house you'll appreciate the size of each bedroom and the show-stopping primary suite with an updated spa-style bathroom and a large private deck. Downstairs is a large den with working fireplace, laundry room, huge closets for seasonal storage, a 3/4 bathroom, and an office that is being used as a bedroom by the current owner, and a garage and utility space.
Active
Listed by: Watson Realty & Associates • Max S Walker
$549,000
1214 Campbell Road, Rutland Town, VT 05701
3beds
2,803sqft
Ranch
Built in 1969
1.7 Acres Lot
$522,100 Zestimate®
$196/sqft
$-- HOA
What's special
Pellet stove fireplaceLarge dining areaLarge private deckLaundry roomShow-stopping primary suiteGreat backyardNicely updated kitchen
- 98 days
- 253
- 3
Zillow last checked:
Listing updated:
Listed by:
Max S Walker,
Watson Realty & Associates 802-773-3500
Source: PrimeMLS,MLS#: 5098964
Facts & features
Interior
Bedrooms & bathrooms
- Bedrooms: 3
- Bathrooms: 3
- Full bathrooms: 3
Heating
- Oil, Baseboard, Floor Furnace
Cooling
- None
Appliances
- Included: Dishwasher, Dryer, Electric Range, Washer
Features
- Basement: Climate Controlled,Concrete,Finished,Full,Storage Space,Interior Access,Exterior Entry,Basement Stairs,Interior Entry
Interior area
- Total structure area: 3,328
- Total interior livable area: 2,803 sqft
- Finished area above ground: 1,664
- Finished area below ground: 1,139
Property
Parking
- Total spaces: 1
- Parking features: Gravel, Driveway, Garage
- Garage spaces: 1
- Has uncovered spaces: Yes
Features
- Levels: One
- Stories: 1
- Has view: Yes
- View description: Mountain(s)
Lot
- Size: 1.7 Acres
- Features: Wooded
Details
- Parcel number: 54317111318
- Zoning description: residential
Construction
Type & style
- Home type: SingleFamily
- Architectural style: Ranch
- Property subtype: Ranch
Materials
- Wood Frame
- Foundation: Concrete
- Roof: Shingle
Condition
- New construction: No
- Year built: 1969
Utilities & green energy
- Electric: Circuit Breakers
- Sewer: Septic Tank
- Utilities for property: Cable Available
Community & HOA
Location
- Region: Center Rutland
Financial & listing details
- Price per square foot: $196/sqft
- Tax assessed value: $195,600
- Annual tax amount: $3,093
- Date on market: 7/9/2026
Estimated market value
$522,100
$496,000 - $548,000
$3,197/mo
Price history
| Date | Event | Price |
|---|---|---|
| 7/9/2026 | Listed for sale | $549,000$196/sqft |
Source:  PrimeMLS #5098964 Report a problem PrimeMLS #5098964 Report a problem | ||
Public tax history
| Year | Property taxes | Tax assessment |
|---|---|---|
| 2024 | -- | $195,600 +4.2% |
| 2023 | -- | $187,800 |
| 2022 | -- | $187,800 |
| 2021 | -- | $187,800 |
| 2020 | -- | $187,800 |
| 2019 | -- | $187,800 |
| 2018 | -- | $187,800 |
| 2017 | $3,129 | $187,800 |
| 2016 | -- | $187,800 +9900% |
| 2015 | -- | $1,878 |
| 2014 | -- | $1,878 |
| 2013 | -- | $1,878 -7.7% |
| 2012 | -- | $2,035 |
| 2011 | -- | $2,035 |
| 2010 | -- | $2,035 |
| 2009 | -- | $2,035 +60.2% |
| 2008 | -- | $1,270 |
| 2007 | -- | $1,270 |
| 2006 | -- | $1,270 -2.7% |
| 2003 | $2,767 | $1,305 |
Find assessor info on the county website
Monthly payment
Est. payment
Payment breakdown
Explore the cost of this home by adjusting the details. Changes won't be saved.Climate risks
Neighborhood: 05701
Similar homes
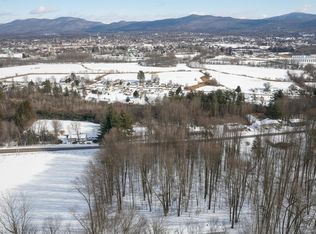
- $525,0003 bd3 ba2.4k sqft16 Southern Boulevard, Rutland City, VT 05701Active
 MLS ID #5106356, Rhonda Nash. PrimeMLS
 - $549,0003 bd3 ba3.6k sqft397 Sunset Drive, Rutland Town, VT 05701Active
 MLS ID #5112692, Kyle Kershner. PrimeMLS
 - $499,0003 bd3 ba2.8k sqft8 Lamontagne Lane, Rutland City, VT 05701-3782Active
 MLS ID #5101623, Nicole Carratura. PrimeMLS
 - $475,0004 bd2 ba2.6k sqft5 Tuttle Meadow Drive, Rutland City, VT 05701Active
 MLS ID #5094045, Peggy Steves. PrimeMLS
