Unlock the potential of this exceptional 1-acre commercial opportunity in one of the fastest-growing redevelopment corridors! Offering approximately 158 feet of high-visibility frontage on FM 1485, this property is strategically positioned just seconds from I-69 and minutes from SH 99 (Grand Parkway), providing outstanding accessibility and daily traffic exposure. Formerly home to Kenneth's Auto Sales for more than 30 years, the site features approximately 3,000 square feet of paved parking/display area, a 384-square-foot office, and a 1,400+ square-foot residence with a carport and covered deck. The fully fenced property includes gated access and separate secured areas, allowing flexibility for owner occupancy or business operations. Surrounded by continued commercial growth, this property offers outstanding redevelopment potential for retail, restaurant, medical, office, automotive, or mixed-use investment. Endless possibilities in a rapidly expanding market!
For sale
$1,150,000
20127 Fm 1485 Rd, New Caney, TX 77357
3beds
1,450sqft
Manufactured Home
Built in 1996
1 Acres Lot
$-- Zestimate®
$793/sqft
$-- HOA
What's special
Fully fenced propertyGated accessCovered deckSeparate secured areas
- 94 days
- 20
- 1
Zillow last checked:
Listing updated:
Listed by:
Clarissa Michaels TREC #0631524 936-520-6454,
C & S Premier Realty,
Samuel Michaels TREC #0631525 936-661-3031,
C & S Premier Realty
Source: HAR,MLS#: 35777526
Facts & features
Interior
Bedrooms & bathrooms
- Bedrooms: 3
- Bathrooms: 2
- Full bathrooms: 2
Rooms
- Room types: Utility Room
Primary bedroom
- Level: First
- Area: 169
- Dimensions: 13X13
Bedroom
- Level: First
- Area: 121
- Dimensions: 11x11
Bedroom
- Level: First
- Area: 117
- Dimensions: 13x9
Other
- Level: First
- Area: 35
- Dimensions: 7x5
Dining room
- Level: First
- Area: 117
- Dimensions: 13x9
Kitchen
- Level: First
- Area: 169
- Dimensions: 13x13
Living room
- Level: First
- Area: 299
- Dimensions: 23x13
Primary bath
- Level: First
- Area: 60
- Dimensions: 12x5
Utility room
- Level: First
- Area: 56
- Dimensions: 7x8
Heating
- Electric
Cooling
- Ceiling Fan(s), Electric
Appliances
- Included: Electric Oven, Electric Range, Dishwasher
- Laundry: Electric Dryer Hookup, Washer Hookup
Features
- All Bedrooms Down, En-Suite Bath, Primary Bed - 1st Floor, Split Plan, Walk-In Closet(s)
- Flooring: Carpet, Tile
Interior area
- Total structure area: 1,450
- Total interior livable area: 1,450 sqft
Property
Parking
- Total spaces: 3
- Parking features: Driveway Gate, Additional Parking, Electric Gate, Detached Carport
- Carport spaces: 3
Accessibility
- Accessibility features: Accessible Doors
Features
- Stories: 1
- Patio & porch: Covered
- Fencing: Back Yard,Full
Lot
- Size: 1 Acres
- Features: Back Yard, Cleared, 1 Up to 2 Acres
Details
- Additional parcels included: 3080204205
- Parcel number: 263831
Construction
Type & style
- Home type: MobileManufactured
- Architectural style: Traditional
- Property subtype: Manufactured Home
Materials
- Vinyl Siding
- Foundation: Pillar/Post/Pier
- Roof: Composition,Metal
Condition
- New construction: No
- Year built: 1996
Utilities & green energy
- Sewer: Public Sewer
- Water: Public
Community & HOA
Location
- Region: New Caney
Financial & listing details
- Price per square foot: $793/sqft
- Tax assessed value: $135,656
- Annual tax amount: $588
- Date on market: 7/7/2026
- Listing terms: Cash,Conventional,Investor
- Road surface type: Concrete
Estimated market value
Not available
Estimated sales range
Not available
Not available
Price history
| Date | Event | Price |
|---|---|---|
| 8/26/2024 | Listed for sale | $1,150,000$793/sqft |
Source:  HAR #34990019 Report a problem HAR #34990019 Report a problem | ||
Public tax history
| Year | Property taxes | Tax assessment |
|---|---|---|
| 2025 | $2,857 -1.9% | $135,656 -1.6% |
| 2024 | $2,911 +25.9% | $137,808 +20% |
| 2023 | $2,313 | $114,840 -0.7% |
| 2022 | -- | $115,620 +11.7% |
| 2021 | $2,379 -1.2% | $103,550 +1.4% |
| 2020 | $2,408 -4.9% | $102,070 |
| 2019 | $2,533 -16.6% | $102,070 |
| 2018 | $3,036 +257.6% | $102,070 +262% |
| 2017 | $849 -7.8% | $28,200 -5.3% |
| 2016 | $921 +51.4% | $29,790 +52% |
| 2015 | $608 | $19,600 |
| 2014 | $608 | $19,600 +57.3% |
| 2003 | -- | $12,460 |
| 2002 | -- | $12,460 |
| 2001 | -- | $12,460 |
Find assessor info on the county website
Monthly payment
Climate risks
Neighborhood: 77357
Nearby schools
Schools provided by the listing agent
- Elementary: New Caney Elementary School
- Middle: Keefer Crossing Middle School
- High: New Caney High School
Source: HAR. This data may not be complete. We recommend contacting the local school district to confirm school assignments for this home.
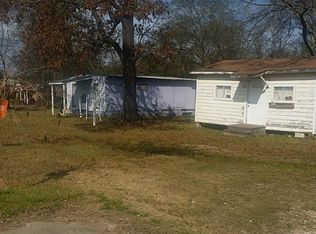
Similar homes
- $799,9003 bd2 ba2.1k sqft20371 Vick Drive 22401 Russell Dr, New Caney, TX 77357For Sale
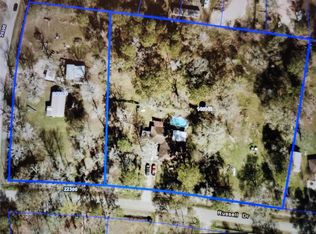 MLS ID #54145538, J McLaughlin, HOMEROCK REALTY. HAR
 - $900,0003 bd1 ba1.3k sqft26472 Fm 1485 Rd, New Caney, TX 77357For Sale
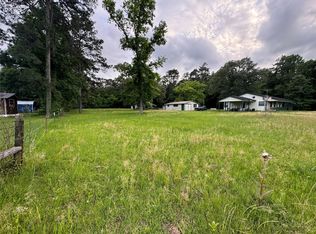 MLS ID #772224, Darla Nunley, Designed Realty Group. HAR
 - $585,0003 bd2 ba2.1k sqft17136 Mustang Ln, New Caney, TX 77357For Sale
 MLS ID #68761816, Richard Moore, Keller Williams Houston Central. HAR
 - $650,0004 bd2 ba1.2k sqft17404 Reiss Trl, New Caney, TX 77357For Sale
 MLS ID #13688236, Michael Bond, Texas Real Estate Consultants. HAR
