Remodeled 4 bedroom 2 bath Hobby Farm. 30 beautiful acres with a section of the pine river running through it. All of the following in less than 4 years has been updated, Roof, Boiler System, Septic, Exterior Painted, Pellet Stove added for additional heat, Appliances, Deck, and most of the windows have been replaced throughout the home. Attatched oversized 24x34 2 car garage. With other outbuildings on the property.
For sale
$350,000
2013 E Ritchie Rd, Lincoln, MI 48742
4beds
1,575sqft
:
Get pre-qualified$2,292/mo
Single Family Residence
Built in 1930
30 Acres Lot
$256,200 Zestimate®
$222/sqft
$-- HOA
What's special
Exterior painted
- 5 days |
- 561 |
- 67 |
Zillow last checked:
Listing updated:
Listed by:
Jonathon Allen Klukowski 989-335-3342,
Forty Five North Real Estate 989-340-1470
Source: WWMLS,MLS#: 201841586
Facts & features
Interior
Bedrooms & bathrooms
- Bedrooms: 4
- Bathrooms: 2
- Full bathrooms: 2
Heating
- Baseboard, Propane
Appliances
- Laundry: Main Level
Features
- Basement: Michigan/Utility,Partial
Interior area
- Total structure area: 1,575
- Total interior livable area: 1,575 sqft
- Finished area above ground: 1,575
Property
Parking
- Parking features: Garage
- Has garage: Yes
Features
- Stories: 2
- Frontage type: None
Lot
- Size: 30 Acres
- Dimensions: 30 acres
Details
- Parcel number: 07102630003001
Construction
Type & style
- Home type: SingleFamily
- Property subtype: Single Family Residence
Materials
- Foundation: Basement
Condition
- Year built: 1930
Utilities & green energy
- Sewer: Septic Tank
Community & HOA
Community
- Subdivision: T27N R8E
Location
- Region: Lincoln
Financial & listing details
- Price per square foot: $222/sqft
- Tax assessed value: $216,000
- Annual tax amount: $1,791
- Date on market: 7/21/2026
- Listing terms: Cash,Conventional Mortgage
- Ownership: Owner
- Road surface type: Paved, Maintained
Estimated market value
$256,200
$197,000 - $315,000
$1,471/mo
Price history
| Date | Event | Price |
|---|---|---|
| 7/21/2026 | Listed for sale | $350,000+153.8%$222/sqft |
Source:  WWMLS #201841586 Report a problem WWMLS #201841586 Report a problem | ||
| 9/27/2000 | Sold | $137,900$88/sqft |
Source: Agent Provided Report a problem | ||
Public tax history
| Year | Property taxes | Tax assessment |
|---|---|---|
| 2025 | $1,791 +4.8% | $108,000 +11.1% |
| 2024 | $1,709 +681.6% | $97,200 +16.1% |
| 2023 | $219 | $83,700 +8.8% |
| 2022 | -- | $76,900 +8.8% |
| 2021 | -- | $70,700 +5.1% |
| 2020 | $179 | $67,300 +1.8% |
| 2019 | -- | $66,100 +7.3% |
| 2018 | -- | $61,600 |
| 2017 | -- | $61,600 -1% |
| 2016 | $60,900 | $62,200 -5.9% |
| 2012 | -- | $66,100 -7.2% |
| 2011 | -- | $71,200 |
Find assessor info on the county website
Monthly payment
Est. payment
Payment breakdown
Explore the cost of this home by adjusting the details. Changes won't be saved.Climate risks
Neighborhood: 48742
Nearby schools
GreatSchools rating
- 4/10Alcona Elementary SchoolGrades: K-5Distance: 3.2 mi
- 6/10Alcona Community High SchoolGrades: 6-12Distance: 3.4 mi
Schools provided by the listing agent
- Elementary: Alcona
- High: Alcona
Source: WWMLS. This data may not be complete. We recommend contacting the local school district to confirm school assignments for this home.
- $200,800-- bd-- ba-- sqft1991 N McConnell Rd, Lincoln, MI 48742Off Market
- $176,400-- bd-- ba-- sqft2338 E Ritchie Rd, Lincoln, MI 48742Off Market
- $174,200-- bd-- ba-- sqft2335 E Ritchie Rd, Lincoln, MI 48742Off Market
- $191,8003 bd1 ba1.1k sqft1498 N McConnell Rd, Lincoln, MI 48742Off Market
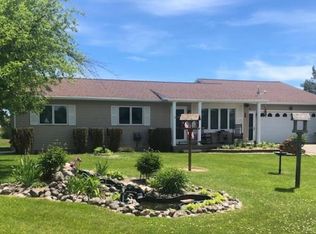
- $150,600-- bd-- ba-- sqft1945 N McConnell Rd, Lincoln, MI 48742Off Market
- $159,500-- bd-- ba-- sqft2304 E Ritchie Rd, Lincoln, MI 48742Off Market
- $90,200-- bd-- ba-- sqft2416 E Ritchie Rd, Lincoln, MI 48742Off Market
- $208,1003 bd1 ba1.5k sqft2426 E Ritchie Rd, Lincoln, MI 48742Off Market
A local agent can set up tours, give advice and negotiate with sellers.
Similar homes
- $385,0003 bd2 ba1k sqft3040 Jasmin Rd, Lincoln, MI 48742For Sale
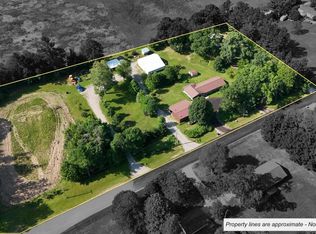
 MLS ID #201841680, Jonathon Allen Klukowski, Forty Five North Real Estate. WWMLS
 - $284,9004 bd2 ba1.9k sqft955 N F 41 Rd, Lincoln, MI 48742For Sale
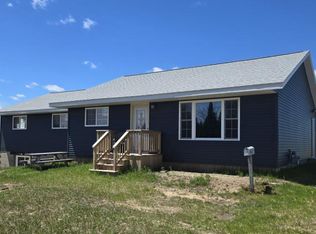 MLS ID #157-26-0004, Linda Hudgins, Byce Real Estate Company. RMLS Multi-List
 - $399,9994 bd2 ba2.1k sqft4457 W Cedar Lake Rd, Greenbush, MI 48738For Sale
 MLS ID #1948459, SCOTT LINGO. NGLRMLS
 - $350,0003 bd3 ba2.3k sqft7050 Loud Dr, Oscoda, MI 48750For Sale
 MLS ID #201841643, Sheila Bierlein, Heritage House Realty, P.C. WWMLS
 - $315,0003 bd2 ba1.6k sqft2611 E Swede Rd, Spruce, MI 48762For SaleMLS ID #201841072, Kyra Page, Forty Five North Real Estate. WWMLS
- $340,0003 bd2 ba2.3k sqft100 2nd St, Hubbard Lake, MI 49747For SaleMLS ID #201841614, Cindy J. Limback, RE/MAX New Horizons. WWMLS
- $349,7004 bd2 ba2.3k sqft4050 Walker Rd, Harrisville, MI 48740For SaleMLS ID #719-26-0014, Matt Burt, Dream Quest Homes Realty. RMLS Multi-List
- $339,9003 bd3 ba2.3k sqft4943 Birchcrest Dr, Oscoda, MI 48750For SaleMLS ID #1948455, ANGIE JONES. NGLRMLS
- $224,7004 bd2 ba1.8k sqft208 E Hawley St, Lincoln, MI 48742For SaleMLS ID #719-26-0012, Matthew Burt, Dream Quest Homes Realty. RMLS Multi-List
- $299,9002 bd1 ba1.1k sqft271 E Ritchie Rd, Lincoln, MI 48742For SaleMLS ID #157-26-0011, Chuck Gauthier, Byce Real Estate Company. RMLS Multi-List
- $295,0004 bd2 ba1.9k sqft1481 Aspen Alley Rd, Curran, MI 48728For SaleMLS ID #201841012, Kevin Peters, Ausable Valley Realty. WWMLS
- $200,0002 bd1 ba1.2k sqft1250 S Everett Rd, Harrisville, MI 48740For SaleMLS ID #201841596, Christopher Nelson, Forty Five North Real Estate. WWMLS
- $185,0003 bd3 ba1.8k sqft4365 N Norway Rd, Lincoln, MI 48742For Sale
 MLS ID #20261046072, Julie Fischer, 3DX Real Estate-Brighton. Realcomp II
 - $369,0003 bd2 ba1.5k sqft4335 Kings Corner Rd, Glennie, MI 48737For Sale
 MLS ID #26027875, Jeff Chilman, Whitetail Properties Real Estate, LLC. MichRIC
 - $399,0004 bd1 ba2.3k sqft300 E Hubert Rd, Spruce, MI 48762For SaleMLS ID #20261051404, Amy Tyson, Real Estate Masters. Realcomp II
- $320,0003 bd2 ba2.1k sqft2410 S State St, Greenbush, MI 48738For SaleMLS ID #1947955, VALORIE MOELLER. NGLRMLS
- $265,0002 bd1 ba1.2k sqft2093 Lakeshore Dr, Harrisville, MI 48740For SaleMLS ID #201841460, Jonathon Allen Klukowski, Forty Five North Real Estate. WWMLS
- $190,0003 bd1 ba910 sqft4084 N Weasel Trl, Lincoln, MI 48742For SaleMLS ID #20261031902, Kay Pearson, Real Estate One. Realcomp II
- $279,7004 bd2 ba1.8k sqft401 W Church St, Harrisville, MI 48740For SaleMLS ID #26024847, Matthew Burt, Dream Quest Realty Team. MichRIC
- $279,0001 bd1 ba1.2k sqft2835 N State Highway 65, Curran, MI 48728For SaleMLS ID #201841564, Amanda DeMeyers, Houghton Lake Realty. WWMLS
