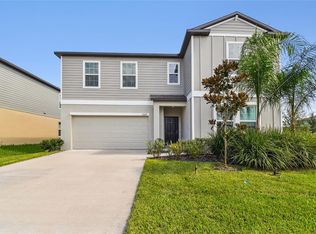
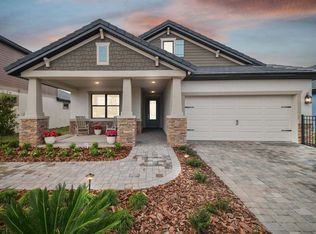
$10,000 SELLER CREDIT TOWARD BUYER CLOSING COSTS OR INTEREST RATE BUY-DOWN! Welcome to 2013 Lanier Rd, a 2023-built Lennar Trenton, the largest floor plan in its collection, located in the Two Rivers community of Zephyrhills. Offering 6 bedrooms, 3 full bathrooms, and 3,326 square feet of thoughtfully designed living space, this expansive two-story home provides exceptional flexibility for everyday living and entertaining. The first floor features an open-concept kitchen, dining, and living area, along with a versatile secondary bedroom and flex space that can easily serve as a home office, study, hobby room, or additional living space. The private primary suite is also located downstairs, offering a spacious retreat with an en-suite bathroom and oversized walk-in closet. Upstairs, four additional bedrooms surround a large loft, creating an ideal space for a media room, playroom, home office, or second living area. Two Rivers offers family-friendly amenities including a swimming pool, clubhouse, playground, sport court, and trails. The community is also conveniently located near shopping at Tampa Premium Outlets and the Shops at Wiregrass, along with a variety of dining, entertainment, and recreational opportunities throughout the surrounding area.
For sale
Price cut: $3K (10/15)
$525,000
2013 LANIER ROAD, ZEPHYRHILLS, FL 33541
6beds
3,326sqft
Single Family Residence
Built in 2023
5,950 Square Feet Lot
$-- Zestimate®
$158/sqft
$19/mo HOA
What's special
Oversized walk-in closet
- 28 days
- 322
- 12
Likely to sell faster than
Zillow last checked:
Listing updated:
Listed by:
Helene Raich 561-385-0707,
GOOD 2 GO PROPERTY, LLC 813-530-9989
Source: Stellar MLS,MLS#: TB8550305 Originating MLS: Suncoast Tampa
Facts & features
Interior
Bedrooms & bathrooms
- Bedrooms: 6
- Bathrooms: 3
- Full bathrooms: 3
Primary bedroom
- Features: Walk-In Closet(s)
- Level: First
- Area: 221 Square Feet
- Dimensions: 13x17
Bedroom 1
- Features: Linen Closet
- Level: First
- Area: 143 Square Feet
- Dimensions: 13x11
Bedroom 2
- Features: Linen Closet
- Level: Second
- Area: 150 Square Feet
- Dimensions: 15x10
Bedroom 3
- Features: Linen Closet
- Level: Second
- Area: 143 Square Feet
- Dimensions: 13x11
Bedroom 4
- Features: Linen Closet
- Level: Second
- Area: 130 Square Feet
- Dimensions: 13x10
Bedroom 5
- Features: Linen Closet
- Level: Second
- Area: 180 Square Feet
- Dimensions: 18x10
Primary bathroom
- Features: Dual Sinks, Shower No Tub, Storage Closet
- Level: First
- Area: 81 Square Feet
- Dimensions: 9x9
Bathroom 1
- Features: Tub With Shower, Linen Closet
- Level: First
- Area: 40 Square Feet
- Dimensions: 8x5
Bathroom 2
- Features: Tub With Shower, Linen Closet
- Level: Second
- Area: 42 Square Feet
- Dimensions: 7x6
Bonus room
- Features: No Closet
- Level: First
- Area: 252 Square Feet
- Dimensions: 18x14
Kitchen
- Features: Pantry, Built-in Closet
- Level: First
- Area: 198 Square Feet
- Dimensions: 18x11
Laundry
- Features: No Closet
- Level: First
- Area: 30 Square Feet
- Dimensions: 6x5
Living room
- Features: No Closet
- Level: First
- Area: 221 Square Feet
- Dimensions: 13x17
Heating
- Central
Cooling
- Central Air
Appliances
- Included: Convection Oven, Dishwasher, Disposal, Dryer, Microwave, Refrigerator, Washer
- Laundry: Laundry Room
Features
- Ceiling Fan(s), Kitchen/Family Room Combo, Primary Bedroom Main Floor
- Flooring: Carpet, Ceramic Tile
- Doors: Sliding Doors
- Has fireplace: No
Interior area
- Total structure area: 3,726
- Total interior livable area: 3,326 sqft
Video & virtual tour
Property
Parking
- Total spaces: 2
- Parking features: Garage - Attached
- Attached garage spaces: 2
Features
- Levels: Two
- Stories: 2
- Exterior features: Sidewalk, Sprinkler Metered
Lot
- Size: 5,950 Square Feet
- Features: Sidewalk
Details
- Parcel number: 212629007.0007.00025.0
- Zoning: MPUD
- Special conditions: None
Construction
Type & style
- Home type: SingleFamily
- Property subtype: Single Family Residence
Materials
- Stucco
- Foundation: Block
- Roof: Shingle
Condition
- New construction: No
- Year built: 2023
Details
- Builder model: Trenton
- Builder name: Lennar
Utilities & green energy
- Sewer: Public Sewer
- Water: Public
- Utilities for property: Cable Available, Electricity Connected, Water Connected
Community & HOA
Community
- Features: Clubhouse, Playground, Pool
- Pet fee: $0 monthly
- Subdivision: TWO RIVERS PH A PRCL AL
HOA
- Has HOA: Yes
- HOA fee: $19 monthly
- HOA name: Tony Falco
- HOA phone: 813-618-0099
Location
- Region: Zephyrhills
Financial & listing details
- Price per square foot: $158/sqft
- Tax assessed value: $419,289
- Annual tax amount: $10,703
- Date on market: 9/22/2026
- Cumulative days on market: 29 days
- Listing terms: Cash,Conventional,FHA,VA Loan
- Ownership: Fee Simple
- Total actual rent: 0
- Electric utility on property: Yes
- Road surface type: Paved
Estimated market value
Not available
Estimated sales range
Not available
Not available
Price history
| Date | Event | Price |
|---|---|---|
| 10/15/2026 | Price change | $525,000-0.6%$158/sqft |
Source:  Stellar MLS #TB8550305 Report a problem | ||
| 10/1/2026 | Price change | $528,000-0.4%$159/sqft |
Source: Stellar MLS #TB8550305 Report a problem | ||
| 9/22/2026 | Listed for sale | $529,900+15.2%$159/sqft |
Source: Stellar MLS #TB8550305 Report a problem | ||
| 3/10/2024 | Listing removed | -- |
Source: Zillow Rentals Report a problem | ||
| 2/1/2024 | Price change | $3,200-1.5%$1/sqft |
Source: Zillow Rentals Report a problem | ||
| 1/22/2024 | Listed for rent | $3,250-5.8%$1/sqft |
Source: Zillow Rentals Report a problem | ||
| 1/10/2024 | Listing removed | -- |
Source: Zillow Rentals Report a problem | ||
| 1/3/2024 | Price change | $3,450-5.5%$1/sqft |
Source: Zillow Rentals Report a problem | ||
| 11/12/2023 | Listed for rent | $3,650$1/sqft |
Source: Zillow Rentals Report a problem | ||
| 11/6/2023 | Sold | $459,990$138/sqft |
Source: Stellar MLS #T3458939 Report a problem | ||
| 8/13/2023 | Pending sale | $459,990$138/sqft |
Source: Stellar MLS #T3458939 Report a problem | ||
| 8/12/2023 | Price change | $459,990-3.2%$138/sqft |
Source: Stellar MLS #T3458939 Report a problem | ||
| 8/8/2023 | Price change | $474,990-0.8%$143/sqft |
Source: Stellar MLS #T3458939 Report a problem | ||
| 7/13/2023 | Listed for sale | $478,825$144/sqft |
Source: Stellar MLS #T3458939 Report a problem | ||
Public tax history
| Year | Property taxes | Tax assessment |
|---|---|---|
| 2025 | $10,703 -1.5% | $419,289 -2.9% |
| 2024 | $10,866 +269.6% | $431,772 +564.4% |
| 2023 | $2,940 +14171.3% | $64,985 +4849.4% |
| 2022 | $21 | $1,313 |
Find assessor info on the county website
Monthly payment
Est. payment
Payment breakdown
Explore the cost of this home by adjusting the details. Changes won't be saved.Climate risks
Neighborhood: 33541
Nearby schools
Schools provided by the listing agent
- Elementary: Chester W Taylor Elemen-PO
- Middle: Raymond B Stewart Middle-PO
- High: Zephryhills High School-PO
Source: Stellar MLS. This data may not be complete. We recommend contacting the local school district to confirm school assignments for this home.

Similar homes
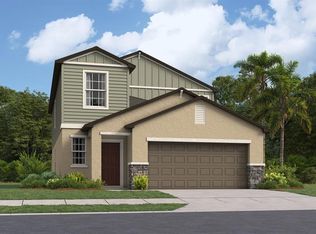
- $510,0005 bd3 ba2.4k sqft2383 HAYRICK PASS, ZEPHYRHILLS, FL 33541New Construction
 Stellar MLS
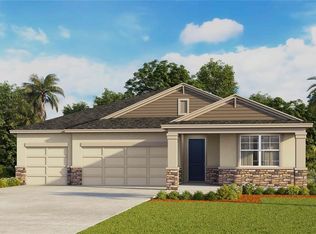
- $560,0004 bd4 ba2.7k sqft2396 HAYRICK PASS, ZEPHYRHILLS, FL 33541New Construction
 Stellar MLS
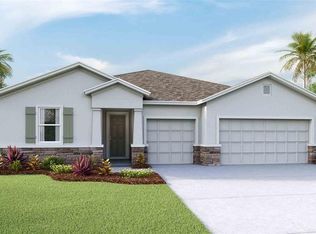
- from $534,9905 bd3 ba3.3k sqftCoronado II Plan, Shortgrass at Two Rivers, Zephyrhills, FL 33541New Construction
 M/I Homes
- $529,9904 bd3 ba2k sqft2295 Wise River Ln, Zephyrhills, FL 33541New Construction
 William Ryan Homes
- $580,0004 bd4 ba2.7k sqft2407 HAYRICK PASS, ZEPHYRHILLS, FL 33541New ConstructionStellar MLS
- $482,0004 bd3 ba2.3k sqft36013 ELLSWORTH PLACE, ZEPHYRHILLS, FL 33541For SaleMLS ID #TB8556059, Anania Ramirez, CHARLES RUTENBERG REALTY INC. Stellar MLS
- $570,0004 bd5 ba2.7k sqft2592 WISE RIVER LANE, ZEPHYRHILLS, FL 33541For SaleMLS ID #W7886619, Elise Weber, LPT REALTY, LLC. Stellar MLS
- $560,7904 bd3 ba2.4k sqft2302 LONE TREE BEND, ZEPHYRHILLS, FL 33541New ConstructionStellar MLS
- $375,9005 bd3 ba2.2k sqft35194 ACKLEY TRACE, ZEPHYRHILLS, FL 33541For SaleMLS ID #TB8553063, Raul Riano, PEOPLE'S CHOICE REALTY SVC LLC. Stellar MLS
