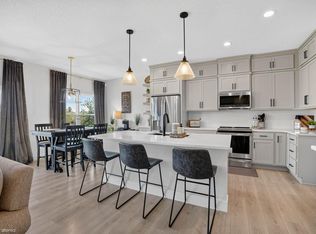
Stunning custom-built 5-bedroom ranch in Prairie West with exceptional indoor and outdoor living! From the moment you arrive, you’ll notice the custom details, including distinctive garage doors, stone accents, and beautiful landscaping. The 3-stall garage features an extra-deep stall for added storage, plus a convenient drop zone and separate laundry area. The heart of the home is the spectacular kitchen featuring custom cabinetry, frosted-glass accents, tiled backsplash, induction range, expansive center island, coffee bar, built-in wine fridge, drawer microwave, and walk-in pantry. The kitchen opens to the dining and living areas with a tray ceiling, floor-to-ceiling stone fireplace, and custom built-ins. The main level also offers a spacious primary suite with walk-in closet and beautifully appointed bath featuring a fully tiled shower, dual vanities, and built-in makeup vanity, plus two additional bedrooms and a full bath. The finished lower level is made for entertaining with a second floor-to-ceiling stone fireplace, family room, game area, full wet bar with wine fridge and storage, two additional bedrooms, bonus room, and full bath. Outside is your own private retreat! Enjoy multiple outdoor living spaces, including an attached covered composite deck, expansive paver patio with firepit, and a fully privacy-fenced backyard with plenty of room to relax or entertain. Custom craftsmanship, incredible amenities, and a backyard designed for making memories—this Prairie West home truly has it all!
For sale
Price cut: $15K (9/29)
$590,000
2013 Reese Rd, Cedar Falls, IA 50613
5beds
3,150sqft
Single Family Residence
Built in 2019
0.28 Acres Lot
$578,500 Zestimate®
$187/sqft
$4/mo HOA
What's special
Floor-to-ceiling stone fireplaceSecond floor-to-ceiling stone fireplaceStone accentsGame areaSeparate laundry areaWalk-in pantryCustom built-ins
- 47 days
- 590
- 32
Zillow last checked:
Listing updated:
Listed by:
Adam M Martin 319-333-0863,
KW 1Advantage
Source: Northeast Iowa Regional BOR as distributed by MLS GRID,MLS#: 20263829
Facts & features
Interior
Bedrooms & bathrooms
- Bedrooms: 5
- Bathrooms: 4
- Full bathrooms: 3
- 1/2 bathrooms: 1
Rooms
- Room types: Dining Room Separate, Great Room, Main Floor Laundry, Primary Bedroom En Suite, Pantry, Lwr Level Family Room, Dining/Living Room Combo
Other
- Level: Upper
Other
- Level: Main
Other
- Level: Lower
Heating
- Forced Air, Natural Gas
Cooling
- Central Air
Appliances
- Included: Dishwasher, Dryer, Disposal, Washer, Gas Water Heater, Water Softener Owned
- Laundry: 1st Floor
Features
- Ceiling Fan(s), Granite Counters, Pantry, Wet Bar
- Basement: Concrete,Partially Finished
- Has fireplace: Yes
- Fireplace features: Multiple, Electric, Family Room, Living Room
Interior area
- Total interior livable area: 3,150 sqft
- Finished area below ground: 1,300
Property
Parking
- Total spaces: 3
- Parking features: Attached Garage, Garage Door Opener
- Has attached garage: Yes
- Carport spaces: 3
Features
- Patio & porch: Deck, Patio, Covered
Lot
- Size: 0.28 Acres
- Dimensions: 84x147
- Features: Level
Details
- Parcel number: 891426180003
- Zoning: R-1
- Special conditions: Standard
Construction
Type & style
- Home type: SingleFamily
- Architectural style: Ranch
- Property subtype: Single Family Residence
Materials
- Brick, Stucco
- Roof: Asphalt
Condition
- Year built: 2019
Utilities & green energy
- Sewer: Public Sewer
- Water: Public
Community & HOA
Community
- Subdivision: Prairie Winds
HOA
- Has HOA: Yes
- HOA fee: $50 annually
Location
- Region: Cedar Falls
Financial & listing details
- Price per square foot: $187/sqft
- Tax assessed value: $563,740
- Annual tax amount: $8,463
- Date on market: 8/14/2026
- Cumulative days on market: 47 days
- Road surface type: Concrete
Estimated market value
$578,500
$550,000 - $607,000
$3,227/mo
Price history
| Date | Event | Price |
|---|---|---|
| 9/29/2026 | Price change | $590,000-2.5%$187/sqft |
Source:  CRAAR, CDRMLS #2605809 Report a problem CRAAR, CDRMLS #2605809 Report a problem | ||
| 9/9/2026 | Price change | $605,000-2.4%$192/sqft |
Source: CRAAR, CDRMLS #2605809 Report a problem | ||
| 8/14/2026 | Listed for sale | $620,000+3.7%$197/sqft |
Source:  Northeast Iowa Regional BOR as distributed by MLS GRID #20263829 Report a problem Northeast Iowa Regional BOR as distributed by MLS GRID #20263829 Report a problem | ||
| 10/14/2022 | Sold | $598,000$190/sqft |
Source: Northeast Iowa Regional BOR as distributed by MLS GRID #20224201 Report a problem | ||
| 9/22/2022 | Pending sale | $598,000$190/sqft |
Source: Northeast Iowa Regional BOR as distributed by MLS GRID #20224201 Report a problem | ||
| 9/1/2022 | Listed for sale | $598,000$190/sqft |
Source: Northeast Iowa Regional BOR as distributed by MLS GRID #20224201 Report a problem | ||
Public tax history
| Year | Property taxes | Tax assessment |
|---|---|---|
| 2025 | $8,180 +3% | $563,740 +8.7% |
| 2024 | $7,944 +2.7% | $518,590 |
| 2023 | $7,738 -1.2% | $518,590 +23.7% |
| 2022 | $7,831 +131.4% | $419,150 |
| 2021 | $3,385 | $419,150 +130.6% |
| 2020 | -- | $181,770 |
Find assessor info on the county website
Monthly payment
Est. payment
Payment breakdown
Explore the cost of this home by adjusting the details. Changes won't be saved.Climate risks
Neighborhood: 50613
Nearby schools
Schools provided by the listing agent
- Elementary: Aldrich Elementary
- Middle: Peet Junior High
- High: Cedar Falls High
Source: Northeast Iowa Regional BOR as distributed by MLS GRID. This data may not be complete. We recommend contacting the local school district to confirm school assignments for this home.
Similar homes
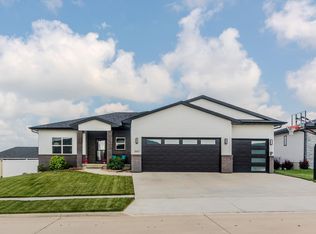
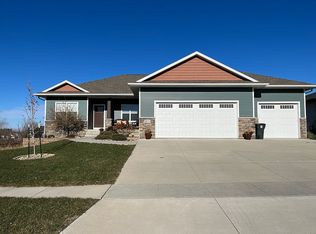
- $574,9005 bd5 ba3.1k sqft1822 Reese Rd, Cedar Falls, IA 50613For Sale
 MLS ID #20263448, Jason R Strelow, Berkshire Hathaway Home Serv. Northeast Iowa Regional BOR as distributed by MLS GRID
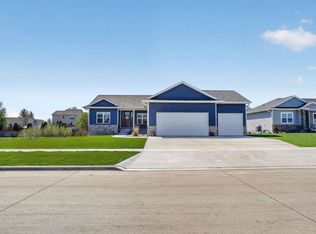
 - $525,0005 bd4 ba2.9k sqft2224 Vera Way, Cedar Falls, IA 50613For Sale
 MLS ID #20263349, Bethany Benner, Oakridge Real Estate. Northeast Iowa Regional BOR as distributed by MLS GRID
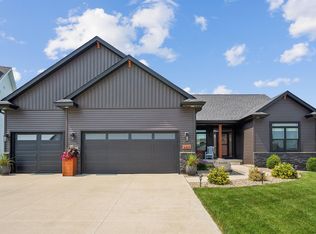
 - $694,9005 bd4 ba3.6k sqft5301 Fernwood Dr, Cedar Falls, IA 50613For Sale
 MLS ID #20263793, Jennifer Lakin, Structure Real Estate. Northeast Iowa Regional BOR as distributed by MLS GRID
 - $515,0003 bd2 ba2.3k sqft5017 Cohen Ct, Cedar Falls, IA 50613For Sale
 MLS ID #20264095, David Woods, Oakridge Real Estate. Northeast Iowa Regional BOR as distributed by MLS GRID
