One-Owner Custom Built Home in a Quiet Western NC Subdivision!
Welcome home to this well-maintained 2020 built home, featuring an open floor plan with a spacious living room, kitchen, and dining area and 9'ceilings. The electric fireplace serves as a cozy focal point, with wiring above for a large-screen TV.
Upgraded ceiling fans, light fixtures, blinds throughout, and a sliding glass door with built-in blinds. The Ring security system conveys. The main-level laundry room includes the washer and dryer (included), plus beautiful storage cabinets above.
The primary suite offers a walk-in closet and private bath with a tiled shower and tub. Enjoy peaceful wooded views, a beautiful brick lower-exterior, and a tall side-entry crawl space with plenty of storage. Additional gravel parking is located beside the driveway.
Relax around the firepit on cool Carolina evenings, surrounded by trees. The neighboring lot is family-owned and will remain undeveloped.
Conveniently located minutes from Lake James, Fonta Flora Trail, Oak Hill biking trail, Wilson Creek for fishing, swimming, plus a coffee shop. The neighborhood walking trail is enjoyed by all neighbors and their dogs, and all three schools in the district are only minutes away.
Enjoy peaceful living with outdoor adventure just minutes away in "Natures Playground," Burke County.
Active
$324,900
2013 South Rd, Morganton, NC 28655
3beds
1,338sqft
Single Family Residence
Built in 2020
0.6 Acres Lot
$318,500 Zestimate®
$243/sqft
$-- HOA
What's special
Surrounded by treesLight fixturesPeaceful wooded viewsBeautiful brick lower-exteriorOpen floor planRing security system conveysMain-level laundry room
- 5 days
- 659
- 52
Likely to sell faster than
Zillow last checked:
Listing updated:
Listed by:
Sherry Stubbs sherrystubbsre@gmail.com,
EXP Realty LLC
Source: Canopy MLS as distributed by MLS GRID,MLS#: 4441721
Facts & features
Interior
Bedrooms & bathrooms
- Bedrooms: 3
- Bathrooms: 2
- Full bathrooms: 2
- Main level bedrooms: 3
Primary bedroom
- Features: Ceiling Fan(s), En Suite Bathroom, Walk-In Closet(s)
- Level: Main
Heating
- Central
Cooling
- Central Air
Appliances
- Included: Dishwasher, Electric Oven, Electric Range, Electric Water Heater, Microwave, Refrigerator with Ice Maker, Washer/Dryer
- Laundry: Inside, Laundry Room, Main Level
Features
- Open Floorplan, Storage, Walk-In Closet(s)
- Flooring: Tile, Vinyl
- Windows: Window Treatments
- Basement: Storage Space,Unfinished
- Fireplace features: Living Room
Interior area
- Total structure area: 1,338
- Total interior livable area: 1,338 sqft
- Finished area above ground: 1,338
- Finished area below ground: 0
Property
Parking
- Total spaces: 5
- Parking features: Driveway, Attached Garage, Garage Door Opener, Garage Faces Front, Parking Space(s), Garage on Main Level
- Attached garage spaces: 2
- Uncovered spaces: 3
Features
- Levels: One
- Stories: 1
- Patio & porch: Front Porch, Patio
- Exterior features: Fire Pit
- Has view: Yes
- View description: Mountain(s)
Lot
- Size: 0.6 Acres
- Features: Corner Lot, Rolling Slope, Wooded
Details
- Parcel number: 22187
- Zoning: R-3
- Special conditions: Standard
Construction
Type & style
- Home type: SingleFamily
- Property subtype: Single Family Residence
Materials
- Vinyl
- Foundation: Crawl Space
Condition
- New construction: No
- Year built: 2020
Utilities & green energy
- Sewer: Septic Installed
- Water: City
- Utilities for property: Cable Available, Electricity Connected, Underground Utilities, Wired Internet Available
Community & HOA
Community
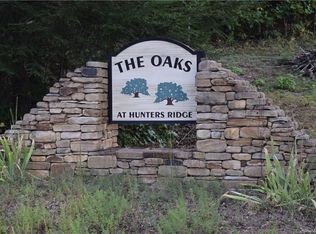
- Subdivision: The Oaks at Hunters Ridge
Location
- Region: Morganton
Financial & listing details
- Price per square foot: $243/sqft
- Tax assessed value: $243,462
- Annual tax amount: $1,638
- Date on market: 11/8/2026
- Cumulative days on market: 5 days
- Listing terms: Cash,Conventional,FHA,USDA Loan,VA Loan
- Electric utility on property: Yes
- Road surface type: Concrete, Paved
Estimated market value
$318,500
$303,000 - $334,000
$1,727/mo
Price history
| Date | Event | Price |
|---|---|---|
| 11/8/2026 | Listed for sale | $324,900$243/sqft |
Source:  Canopy MLS as distributed by MLS GRID #4441721 Report a problem | ||
Public tax history
| Year | Property taxes | Tax assessment |
|---|---|---|
| 2025 | $1,638 -0.5% | $243,462 |
| 2024 | $1,646 | $243,462 |
| 2023 | $1,646 +25.4% | $243,462 +55.3% |
| 2022 | $1,313 +1184.2% | $156,811 +1103.9% |
| 2021 | $102 | $13,025 |
| 2020 | $102 -91% | $13,025 |
| 2019 | $1,132 +605.4% | $13,025 -36.3% |
| 2018 | $161 +1.9% | $20,450 |
| 2017 | $157 | $20,450 |
| 2016 | $157 | $20,450 |
| 2015 | $157 | $20,450 |
Find assessor info on the county website
Monthly payment
Est. payment
Payment breakdown
Explore the cost of this home by adjusting the details. Changes won't be saved.Climate risks
Neighborhood: 28655
Nearby schools
Schools provided by the listing agent
- Elementary: Oak Hill
- Middle: Table Rock
- High: Freedom
Source: Canopy MLS as distributed by MLS GRID. This data may not be complete. We recommend contacting the local school district to confirm school assignments for this home.
Similar homes
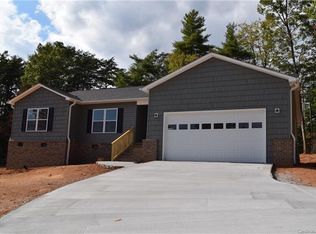
- $300,0003 bd2 ba1.8k sqft1896 Timber Trce, Morganton, NC 28655For Sale

 MLS ID #4429929, Tony Colella, Western Piedmont Real Estate, LLC. Canopy MLS as distributed by MLS GRID
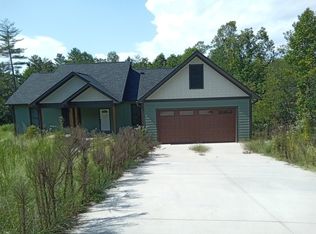
- $--3 bd2 ba1.9k sqft1718 Plantation Loop, Morganton, NC 28655Auction
 ServiceLink Auction
- $330,0003 bd2 ba1.3k sqft1260 Star Ln, Morganton, NC 28655For Sale
 MLS ID #4403577, Jeremiah Kincaid, Western Piedmont Real Estate, LLC. Canopy MLS as distributed by MLS GRID
- $350,0003 bd2 ba1.2k sqft103 Dogwood Ct, Morganton, NC 28655For Sale
 MLS ID #4439480, Sarah Pettus, Nest Realty Morganton. Canopy MLS as distributed by MLS GRID
- $272,0003 bd2 ba1.1k sqft2827 Hollybrook Ln, Morganton, NC 28655For SaleMLS ID #4412632, Davaris Bennett, LPT Realty, LLC. Canopy MLS as distributed by MLS GRID
- $329,9003 bd2 ba1.4k sqft661 Lenoir Rd, Morganton, NC 28655For SaleMLS ID #4402900, Michelle Meachum, Lantern Realty & Development, LLC. Canopy MLS as distributed by MLS GRID
- $290,0003 bd2 ba1.3k sqft4284 Oakland Dr #1, Morganton, NC 28655For SaleMLS ID #4399559, Greg Shuffler, Fonta Flora Realty. Canopy MLS as distributed by MLS GRID
- $324,9004 bd2 ba1.3k sqft202 Rockyford St, Morganton, NC 28655For SaleMLS ID #4425315, Kevin Castro, RE/MAX Prestige Legacy. Canopy MLS as distributed by MLS GRID
- $274,0002 bd2 ba1.3k sqft2401 State Highway 181, Morganton, NC 28655For SaleMLS ID #4433694, Sandra Kennedy, Realty Executives of Hickory. Canopy MLS as distributed by MLS GRID
- $349,9993 bd3 ba1.7k sqft106 S River Glen Dr, Morganton, NC 28655For SaleMLS ID #4432425, Sarah Pettus, Nest Realty Morganton. Canopy MLS as distributed by MLS GRID
- $400,0003 bd3 ba1.7k sqft673-679 Lenoir Rd, Morganton, NC 28655For SaleMLS ID #4439029, Michele Van Zandycke, Keller Williams Professionals. Canopy MLS as distributed by MLS GRID
- $315,0003 bd2 ba1.6k sqft3828 Stroupe St, Morganton, NC 28655For SaleMLS ID #4427151, Ashley Hartsell, Rhonda Silver Real Estate Group LLC. Canopy MLS as distributed by MLS GRID
- $250,0003 bd2 ba1.2k sqft3097 J G Ross Ave, Morganton, NC 28655For SaleMLS ID #4440139, Crystal Klahn, True North Realty. Canopy MLS as distributed by MLS GRID
- $288,9003 bd2 ba1.5k sqft4218 Piney Rd, Morganton, NC 28655For SaleMLS ID #4425976, Bryan Black, RE/MAX Southern Lifestyles. Canopy MLS as distributed by MLS GRID
- $369,9003 bd2 ba1.5k sqft2937 Frank Whisnant Rd, Morganton, NC 28655New ConstructionMLS ID #4432522, Starla Hoke, McCombs & Hoke Real Estate. Canopy MLS as distributed by MLS GRID
- $309,9003 bd2 ba1.6k sqft1721 Middleton Dr, Morganton, NC 28655New ConstructionMLS ID #4434140, Nicholas Newton, Coldwell Banker Newton RE. Canopy MLS as distributed by MLS GRID
- $379,9003 bd2 ba1.7k sqft1395 Robinhood Dr, Morganton, NC 28655For SaleMLS ID #4395636, Kevin Castro, RE/MAX Prestige Legacy. Canopy MLS as distributed by MLS GRID
- $350,0003 bd3 ba1.8k sqftHermitage East, Morganton, NC 28655For SaleMLS ID #4432848, Shane Cook, C Shane Cook & Associates. Canopy MLS as distributed by MLS GRID
- $315,0004 bd2 ba1.5k sqft705 W Union St, Morganton, NC 28655For SaleMLS ID #4397775, Sara Black, RE/MAX Southern Lifestyles. Canopy MLS as distributed by MLS GRID
