This totally renovated 3BR/2.5 BA home on a two-parcel lot is updated from top to bottom with all new finishes. Enjoy an open-concept layout, brand new kitchen with SS appliances, quartz countertops, new cabinetry, a pantry and updated luxury bathrooms, floors and light fixtures. Experience the best of both worlds, classic charm paired with modern updates. Every inch of this home has been thoughtfully renewed, featuring a brand-new HVAC system, updated electrical, plumbing, wiring and new windows. Bright, airy and completely remodeled. Fresh interior/exterior paint, updated doors and hardware, recessed lighting through the entire home, new stairs. Outside you will find low maintenance LP Smart Siding, fresh paint and a newer roof (2023). New insulation, drywall and all new exterior doors as well as its 10f-foot tall unfinished basement offering massive layout and functional potential. The home comes with an additional parcel of land, (679 Lenoir Rd) on .33 acres that already has access to city water and has a septic installed giving you space for future expansion, rental/investment opportunity and potentially allowing for another home to be built. There is also an old chicken coop and well located on 673 Lenoir that is currently not in use. Visit Catawba Meadows Park, which is only a short drive away. The park features 230-acres with sports fields, a large playground for the little ones, disc golf course and direct access to walking trails as well as many other parks in the area. Located just over a mile from DT Morganton, which is centered around the historic Burke County Courthouse featuring a walkable, tree-lined grid packed with local dining, breweries, shopping, arts, antiques and entertainment. Come take a look at this stunning home full of charm and character. Nothing left but to move in!
Coming soon-no show 11/05
$400,000
673-679 Lenoir Rd, Morganton, NC 28655
3beds
1,626sqft
Single Family Residence
Built in 1950
1.38 Acres Lot
$-- Zestimate®
$246/sqft
$-- HOA
What's special
- --
- on Zillow
- 44
- views
- 0
- saves
Zillow last checked:
Listing updated:
Listed by:
Michele Van Zandycke michelevz@kw.com,
Keller Williams Professionals
Source: Canopy MLS as distributed by MLS GRID,MLS#: 4439029
Facts & features
Interior
Bedrooms & bathrooms
- Bedrooms: 3
- Bathrooms: 3
- Full bathrooms: 2
- 1/2 bathrooms: 1
- Main level bedrooms: 2
Primary bedroom
- Features: En Suite Bathroom
- Level: Main
Bathroom full
- Level: Main
Bathroom full
- Level: Main
Basement
- Features: Storage, See Remarks
- Level: Basement
Other
- Features: Computer Niche, Walk-In Closet(s)
- Level: Upper
Dining area
- Level: Main
Kitchen
- Features: See Remarks
- Level: Main
Laundry
- Level: Main
Living room
- Level: Main
Heating
- Central
Cooling
- Central Air
Appliances
- Included: Dishwasher, Electric Cooktop, Electric Oven, Electric Range, Exhaust Fan, Exhaust Hood, Microwave, Refrigerator, Tankless Water Heater
- Laundry: In Kitchen, Laundry Closet, Laundry Room, Main Level
Features
- Open Floorplan, Pantry
- Flooring: Tile, Wood
- Doors: Insulated Door(s)
- Windows: Insulated Windows
- Basement: Exterior Entry,Storage Space,Unfinished,Walk-Out Access
Interior area
- Total structure area: 1,626
- Total interior livable area: 1,626 sqft
- Finished area above ground: 1,626
- Finished area below ground: 0
Property
Parking
- Total spaces: 6
- Parking features: Driveway, Parking Space(s)
- Uncovered spaces: 6
- Details: Plenty of parking around the house
Features
- Levels: One and One Half
- Stories: 1.5
- Patio & porch: Front Porch
Lot
- Size: 1.38 Acres
- Features: Cleared, Level, Private, Sloped, Wooded
Details
- Additional parcels included: 2704294200
- Parcel number: 19153
- Zoning: AB0
- Special conditions: Standard
Construction
Type & style
- Home type: SingleFamily
- Property subtype: Single Family Residence
Materials
- Other
Condition
- New construction: No
- Year built: 1950
Utilities & green energy
- Sewer: Public Sewer, Septic Installed
- Water: City
- Utilities for property: Cable Available, Electricity Connected, Wired Internet Available
Community & HOA
Community
- Subdivision: None
Location
- Region: Morganton
Financial & listing details
- Price per square foot: $246/sqft
- Tax assessed value: $71,770
- Date on market: 11/5/2026
- Listing terms: Cash,Conventional,FHA,USDA Loan,VA Loan
- Electric utility on property: Yes
- Road surface type: Gravel, Paved
Estimated market value
Not available
Estimated sales range
Not available
Not available
Price history
Price history is unavailable.
Public tax history
Tax history is unavailable.
Monthly payment
Est. payment
Payment breakdown
Explore the cost of this home by adjusting the details. Changes won't be saved.Climate risks
Neighborhood: 28655
Similar homes
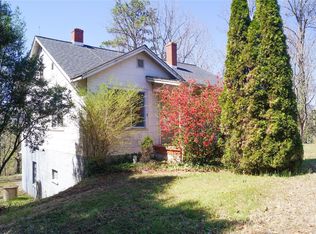
- $375,0003 bd2 ba2.1k sqft106 Oakridge Dr, Morganton, NC 28655For Sale By Owner
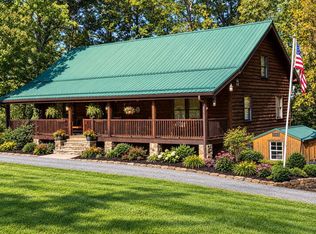
- $329,9003 bd2 ba1.4k sqft661 Lenoir Rd, Morganton, NC 28655For Sale

 MLS ID #4402900, Michelle Meachum, Lantern Realty & Development, LLC. Canopy MLS as distributed by MLS GRID
- $387,0003 bd2 ba1.8k sqft107 Timberline Dr, Morganton, NC 28655For Sale
 MLS ID #4417249, Starla Hoke, McCombs & Hoke Real Estate. Canopy MLS as distributed by MLS GRID
- $--3 bd2 ba2k sqft2629 Tom Thomas Dr, Morganton, NC 28655Auction
 Auction.com 2
- $375,0003 bd2 ba1.8k sqft110 Burkemont Ave, Morganton, NC 28655For SaleMLS ID #4427830, Bailey Breen, True North Realty. Canopy MLS as distributed by MLS GRID
- $350,0003 bd3 ba1.8k sqftHermitage East, Morganton, NC 28655For SaleMLS ID #4432848, Shane Cook, C Shane Cook & Associates. Canopy MLS as distributed by MLS GRID
- $255,0004 bd2 ba1.7k sqft106 Valley View St, Morganton, NC 28655For SaleMLS ID #4429026, Mark Causby, Coldwell Banker Newton RE. Canopy MLS as distributed by MLS GRID
- $379,9003 bd2 ba1.7k sqft1395 Robinhood Dr, Morganton, NC 28655For SaleMLS ID #4395636, Kevin Castro, RE/MAX Prestige Legacy. Canopy MLS as distributed by MLS GRID
- $365,0002 bd2 ba1.3k sqft116 Amherst Rd, Morganton, NC 28655For SaleMLS ID #4418711, Jonisha Vance, RE/MAX Prestige Legacy. Canopy MLS as distributed by MLS GRID
- $395,0003 bd3 ba1.3k sqftNone, Morganton, NC 28655New ConstructionMLS ID #4425265, Mark Cox, N C Land and Lots LLC. Canopy MLS as distributed by MLS GRID
- $389,9994 bd3 ba2k sqft3517 Crestwood Dr, Morganton, NC 28655For SaleMLS ID #4412373, Tara Smith, Howard Hanna Allen Tate Statesville. Canopy MLS as distributed by MLS GRID
- $380,0002 bd2 ba1.6k sqft213 Lenoir St, Morganton, NC 28655For SaleMLS ID #4433503, Laura Ervin Mulwee, Berkshire Hathaway HomeServices Blue Ridge REALTORS®. Canopy MLS as distributed by MLS GRID
- $340,0003 bd2 ba1.4k sqft213 Erwin St, Morganton, NC 28655For SaleMLS ID #4418719, Nancy Roberts, Nancy Roberts Realty LLC. Canopy MLS as distributed by MLS GRID
- $349,9004 bd1 ba1.8k sqft2674 Us Highway 70 E, Morganton, NC 28655For SaleMLS ID #4438020, Eli Ward, WNC Real Estate Inc.. Canopy MLS as distributed by MLS GRID
- $229,0003 bd1 ba1.8k sqft131 Clay St, Morganton, NC 28655For SaleMLS ID #4438053, Sara Black, RE/MAX Southern Lifestyles. Canopy MLS as distributed by MLS GRID
- $324,9003 bd4 ba2.3k sqft112 Wedgewood Dr, Morganton, NC 28655For SaleMLS ID #4399919, Rob Mould, RE/MAX Southern Lifestyles. Canopy MLS as distributed by MLS GRID
- $435,5004 bd3 ba2.2k sqft100 Woodlea Dr, Morganton, NC 28655For SaleMLS ID #4417775, Damion Patton, Patton & Belote Realty. Canopy MLS as distributed by MLS GRID
- $456,0004 bd3 ba1.9k sqft105 Horse Shoe Ln, Morganton, NC 28655For SaleMLS ID #4377621, Jennifer Deacon, Berkshire Hathaway HomeServices Blue Ridge REALTORS®. Canopy MLS as distributed by MLS GRID
- $350,0003 bd3 ba1.8k sqft1414 Bethel Rd, Morganton, NC 28655For SaleMLS ID #4412973, Blythe Walker, Nest Realty Morganton. Canopy MLS as distributed by MLS GRID
