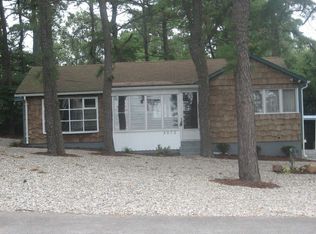
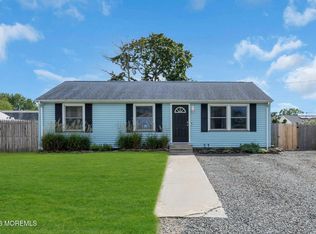
NO MORE SHOWINGS Welcome to this inviting ranch-style home featuring 3 bedrooms and 2 full bathrooms. The convenient single-level layout offers comfortable and practical living, with a full basement providing additional space for storage, recreation, or future finishing. The home also includes a one-car attached garage for easy access and convenience, along with additional parking for guests or multiple vehicles. Fenced in yard with patio. Timberline roof 10 years young. Improvements include vinyl siding, windows, gutters, furnace and central air, kitchen and bath A wonderful opportunity to enjoy spacious living with plenty of room inside and out.
Pending
$489,000
2013 Whitcomb Road, Forked River, NJ 08731
3beds
1,350sqft
Single Family Residence
Built in 1981
10,018 Square Feet Lot
$492,200 Zestimate®
$362/sqft
$-- HOA
What's special
Inviting ranch-style homeFurnace and central airVinyl sidingConvenient single-level layout
- 50 days
- 94
- 2
Likely to sell faster than
Zillow last checked:
Listing updated:
Listed by:
Kathleen Regep 908-472-0286,
United Real Estate Associates
Source: MoreMLS,MLS#: 22627531
Facts & features
Interior
Bedrooms & bathrooms
- Bedrooms: 3
- Bathrooms: 2
- Full bathrooms: 2
Heating
- Natural Gas, Forced Air
Cooling
- Central Air
Features
- Flooring: Ceramic Tile, Laminate
- Basement: Full
- Attic: Attic
Interior area
- Total structure area: 1,350
- Total interior livable area: 1,350 sqft
Property
Parking
- Total spaces: 1
- Parking features: Concrete, Off Street
- Attached garage spaces: 1
Features
- Stories: 1
Lot
- Size: 10,018 Square Feet
- Dimensions: 100 x 100
- Features: Corner Lot
- Topography: Level
Details
- Parcel number: 1301344000000012
- Zoning description: Single Family
Construction
Type & style
- Home type: SingleFamily
- Architectural style: Ranch
- Property subtype: Single Family Residence
Materials
- Roof: Timberline
Condition
- New construction: No
- Year built: 1981
Utilities & green energy
- Sewer: Public Sewer
Community & HOA
Community
- Subdivision: Barnegat Pines
HOA
- Has HOA: No
Location
- Region: Forked River
Financial & listing details
- Price per square foot: $362/sqft
- Tax assessed value: $205,300
- Annual tax amount: $5,615
- Date on market: 9/7/2026
- Inclusions: Outdoor Lighting, Washer, Window Treatments, Blinds/Shades, Ceiling Fan(s), Dishwasher, Dryer, Microwave, Stove, Refrigerator, Screens, Garage Door Opener, Gas Cooking
- Exclusions: All personal Items
Estimated market value
$492,200
$468,000 - $517,000
$2,853/mo
Price history
| Date | Event | Price |
|---|---|---|
| 9/19/2026 | Pending sale | $489,000$362/sqft |
Source:  MoreMLS #22627531 Report a problem MoreMLS #22627531 Report a problem | ||
| 9/7/2026 | Listed for sale | $489,000+112.6%$362/sqft |
Source: MoreMLS #22627531 Report a problem | ||
| 6/21/2019 | Sold | $230,000-6.3%$170/sqft |
Source: MoreMLS #21917368 Report a problem | ||
| 5/29/2019 | Pending sale | $245,500$182/sqft |
Source: Weichert Realtors #21917368 Report a problem | ||
| 4/29/2019 | Listed for sale | $245,500-10.7%$182/sqft |
Source: Weichert Co., REALTORS - SB #4065246 Report a problem | ||
| 11/1/2017 | Listing removed | $275,000$204/sqft |
Source: Weichert Realtors #21734727 Report a problem | ||
| 9/5/2017 | Listed for sale | $275,000+123.6%$204/sqft |
Source: Weichert Co., REALTORS - SB #4032690 Report a problem | ||
| 8/10/1998 | Sold | $123,000$91/sqft |
Source: Public Record Report a problem | ||
Public tax history
| Year | Property taxes | Tax assessment |
|---|---|---|
| 2023 | $4,646 +1.2% | $205,300 |
| 2022 | $4,590 | $205,300 |
| 2021 | $4,590 +11.5% | $205,300 -0.5% |
| 2020 | $4,115 +1.3% | $206,300 |
| 2019 | $4,064 +2.5% | $206,300 |
| 2018 | $3,965 +0.4% | $206,300 |
| 2017 | $3,948 +5% | $206,300 |
| 2016 | $3,760 -9.1% | $206,300 |
| 2015 | $4,136 +4.7% | $206,300 -19.1% |
| 2014 | $3,950 +8.5% | $255,000 |
| 2013 | $3,641 +4.2% | $255,000 |
| 2012 | $3,493 +2.5% | $255,000 |
| 2011 | $3,407 +1.7% | $255,000 |
| 2010 | $3,351 -8.5% | $255,000 |
| 2009 | $3,661 -0.7% | $255,000 +114.6% |
| 2008 | $3,688 | $118,800 |
| 2007 | -- | $118,800 |
| 2006 | $3,285 | $118,800 |
| 2004 | -- | $118,800 |
| 2003 | -- | $118,800 |
| 2002 | -- | $118,800 |
| 2001 | -- | $118,800 |
Find assessor info on the county website
Monthly payment
Est. payment
Payment breakdown
Explore the cost of this home by adjusting the details. Changes won't be saved.Climate risks
Neighborhood: 08731
Nearby schools
Schools provided by the listing agent
- High: Lacey Township
Source: MoreMLS. This data may not be complete. We recommend contacting the local school district to confirm school assignments for this home.
Similar homes
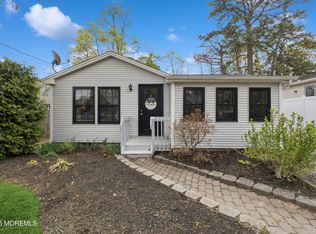
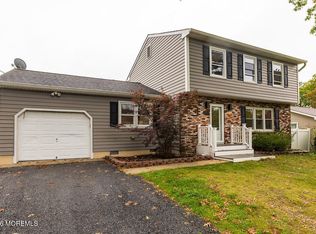
- $525,0003 bd2 ba1.7k sqft2209 Crestwood Drive, Forked River, NJ 08731For Sale
 MLS ID #22633148, Miriam Cymet, HomeSmart First Advantage. MoreMLS
 - $475,0003 bd3 ba1.3k sqft1269 Olds St, Forked River, NJ 08731For Sale

 MLS ID #NJOC2045968, Camille Simms, RE/MAX at Barnegat Bay - Toms River. Bright MLS
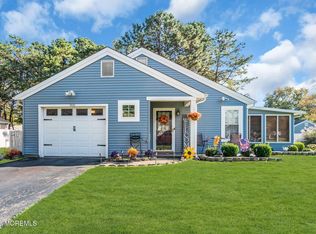
 - $359,0002 bd2 ba1.1k sqft1501 Clearview Street, Forked River, NJ 08731For Sale
 MLS ID #22632969, Summit Tognetti, RE/MAX Revolution. MoreMLS
 - $479,0004 bd2 ba1.4k sqft1001 Tampa Road, Forked River, NJ 08731For Sale
 MLS ID #22628670, Paul A Schlagenhaft, Crossroads Realty, Inc.. MoreMLS
 - $498,0003 bd1 ba1.1k sqft1129 Sylvan Drive, Toms River, NJ 08753For SaleMLS ID #22633048, Theresa Capuano, Berkshire Hathaway HomeServices Fox & Roach - Red Bank. MoreMLS
- $475,0003 bd2 ba1.4k sqft7 Sunnydale Court, Bayville, NJ 08721For SaleMLS ID #22631329, Antonette Daddio, RE/MAX Realty 9. MoreMLS
- $499,9004 bd3 ba1.5k sqft517 Alfred Road, Toms River, NJ 08757For SaleMLS ID #22623847, Patricia Gesswein, Houwzer Inc.. MoreMLS
- $499,9003 bd3 ba1.7k sqft38 Edna Court, Toms River, NJ 08755For SaleMLS ID #22628954, Karen J McPartlin, RE/MAX Realty 9. MoreMLS
- $549,0003 bd2 ba1.5k sqft1172 Avrum Drive, Toms River, NJ 08753For SaleMLS ID #22631278, Steven M Bloss, Weichert Realtors-Toms River. MoreMLS
- $550,0003 bd2 ba1.6k sqft469 River Terrace, Toms River, NJ 08755For SaleMLS ID #22627509, Marcel Diaz, Realty One Group Open Door. MoreMLS
- $456,9992 bd2 ba1.3k sqft38 Fairfield Road, Toms River, NJ 08757For SaleMLS ID #22632838, Jonathan Hopmayer, Crossroads Realty, Inc.. MoreMLS
- $439,0002 bd2 ba1.4k sqft363 Barbados Drive N, Toms River, NJ 08757For SaleMLS ID #22632834, Diane Notarfrancesco, Keller Williams Shore Properties. MoreMLS
- $450,0002 bd2 ba1.3k sqft101 Freeport Boulevard, Toms River, NJ 08757For SaleMLS ID #22628215, Deidre Kreuz, C21/ Action Plus Realty. MoreMLS
- $515,0003 bd1 ba1.4k sqft700 Commonwealth Boulevard, Toms River, NJ 08757For SaleMLS ID #22628309, Efrayim Lax, Keller Williams Realty Monmouth/Ocean. MoreMLS
- $565,0004 bd3 ba1.9k sqft23 Dolphin Way, Waretown, NJ 08758For SaleMLS ID #22629322, Christine Holt, EXP Realty. MoreMLS
- $399,0002 bd2 ba1.3k sqft12 Kendal Drive, Toms River, NJ 08757For SaleMLS ID #22632347, Gina Diduch, C21 Thomson & Co.. MoreMLS
- $425,0002 bd2 ba1.1k sqft32 Seaview Avenue, Brick, NJ 08723For SaleMLS ID #22633014, Matthew Tully, RE/MAX Central. MoreMLS
- $449,8882 bd2 ba1.4k sqft199 Canterbury Lane, Toms River, NJ 08757For SaleMLS ID #22619520, Gaetana Del Virginia, Del Virginia Realtors. MoreMLS
- $442,5002 bd2 ba1.3k sqft6 Coventry Road, Toms River, NJ 08757For SaleMLS ID #22630621, Gina Scodella, RE/MAX Revolution. MoreMLS
- $455,0002 bd2 ba1.6k sqft12 Blackpool Way, Toms River, NJ 08757For SaleMLS ID #22618715, Jacqueline Paterno, Crossroads Realty, Inc.. MoreMLS
