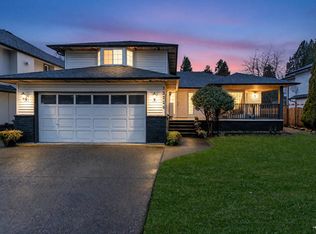
Welcome to your own Private Oasis! A must-see 2 Story home w/ lots of features & updates including Newer Roof (2016), Hot Water Tank (2025), Furnace (2020), Some New Fencing, Upgraded Plumbing, Gutters (2023), Large Driveway, Fresh Paint & more! Spacious floor plan with 4 Bedrooms Upstairs & a LARGE CRAWL SPACE perfect for extra Living Space & Storage! Your Beautiful Backyard features a Large Covered Glass Deck, Private Gazebo Area, Tree House, Storage Shed, Fish Pond, Above Ground Pool, Grass Area, Veggie Garden, Fruit Trees, Lush Privacy & much more! All of this located in a Cul-De-Sac in the heart of North West Maple Ridge close to Abernethy Connector, Boundary Park, Maple Ridge Christian School, Laity View Elementary, West View Secondary School, Meadow Town Shopping Center & Transit!
For sale
C$1,278,800
20131 121a Ave, Maple Ridge, BC V2X 3J8
4beds
1,861sqft
Single Family Residence
Built in 1997
8,276.4 Square Feet Lot
$-- Zestimate®
C$687/sqft
C$-- HOA
What's special
Spacious floor planBeautiful backyardLarge covered glass deckPrivate gazebo areaTree houseStorage shedFish pond
- 1 day |
- 21 |
- 1 |
Zillow last checked:
Listing updated:
Listed by:
Chase Shymkiw PREC*,
Stonehaus Realty Corp. Brokerage,
Jeremy McCarthy PREC*,
Stonehaus Realty Corp.
Source: Greater Vancouver REALTORS®,MLS®#: R3128010 Originating MLS®#: Greater Vancouver
Originating MLS®#: Greater VancouverFacts & features
Interior
Bedrooms & bathrooms
- Bedrooms: 4
- Bathrooms: 3
- Full bathrooms: 2
- 1/2 bathrooms: 1
Heating
- Forced Air, Natural Gas
Appliances
- Included: Washer/Dryer, Dishwasher, Refrigerator, Stove
- Laundry: In Unit
Features
- Storage, Central Vacuum Roughed In
- Windows: Window Coverings
- Basement: Crawl Space
- Number of fireplaces: 2
- Fireplace features: Electric, Gas
Interior area
- Total structure area: 1,883
- Total interior livable area: 1,861 sqft
Video & virtual tour
Property
Parking
- Total spaces: 6
- Parking features: Garage, Open, Front Access, Garage Door Opener
- Garage spaces: 2
- Has uncovered spaces: Yes
Features
- Levels: Two
- Stories: 2
- Exterior features: Garden, Balcony, Private Yard
- Pool features: Outdoor Pool
- Has view: Yes
- View description: Mountains & Privacy
- Frontage length: 0
Lot
- Size: 8,276.4 Square Feet
- Features: Cul-De-Sac, Private, Recreation Nearby, Wooded
Details
- Additional structures: Shed(s)
Construction
Type & style
- Home type: SingleFamily
- Property subtype: Single Family Residence
Condition
- Year built: 1997
Community & HOA
Community
- Security: Prewired
HOA
- Has HOA: No
Location
- Region: Maple Ridge
Financial & listing details
- Price per square foot: C$687/sqft
- Annual tax amount: C$7,746
- Date on market: 5/26/2026
- Ownership: Freehold NonStrata
- Road surface type: Paved
Chase Shymkiw PREC*
Chase Shymkiw PREC*
By pressing Contact Agent, you agree that the real estate professional identified above may call/text you about your search, which may involve use of automated means and pre-recorded/artificial voices. You don't need to consent as a condition of buying any property, goods, or services. Message/data rates may apply. You also agree to our Terms of Use. Zillow does not endorse any real estate professionals. We may share information about your recent and future site activity with your agent to help them understand what you're looking for in a home.
Price history
Price history is unavailable.
Public tax history
Tax history is unavailable.
Climate risks
Neighborhood: Haney
Nearby schools
GreatSchools rating
- NABirch Bay Home ConnectionsGrades: K-8Distance: 16 mi
- 7/10Blaine High SchoolGrades: 9-12Distance: 16.3 mi
Nearby cities
Nearby neighborhoods
Nearby zip codes
Other Maple Ridge Topics
