Custom-built Infinity home Masterpiece! The perfect home that elegantly marries hardie board & stone and creates a luxurious residence with architectural distinction. Located in the heart of Pine Township, Pine Richland School district. 2014 Cherry Rd nestled on a .99 acre lot and has four finished levels that have been thoughtfully designed with the ease of everyday living and entertaining in mind. The custom features and upgrades throughout are endless. Double door covered front entry, oversized black casement windows, sprawling gourmet center island eat-in kitchen with walk-in pantry, fully equipped with top-of-the line stainless appliances, quartz counter tops & backsplash, 9’ ceilings, neutral hardwood flooring, sleek molding & trim, elegant designer lighting & paint, stunning family room with a feature stone gas fireplace flanked by 2 massive picture windows bringing the outdoors in. Steps outside the kitchen you will find a gorgeous private coved deck with fireplace, a special space to unwind. Formal living and dining rooms complete the 1st floor open concept with dynamic flexibility on usage. The spa-like master suite is outfitted with 21x9 walk-in closet, 5* resort style bath with dual vanities, ceramic tile surround shower with glass enclosure & soaking tub. An added bonus within the master is an en-suite nursery or office area that makes this space completely unique. Additional bedrooms access to private baths & ample closet space. A true walk-up completely finished 4th floor with built-in’s and a full bath. Use your imagination, this is all open free span space with endless possibilities. A fully finished Walkout lower level complete with 5th bedroom/flex space, full bar, 2 gathering areas, full bath & storage. Jaw-dropping exterior with in-ground heated salt water pool, covered patio, gas firepit area, totally fenced-in, flat yard, lush landscape with custom lighting package, hardscape, interior/outdoor sonos system and stunning seasonal views of the wooded backdrop. Back-up generator, 2/3-car attached tandem extended heated garage, mud room, more. Plenty of room to relax, entertain, or play. Enjoy all that Pine Township has to offer—from local events, community center, golf, restaurants, shopping, and all your everyday amenities. Laurel Grove is Conveniently located just minutes from all major roadways. This breathtaking home combines charm, functionality, state of the art design, craftsmanship, and an unbeatable location. Don't miss your opportunity to make 2014 Cherry Rd your new home.
For sale
$1,525,000
2014 Cherry Rd, Gibsonia, PA 15044
6beds
--sqft
Single Family Residence
Built in 2020
0.99 Acres Lot
$1,464,000 Zestimate®
$--/sqft
$100/mo HOA
What's special
Soaking tubFour finished levelsOversized black casement windowsTop-of-the line stainless appliancesSpa-like master suiteGas firepit areaWalk-in pantry
- 19 days
- 1,474
- 155
Zillow last checked:
Listing updated:
Listed by:
Jason Rakers 724-933-6300,
RE/MAX SELECT REALTY 724-933-6300
Source: WPMLS,MLS#: 1776559 Originating MLS: West Penn Multi-List
Facts & features
Interior
Bedrooms & bathrooms
- Bedrooms: 6
- Bathrooms: 5
- Full bathrooms: 4
- 1/2 bathrooms: 1
Primary bedroom
- Level: Upper
- Dimensions: 18x15
Bedroom 2
- Level: Upper
- Dimensions: 12x12
Bedroom 3
- Level: Upper
- Dimensions: 13x12
Bedroom 4
- Level: Upper
- Dimensions: 15x12
Bedroom 5
- Level: Lower
- Dimensions: 14x10
Bonus room
- Level: Upper
- Dimensions: 23x23
Bonus room
- Level: Upper
- Dimensions: 13x11
Dining room
- Level: Main
- Dimensions: 13x12
Entry foyer
- Level: Main
- Dimensions: 12x7
Family room
- Level: Main
- Dimensions: 18x17
Game room
- Level: Lower
- Dimensions: 30x23
Kitchen
- Level: Main
- Dimensions: 30x14
Laundry
- Level: Upper
- Dimensions: 8x7
Living room
- Level: Main
- Dimensions: 13x12
Heating
- Forced Air, Gas
Cooling
- Central Air, Electric
Appliances
- Included: Some Gas Appliances, Convection Oven, Cooktop, Dryer, Dishwasher, Disposal, Microwave, Refrigerator, Washer
Features
- Kitchen Island, Pantry, Window Treatments
- Flooring: Ceramic Tile, Hardwood
- Windows: Multi Pane, Screens, Window Treatments
- Basement: Finished,Walk-Out Access
- Number of fireplaces: 2
- Fireplace features: Gas
Video & virtual tour
Property
Parking
- Total spaces: 2
- Parking features: Attached, Garage, Garage Door Opener
- Has attached garage: Yes
Features
- Levels: Two
- Stories: 2
- Pool features: Pool
Lot
- Size: 0.99 Acres
- Dimensions: 62 x 311 x 233 x 271 M/L
Details
- Parcel number: 2186F00020000000
Construction
Type & style
- Home type: SingleFamily
- Architectural style: Colonial,Two Story
- Property subtype: Single Family Residence
Materials
- HardiPlank Type, Stone
- Roof: Asphalt
Condition
- Resale
- Year built: 2020
Utilities & green energy
- Sewer: Public Sewer
- Water: Public
Community & HOA
Community
- Subdivision: Laurel Grove
HOA
- Has HOA: Yes
- HOA fee: $300 quarterly
Location
- Region: Gibsonia
Financial & listing details
- Tax assessed value: $582,700
- Annual tax amount: $15,255
- Date on market: 10/7/2026
Estimated market value
$1,464,000
$1.39M - $1.54M
$5,025/mo
Price history
| Date | Event | Price |
|---|---|---|
| 10/7/2026 | Listed for sale | $1,525,000+936.4% |
Source:  WPMLS #1776559 Report a problem | ||
| 9/27/2019 | Sold | $147,150 |
Source: Public Record Report a problem | ||
Public tax history
| Year | Property taxes | Tax assessment |
|---|---|---|
| 2025 | $15,183 +6.2% | $564,700 |
| 2024 | $14,295 +484.9% | $564,700 +9.3% |
| 2023 | $2,444 | $516,700 -3.4% |
| 2022 | $2,444 -3.4% | $534,700 |
| 2021 | $2,529 +22644% | $534,700 +22179.2% |
| 2020 | $11 | $2,400 |
Find assessor info on the county website
Monthly payment
Est. payment
Payment breakdown
Explore the cost of this home by adjusting the details. Changes won't be saved.Climate risks
Neighborhood: 15044
Nearby schools
Schools provided by the listing agent
- District: Pine/Richland
Source: WPMLS. This data may not be complete. We recommend contacting the local school district to confirm school assignments for this home.
Similar homes
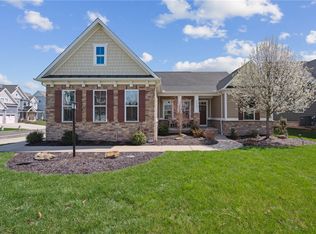
- $1,450,0004 bd4 ba3.7k sqft5018 Spruce Rd, Gibsonia, PA 15044For Sale
 MLS ID #1747791, Nicolas Faieta. WPMLS
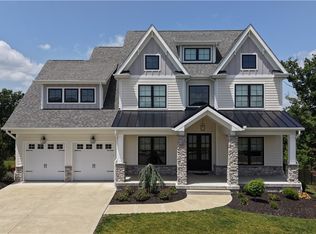
- $1,650,0004 bd5 ba7.7k sqft5003 Old Orchard Ln, Gibsonia, PA 15044For Sale
 MLS ID #1761467, Kim Marie Angiulli. WPMLS
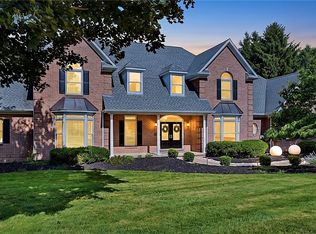
- $839,0004 bd3 ba3.4k sqft121 Northbrook Dr, Gibsonia, PA 15044For Sale
 MLS ID #1779821, Judi Sahayda. WPMLS
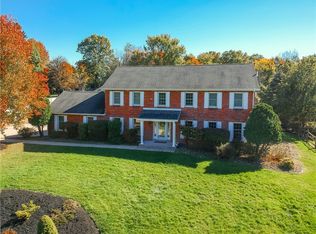
- $1,280,5006 bd8 ba5k sqft421 Lenox Ct, Gibsonia, PA 15044For Sale
 MLS ID #1776373, Kim Marie Angiulli. WPMLS
