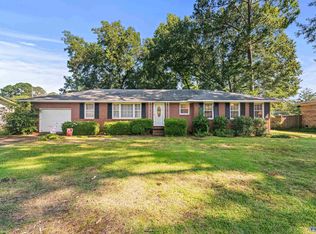
MOVE IN READY! NEW KITCHEN TO INCLUDE GRANITE COUNTERTOPS, NEW STAINLESS APPLIANCES, 3 LARGE BEDROOMS, 2 FULL BATHS, LIVING ROOM , DINING ROOM, DEN WITH FIREPLACE, ATTACHED GARAGE PLUS ADDITIONAL DETACHED SHOP AND CARPORT, DOUBLE FENCED IN LOT, BEAUTIFUL BRICK COVERED PATIO, HARDWOOD FLOORS, NEW PAINT CLOSE TO WALTER JACKSON SCHOOL.
Pending
$289,000
2014 Park St SE, Decatur, AL 35601
3beds
1,800sqft
Single Family Residence
Built in 1958
0.46 Acres Lot
$-- Zestimate®
$161/sqft
$-- HOA
What's special
- 24 days
- 296
- 15
Likely to sell faster than
Zillow last checked:
Listing updated:
Listed by:
Toby Joseph 256-303-7171,
Coldwell Banker McMillan
Source: ValleyMLS,MLS#: 21926514
Facts & features
Interior
Bedrooms & bathrooms
- Bedrooms: 3
- Bathrooms: 2
- Full bathrooms: 2
Rooms
- Room types: Master Bedroom, Living Room, Bedroom 2, Dining Room, Bedroom 3, Kitchen, Family Room, Breakfast, Laundry
Primary bedroom
- Features: Ceiling Fan(s), Wood Floor
- Level: First
- Area: 143
- Dimensions: 11 x 13
Bedroom 2
- Features: Wood Floor
- Level: First
- Area: 132
- Dimensions: 11 x 12
Bedroom 3
- Features: Wood Floor
- Level: First
- Area: 130
- Dimensions: 13 x 10
Dining room
- Features: Wood Floor
- Level: First
- Area: 143
- Dimensions: 13 x 11
Family room
- Features: Ceiling Fan(s), Fireplace, Wood Floor, Built-in Features
- Level: First
- Area: 345
- Dimensions: 23 x 15
Kitchen
- Features: Granite Counters, Wood Floor
- Level: First
- Area: 110
- Dimensions: 11 x 10
Living room
- Features: Crown Molding, Wood Floor
- Level: First
- Area: 234
- Dimensions: 13 x 18
Laundry room
- Level: First
- Area: 60
- Dimensions: 5 x 12
Heating
- Central 1, Electric
Cooling
- Central 1, Electric
Appliances
- Included: Range, Dishwasher
Features
- Basement: Crawl Space
- Number of fireplaces: 1
- Fireplace features: One
Interior area
- Total interior livable area: 1,800 sqft
Property
Parking
- Total spaces: 1
- Parking features: Garage-One Car, Carport, Attached Carport, Driveway-Concrete
- Carport spaces: 1
Features
- Levels: One
- Stories: 1
- Patio & porch: Covered Porch, Patio
Lot
- Size: 0.46 Acres
- Dimensions: 100 x 200
Details
- Parcel number: 0308283003032000
Construction
Type & style
- Home type: SingleFamily
- Architectural style: Ranch
- Property subtype: Single Family Residence
Condition
- New construction: No
- Year built: 1958
Utilities & green energy
- Sewer: Public Sewer
- Water: Public
Community & HOA
Community
- Subdivision: Fairview Land Company
HOA
- Has HOA: No
Location
- Region: Decatur
Financial & listing details
- Price per square foot: $161/sqft
- Tax assessed value: $145,700
- Annual tax amount: $613
- Date on market: 8/14/2026
Estimated market value
Not available
Estimated sales range
Not available
Not available
Price history
| Date | Event | Price |
|---|---|---|
| 8/21/2026 | Pending sale | $289,000$161/sqft |
Source: | ||
| 8/14/2026 | Listed for sale | $289,000+99.3%$161/sqft |
Source: | ||
| 11/13/2025 | Sold | $145,000+26.1%$81/sqft |
Source: Public Record Report a problem | ||
| 6/16/2017 | Sold | $115,000-11.5%$64/sqft |
Source: | ||
| 2/28/2017 | Price change | $129,900-3.7%$72/sqft |
Source: RE/MAX Platinum #1058627 Report a problem | ||
| 12/5/2016 | Listed for sale | $134,900$75/sqft |
Source: Re/Max Platinum #1058627 Report a problem | ||
Public tax history
| Year | Property taxes | Tax assessment |
|---|---|---|
| 2025 | $613 | $14,580 |
| 2024 | $613 | $14,580 |
| 2023 | $613 | $14,580 |
| 2022 | $613 +17.3% | $14,580 +15.9% |
| 2021 | $522 -4.5% | $12,580 -4.1% |
| 2020 | $547 | $13,120 |
| 2019 | $547 | $13,120 +10.1% |
| 2015 | $547 | $11,920 |
| 2014 | -- | $11,920 +1.5% |
| 2013 | -- | $11,740 |
| 2012 | $355 -18.3% | $11,740 |
| 2010 | $434 | $11,740 |
Find assessor info on the county website
Monthly payment
Est. payment
Payment breakdown
Explore the cost of this home by adjusting the details. Changes won't be saved.Climate risks
Neighborhood: 35601
Nearby schools
Schools provided by the listing agent
- Elementary: Walter Jackson
- Middle: Decatur Middle School
- High: Decatur High
Source: ValleyMLS. This data may not be complete. We recommend contacting the local school district to confirm school assignments for this home.


