Two living spaces, real hardwood floors and nearly half an acre give this classic Southeast Decatur ranch plenty of room to spread out. Inside, the 1,696-square-foot home offers three bedrooms, two full baths, a spacious main living and dining area, plus a separate den with fireplace and built-in shelving. The kitchen provides abundant cabinetry and counter space, stainless appliances and a large window overlooking the backyard, while an attached garage and mature trees round out the property.
For sale
Price cut: $3K (10/5)
$252,000
2018 Park St SE, Decatur, AL 35601
3beds
1,696sqft
Single Family Residence
Built in 1960
0.47 Acres Lot
$247,200 Zestimate®
$149/sqft
$-- HOA
What's special
Attached garageSeparate den with fireplaceBuilt-in shelvingNearly half an acreThree bedroomsStainless appliancesReal hardwood floors
- 72 days
- 313
- 26
Zillow last checked:
Listing updated:
Listed by:
Tabitha Tittle 256-318-8975,
Leading Edge Decatur
Source: ValleyMLS,MLS#: 21926357
Facts & features
Interior
Bedrooms & bathrooms
- Bedrooms: 3
- Bathrooms: 2
- Full bathrooms: 2
Rooms
- Room types: Master Bedroom, Living Room, Bedroom 2, Dining Room, Bedroom 3, Kitchen, Laundry, Bathroom 1, Bath:Full
Primary bedroom
- Features: Wood Floor
- Level: First
- Area: 154
- Dimensions: 11 x 14
Bedroom 2
- Level: First
- Area: 143
- Dimensions: 11 x 13
Bedroom 3
- Features: Ceiling Fan(s)
- Level: First
- Area: 154
- Dimensions: 14 x 11
Bathroom 1
- Area: 72
- Dimensions: 8 x 9
Bathroom 2
- Area: 55
- Dimensions: 11 x 5
Dining room
- Area: 162
- Dimensions: 9 x 18
Kitchen
- Features: Tile
- Area: 156
- Dimensions: 13 x 12
Living room
- Features: Wood Floor
- Area: 234
- Dimensions: 18 x 13
Den
- Area: 195
- Dimensions: 13 x 15
Laundry room
- Area: 91
- Dimensions: 7 x 13
Heating
- Central 1
Cooling
- Central 1
Features
- Basement: Crawl Space
- Number of fireplaces: 1
- Fireplace features: One
Interior area
- Total interior livable area: 1,696 sqft
Property
Parking
- Parking features: Garage Faces Front
Features
- Levels: One
- Stories: 1
Lot
- Size: 0.47 Acres
- Dimensions: 101 x 202 x 101 x 202
Details
- Parcel number: 0308283003031000
Construction
Type & style
- Home type: SingleFamily
- Architectural style: Ranch
- Property subtype: Single Family Residence
Condition
- New construction: No
- Year built: 1960
Utilities & green energy
- Sewer: Public Sewer
- Water: Public
Community & HOA
Community
- Subdivision: Fairview Land Company
HOA
- Has HOA: No
Location
- Region: Decatur
Financial & listing details
- Price per square foot: $149/sqft
- Tax assessed value: $149,600
- Annual tax amount: $630
- Date on market: 8/13/2026
Estimated market value
$247,200
$235,000 - $260,000
$1,615/mo
Price history
| Date | Event | Price |
|---|---|---|
| 10/5/2026 | Price change | $252,000-1.2%$149/sqft |
Source:  ValleyMLS #21926357 Report a problem | ||
| 9/10/2026 | Price change | $255,000-1.9%$150/sqft |
Source: ValleyMLS #21926357 Report a problem | ||
| 8/13/2026 | Listed for sale | $259,900$153/sqft |
Source: ValleyMLS #21926357 Report a problem | ||
Public tax history
| Year | Property taxes | Tax assessment |
|---|---|---|
| 2025 | $630 | $14,960 |
| 2024 | $630 | $14,960 |
| 2023 | $630 | $14,960 |
| 2022 | $630 +17.4% | $14,960 +16% |
| 2021 | $537 +1.9% | $12,900 +1.7% |
| 2020 | $527 | $12,680 |
| 2019 | $527 +0.2% | $12,680 +11.6% |
| 2015 | $526 +12.6% | $11,360 |
| 2014 | $467 | $11,360 +1.6% |
| 2013 | $467 +1.8% | $11,180 |
| 2012 | $459 | $11,180 |
| 2010 | $459 | $11,180 |
Find assessor info on the county website
Monthly payment
Est. payment
Payment breakdown
Explore the cost of this home by adjusting the details. Changes won't be saved.Climate risks
Neighborhood: 35601
Nearby schools
Schools provided by the listing agent
- Elementary: Walter Jackson
- Middle: Decatur Middle School
- High: Decatur High
Source: ValleyMLS. This data may not be complete. We recommend contacting the local school district to confirm school assignments for this home.

Similar homes
- $189,9004 bd2 ba1.9k sqft1608 College St SE, Decatur, AL 35601For Sale
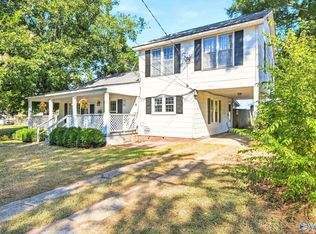 MLS ID #21931940, Clint Murphy. ValleyMLS
- $231,9003 bd2 ba1.3k sqft1202 Donna Ave SE, Decatur, AL 35601For Sale
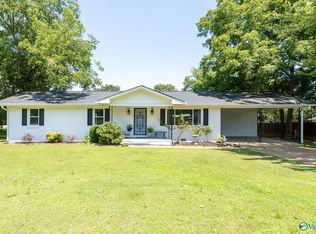 MLS ID #21924887, Laran Adkins. ValleyMLS
- $239,9003 bd2 ba1.9k sqft1512 Olive St SE, Decatur, AL 35601For Sale
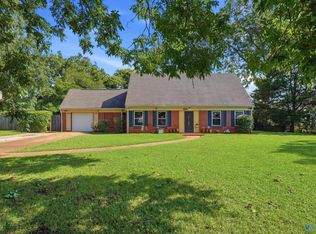 MLS ID #21927693, Julie Green. ValleyMLS
- $309,9004 bd3 ba1.9k sqft1721 Pennylane SE, Decatur, AL 35601For Sale
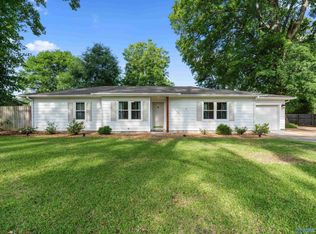 MLS ID #21929429, Jeremy Jones. ValleyMLS
