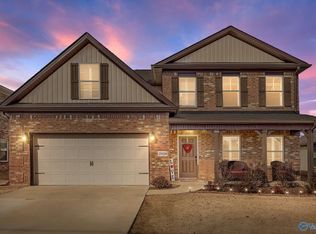
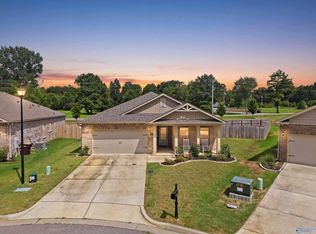
***Assumable VA loan with 3% interest rate available for eligible buyers. The home also qualifies for USDA financing which means 100% financing - down payment! OR there is a 1% lender credit available with any loan type*** Motivated Seller! No HOA! Brand new privacy fence installed (not shown in pictures). This like new 4-bedroom, 2-bath home in Chapel Hill can now be yours! Primary bedroom located on the main level with all other bedrooms and a loft upstairs. Located in a beautiful country setting but not far from downtown Athens or Hwy 72. Your family and friends will love the expansive backyard, ideal for gatherings! Come see this gem—don’t let it slip away!
Pending
$325,000
20141 Yarbrough Rd, Athens, AL 35613
4beds
2,388sqft
Single Family Residence
Built in 2021
0.32 Acres Lot
$323,900 Zestimate®
$136/sqft
$-- HOA
What's special
- 67 days
- 44
- 0
Likely to sell faster than
Zillow last checked:
Listing updated:
Listed by:
Stevi Dixon 404-357-1755,
Capstone Realty
Source: ValleyMLS,MLS#: 21925687
Facts & features
Interior
Bedrooms & bathrooms
- Bedrooms: 4
- Bathrooms: 3
- Full bathrooms: 2
- 1/2 bathrooms: 1
Rooms
- Room types: Master Bedroom, Living Room, Bedroom 2, Bedroom 3, Kitchen, Bedroom 4, Loft
Primary bedroom
- Features: Ceiling Fan(s), Smooth Ceiling, Walk-In Closet(s)
- Level: First
- Area: 196
- Dimensions: 14 x 14
Bedroom 2
- Features: Carpet, Smooth Ceiling
- Level: Second
- Area: 110
- Dimensions: 11 x 10
Bedroom 3
- Features: Carpet, Smooth Ceiling
- Level: Second
- Area: 150
- Dimensions: 15 x 10
Bedroom 4
- Features: Carpet, Smooth Ceiling
- Level: Second
- Area: 156
- Dimensions: 13 x 12
Kitchen
- Features: Kitchen Island, Pantry, Smooth Ceiling, LVP
- Level: First
- Area: 266
- Dimensions: 14 x 19
Living room
- Features: Smooth Ceiling, Tray Ceiling(s), LVP
- Level: First
- Area: 225
- Dimensions: 15 x 15
Loft
- Features: Carpet, Smooth Ceiling
- Level: Second
- Area: 240
- Dimensions: 15 x 16
Heating
- Central 1
Cooling
- Central 1
Appliances
- Included: Range, Dishwasher, Microwave, Electric Water Heater
Features
- Has basement: No
- Has fireplace: No
- Fireplace features: None
Interior area
- Total interior livable area: 2,388 sqft
Property
Parking
- Parking features: Garage-Two Car, Garage Door Opener, Garage Faces Front
Features
- Levels: Two
- Stories: 2
- Patio & porch: Covered Patio, Covered Porch, Patio
Lot
- Size: 0.32 Acres
Details
- Parcel number: 0706230001006.000
Construction
Type & style
- Home type: SingleFamily
- Property subtype: Single Family Residence
Materials
- Foundation: Slab
Condition
- New construction: No
- Year built: 2021
Details
- Builder name: HYDE HOMES LLC
Utilities & green energy
- Sewer: Private Sewer
- Water: Public
Community & HOA
Community
- Security: Security System
- Subdivision: Chapel Hill
HOA
- Has HOA: No
Location
- Region: Athens
Financial & listing details
- Price per square foot: $136/sqft
- Tax assessed value: $448,000
- Annual tax amount: $1,292
- Date on market: 8/5/2026
Estimated market value
$323,900
$308,000 - $340,000
$2,074/mo
Price history
| Date | Event | Price |
|---|---|---|
| 8/25/2026 | Pending sale | $325,000$136/sqft |
Source:  ValleyMLS #21925687 Report a problem ValleyMLS #21925687 Report a problem | ||
| 8/10/2026 | Listed for sale | $325,000+4.8%$136/sqft |
Source: ValleyMLS #21925687 Report a problem | ||
| 8/3/2026 | Listing removed | -- |
Source: Owner Report a problem | ||
| 8/1/2026 | Listed for sale | $310,000-8.8%$130/sqft |
Source: Owner Report a problem | ||
| 10/23/2024 | Listing removed | $339,900$142/sqft |
Source: ValleyMLS #21873005 Report a problem | ||
| 10/23/2024 | Price change | $339,900-2.9%$142/sqft |
Source: ValleyMLS #21873005 Report a problem | ||
| 10/11/2024 | Listed for sale | $349,900+21.9%$147/sqft |
Source: ValleyMLS #21873005 Report a problem | ||
| 4/29/2021 | Sold | $287,010+0.5%$120/sqft |
Source: ValleyMLS #1156256 Report a problem | ||
| 4/8/2021 | Pending sale | $285,510$120/sqft |
Source: ValleyMLS #1156256 Report a problem | ||
| 2/4/2021 | Price change | $285,510+4.8%$120/sqft |
Source: ValleyMLS #1156256 Report a problem | ||
| 11/2/2020 | Listed for sale | $272,510+678.6%$114/sqft |
Source: ValleyMLS #1156256 Report a problem | ||
| 9/24/2020 | Sold | $35,000$15/sqft |
Source: Public Record Report a problem | ||
Public tax history
| Year | Property taxes | Tax assessment |
|---|---|---|
| 2025 | $1,292 +3.7% | $44,820 +3.6% |
| 2024 | $1,245 +14.8% | $43,280 +14.1% |
| 2023 | $1,085 +1.9% | $37,940 +1.8% |
| 2022 | $1,065 | $37,280 |
Find assessor info on the county website
Monthly payment
Est. payment
Payment breakdown
Explore the cost of this home by adjusting the details. Changes won't be saved.Climate risks
Neighborhood: 35613
Nearby schools
Schools provided by the listing agent
- Elementary: Elkmont (1-12)
- Middle: Elkmont (1-12)
- High: Elkmont
Source: ValleyMLS. This data may not be complete. We recommend contacting the local school district to confirm school assignments for this home.
Similar homes
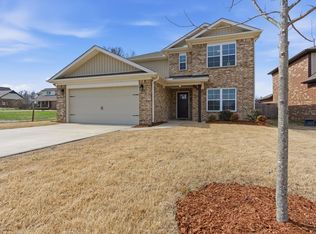
- $324,8004 bd2 ba2k sqft18230 Red Tail St, Athens, AL 35613For Sale
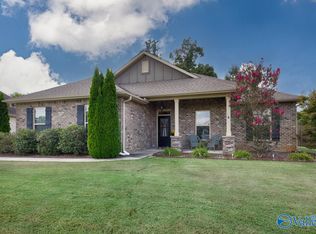 MLS ID #21930742, Samantha Walker. ValleyMLS
 - $375,0004 bd2 ba2.1k sqft23749 Glover Rd, Athens, AL 35613For Sale
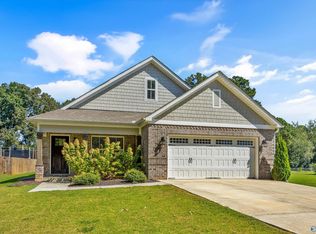 MLS ID #21928885, Amy Williams. ValleyMLS
 - $330,0004 bd3 ba2.1k sqft26484 Riparian Dr, Athens, AL 35613For Sale
 MLS ID #21925758, Karen Harrison. ValleyMLS
 - $349,4004 bd3 ba2.2k sqft24614 Silent Spring Dr, Athens, AL 35613For Sale
 MLS ID #21928982, Laura Rogers. ValleyMLS
