Beautifully maintained 4 bedroom, 2 bath brick home offering 2,315 sq ft of comfortable living space on nearly half an acre with NO HOA! The open concept floor plan features a spacious kitchen with granite countertops, large island and walk in pantry, flowing into the living room with a cozy wood burning fireplace. The isolated primary suite offers a relaxing retreat with a soaking tub, separate shower and generous walk in closet. Outside, enjoy the privacy fenced backyard, perfect for relaxing or entertaining. Conveniently located in East Limestone!
For sale
$365,000
27112 Ed Ray Rd, Athens, AL 35613
4beds
2,315sqft
Single Family Residence
Built in 2020
0.44 Acres Lot
$360,000 Zestimate®
$158/sqft
$-- HOA
What's special
- 54 days
- 599
- 42
Zillow last checked:
Listing updated:
Listed by:
Savannah White 256-497-5303,
Dream Key
Source: ValleyMLS,MLS#: 21927845
Facts & features
Interior
Bedrooms & bathrooms
- Bedrooms: 4
- Bathrooms: 2
- Full bathrooms: 2
Rooms
- Room types: Master Bedroom, Living Room, Bedroom 2, Dining Room, Bedroom 3, Kitchen, Bedroom 4, Laundry
Primary bedroom
- Features: Ceiling Fan(s), Crown Molding, Carpet, Smooth Ceiling
- Level: First
- Area: 238
- Dimensions: 17 x 14
Bedroom 2
- Features: Carpet, Smooth Ceiling, Walk-In Closet(s)
- Level: First
- Area: 130
- Dimensions: 13 x 10
Bedroom 3
- Features: Carpet, Smooth Ceiling, Walk-In Closet(s)
- Level: First
- Area: 169
- Dimensions: 13 x 13
Bedroom 4
- Features: Carpet, Smooth Ceiling, Walk-In Closet(s)
- Level: First
- Area: 121
- Dimensions: 11 x 11
Dining room
- Features: Crown Molding, Smooth Ceiling, Wood Floor
- Area: 169
- Dimensions: 13 x 13
Kitchen
- Features: Crown Molding, Kitchen Island, Pantry, Smooth Ceiling, Wood Floor
- Area: 182
- Dimensions: 14 x 13
Living room
- Features: Ceiling Fan(s), Crown Molding, Smooth Ceiling, Wood Floor
- Area: 420
- Dimensions: 21 x 20
Laundry room
- Features: Smooth Ceiling, Wood Floor, Walk-In Closet(s)
- Area: 63
- Dimensions: 9 x 7
Heating
- Central 1
Cooling
- Central 1
Features
- Has basement: No
- Has fireplace: Yes
- Fireplace features: Wood Burning
Interior area
- Total interior livable area: 2,315 sqft
Property
Parking
- Parking features: Garage-Two Car, Garage-Attached, Driveway-Concrete
Features
- Levels: One
- Stories: 1
Lot
- Size: 0.44 Acres
Details
- Parcel number: 0808340000018007
Construction
Type & style
- Home type: SingleFamily
- Architectural style: Ranch
- Property subtype: Single Family Residence
Materials
- Foundation: Slab
Condition
- New construction: No
- Year built: 2020
Utilities & green energy
- Sewer: Septic Tank
- Water: Public
Community & HOA
Community
- Subdivision: Briarpatch
HOA
- Has HOA: No
Location
- Region: Athens
Financial & listing details
- Price per square foot: $158/sqft
- Tax assessed value: $360,400
- Annual tax amount: $1,029
- Date on market: 8/30/2026
Estimated market value
$360,000
$342,000 - $378,000
$2,041/mo
Price history
| Date | Event | Price |
|---|---|---|
| 8/31/2026 | Listed for sale | $365,000+3.8%$158/sqft |
Source:  ValleyMLS #21927845 Report a problem ValleyMLS #21927845 Report a problem | ||
| 4/25/2025 | Sold | $351,568-2.2%$152/sqft |
Source: ValleyMLS #21883588 Report a problem | ||
| 4/4/2025 | Pending sale | $359,600$155/sqft |
Source: ValleyMLS #21883588 Report a problem | ||
| 3/31/2025 | Price change | $359,6000%$155/sqft |
Source: ValleyMLS #21883588 Report a problem | ||
| 3/23/2025 | Price change | $359,7000%$155/sqft |
Source: ValleyMLS #21883588 Report a problem | ||
| 3/21/2025 | Price change | $359,8000%$155/sqft |
Source: ValleyMLS #21883588 Report a problem | ||
| 3/18/2025 | Listed for sale | $359,900+38.2%$155/sqft |
Source: ValleyMLS #21883588 Report a problem | ||
| 12/3/2020 | Sold | $260,426$112/sqft |
Source: ValleyMLS #1147690 Report a problem | ||
Public tax history
| Year | Property taxes | Tax assessment |
|---|---|---|
| 2025 | $1,029 -1% | $36,060 -0.9% |
| 2024 | $1,039 +1.2% | $36,400 +1.2% |
| 2023 | $1,026 +25.4% | $35,980 +23.8% |
| 2022 | $819 | $29,060 |
Find assessor info on the county website
Monthly payment
Est. payment
Payment breakdown
Explore the cost of this home by adjusting the details. Changes won't be saved.Climate risks
Neighborhood: 35613
Nearby schools
Schools provided by the listing agent
- Elementary: Johnson
- Middle: East Limestone
- High: East Limestone
Source: ValleyMLS. This data may not be complete. We recommend contacting the local school district to confirm school assignments for this home.
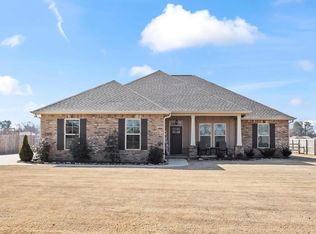
Similar homes
- $370,0004 bd2 ba2.1k sqft23749 Glover Rd, Athens, AL 35613For Sale
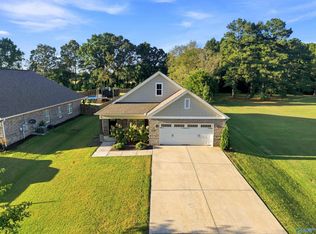 MLS ID #21928885, Amy Williams. ValleyMLS
 - $344,9504 bd3 ba2.3k sqft26960 Mill Creek Dr, Athens, AL 35613For Sale
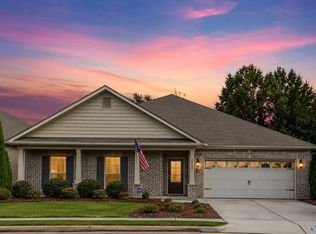 MLS ID #21924779, Brian May. ValleyMLS
 - $359,9003 bd2 ba2k sqft25927 Stef Ln, Athens, AL 35613For Sale
 MLS ID #530500, Tiffany P Pack. Strategic MLS Alliance
 - $339,9004 bd2 ba2.1k sqft99 Coldsprings Dr, Harvest, AL 35749For Sale
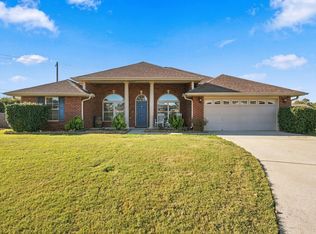 MLS ID #531903, Angela D Grisham. Strategic MLS Alliance
