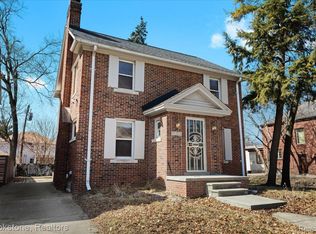
Welcome to 20145 Renfrew, located in Detroit’s desirable Green Acres neighborhood. This 3-bedroom, 1.5-bath home offers 1,635 sq. ft. of living space with hardwood flooring throughout, a spacious living room, formal dining room, and two fireplaces, including a natural fireplace in the basement. Enjoy additional living and entertaining space in the spacious screened in three seasons room. A 2-car garage and basement provide ample parking and storage. Classic Detroit character, generous room sizes, and a great location make this Green Acres home a must-see!
For sale
$329,900
20145 Renfrew Rd, Detroit, MI 48221
3beds
2,036sqft
Single Family Residence
Built in 1939
4,791 Square Feet Lot
$323,200 Zestimate®
$162/sqft
$-- HOA
What's special
- 8 days
- 1,244
- 113
Zillow last checked:
Listing updated:
Listed by:
Katie Wheeler 313-627-1819,
Match Realty 313-482-7432
Source: Realcomp II,MLS#: 20261080847
Facts & features
Interior
Bedrooms & bathrooms
- Bedrooms: 3
- Bathrooms: 2
- Full bathrooms: 1
- 1/2 bathrooms: 1
Primary bedroom
- Level: Second
- Area: 176
- Dimensions: 16 X 11
Bedroom
- Level: Second
- Area: 90
- Dimensions: 9 X 10
Bedroom
- Level: Second
- Area: 143
- Dimensions: 13 X 11
Other
- Level: Second
- Area: 64
- Dimensions: 8 X 8
Other
- Level: Entry
- Area: 20
- Dimensions: 5 X 4
Other
- Level: Entry
- Area: 63
- Dimensions: 7 X 9
Dining room
- Level: Entry
- Area: 156
- Dimensions: 12 X 13
Family room
- Level: Basement
- Area: 208
- Dimensions: 13 X 16
Kitchen
- Level: Entry
- Area: 99
- Dimensions: 11 X 9
Living room
- Level: Entry
- Area: 276
- Dimensions: 12 X 23
Other
- Level: Entry
- Area: 108
- Dimensions: 12 X 9
Heating
- Forced Air, Natural Gas
Cooling
- Ceiling Fans, Central Air
Appliances
- Included: Dishwasher, Dryer, Free Standing Gas Range, Free Standing Refrigerator, Washer
Features
- Basement: Partially Finished
- Has fireplace: Yes
- Fireplace features: Basement, Living Room, Wood Burning
Interior area
- Total interior livable area: 2,036 sqft
- Finished area above ground: 1,636
- Finished area below ground: 400
Property
Parking
- Total spaces: 2
- Parking features: Two Car Garage, Detached
- Garage spaces: 2
Features
- Levels: Two
- Stories: 2
- Entry location: GroundLevel
- Patio & porch: Covered, Enclosed, Porch
- Exterior features: Balcony
- Pool features: None
- Fencing: Fenced,Fencing Allowed
Lot
- Size: 4,791 Square Feet
- Dimensions: 40 x 120
Details
- Parcel number: W02I005082S
- Special conditions: Short Sale No,Standard
Construction
Type & style
- Home type: SingleFamily
- Architectural style: Colonial
- Property subtype: Single Family Residence
Materials
- Brick, Stone
- Foundation: Basement, Block
Condition
- New construction: No
- Year built: 1939
Utilities & green energy
- Sewer: Public Sewer
- Water: Public
Community & HOA
Community
- Subdivision: WOODWARD
HOA
- Has HOA: No
Location
- Region: Detroit
Financial & listing details
- Price per square foot: $162/sqft
- Tax assessed value: $92,369
- Annual tax amount: $6,090
- Date on market: 10/9/2026
- Cumulative days on market: 9 days
- Listing agreement: Exclusive Right To Sell
- Listing terms: Cash,Conventional,FHA,Va Loan
- Exclusions: Exclusion(s) Do Not Exist
Estimated market value
$323,200
$307,000 - $339,000
$1,993/mo
Price history
| Date | Event | Price |
|---|---|---|
| 10/9/2026 | Listed for sale | $329,900+43.4%$162/sqft |
Source:  Realcomp II #20261080847 Report a problem Realcomp II #20261080847 Report a problem | ||
| 3/18/2020 | Sold | $230,000-2.1%$113/sqft |
Source: Public Record Report a problem | ||
| 2/19/2020 | Pending sale | $235,000$115/sqft |
Source: Coldwell Banker Weir Manuel #2200006618 Report a problem | ||
| 2/10/2020 | Price change | $235,000-5.6%$115/sqft |
Source: Coldwell Banker Weir Manuel #2200006618 Report a problem | ||
| 1/28/2020 | Listed for sale | $249,000-0.4%$122/sqft |
Source: Coldwell Banker Weir Manuel-Northville #2200006618 Report a problem | ||
| 12/4/2019 | Listing removed | $250,000$123/sqft |
Source: Coldwell Banker Weir Manuel #219103595 Report a problem | ||
| 11/14/2019 | Price change | $250,000-3.5%$123/sqft |
Source: Coldwell Banker Weir Manuel #219103595 Report a problem | ||
| 10/25/2019 | Price change | $259,000-3.7%$127/sqft |
Source: Coldwell Banker Weir Manuel #219103595 Report a problem | ||
| 10/9/2019 | Listed for sale | $269,000+278.9%$132/sqft |
Source: Coldwell Banker Weir Manuel-Northville #219103595 Report a problem | ||
| 1/24/2014 | Sold | $71,000$35/sqft |
Source: Public Record Report a problem | ||
Public tax history
| Year | Property taxes | Tax assessment |
|---|---|---|
| 2025 | -- | $127,700 +24.8% |
| 2024 | -- | $102,300 +8.5% |
| 2023 | -- | $94,300 +23.1% |
| 2022 | -- | $76,600 +21.2% |
| 2021 | -- | $63,200 |
| 2020 | $1,948 -33.1% | $63,200 +26.9% |
| 2019 | $2,911 | $49,800 +19.4% |
| 2018 | $2,911 | $41,700 +8.9% |
| 2017 | -- | $38,300 -8.2% |
| 2016 | $3,172 | $41,700 -1% |
| 2015 | $3,172 -28.5% | $42,100 -5% |
| 2013 | $4,434 +39.8% | $44,338 -28% |
| 2010 | $3,172 | $61,539 -18% |
| 2009 | -- | $75,047 -15% |
| 2008 | -- | $88,291 -5% |
| 2007 | -- | $92,938 +5.5% |
| 2005 | $517 | $88,093 +3% |
| 2004 | -- | $85,527 |
Find assessor info on the county website
Monthly payment
Est. payment
Payment breakdown
Explore the cost of this home by adjusting the details. Changes won't be saved.Climate risks
Neighborhood: Green Acres
Similar homes
- $300,0003 bd2 ba2.5k sqft13120 Broadstreet Ave, Detroit, MI 48238For Sale
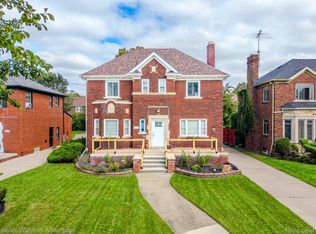
 MLS ID #20261079083, Jillian Gallant, Keller Williams Advantage. Realcomp II
 - $319,9003 bd2 ba1.6k sqft1118 Oxford Rd, Berkley, MI 48072For Sale
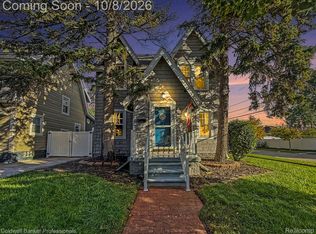 MLS ID #20261080328, Brenda Meeuwenberg, Coldwell Banker Professionals-Northville. Realcomp II
 - $329,9004 bd2 ba2k sqft29936 Westbrook Pkwy, Southfield, MI 48076For Sale
 MLS ID #20261081167, Erick Howard, Amin Realty. Realcomp II
 - $269,9003 bd1 ba1.1k sqft618 Kensington Ave, Ferndale, MI 48220For Sale
 MLS ID #20261068782, Maggie Z Ng, BE Realty Team. Realcomp II
 - $277,0003 bd2 ba2.2k sqft24031 Seneca Ave, Oak Park, MI 48237For SaleMLS ID #20261070779, Randall S Fogelman, O'Connor Realty Detroit, LLC. Realcomp II
- $289,0003 bd2 ba2.2k sqft21840 Kenosha St, Oak Park, MI 48237For SaleMLS ID #20261061728, Lama Mohieddine, Got Key'D Realty. Realcomp II
- $334,0004 bd3 ba2k sqft654 Manchester St, Madison Heights, MI 48071For SaleMLS ID #20261063932, Shawn Primeau, Irongate Realty Group. Realcomp II
- $290,0003 bd1 ba1.8k sqft1113 Ferris Ave, Royal Oak, MI 48067For SaleMLS ID #20261074589, Kimberly Nagy Street, EXP Realty Nagy Group. Realcomp II
- $309,9903 bd2 ba2.1k sqft22931 Lingemann St, Saint Clair Shores, MI 48080For SaleMLS ID #20261080701, Jeffrey Soloway, Realtyflo Inc. Realcomp II
- $339,9993 bd2 ba2.4k sqft2037 N Lafayette St, Dearborn, MI 48128For SaleMLS ID #20261080511, Lama Mohieddine, Got Key'D Realty. Realcomp II
- $295,0003 bd3 ba2.2k sqft7841 E Morrow Cir, Dearborn, MI 48126For SaleMLS ID #20261066960, Osama Kaid, XPI Realty. Realcomp II
- $350,0006 bd3 ba2.6k sqft2055 Evaline St, Hamtramck, MI 48212For SaleMLS ID #20261079720, Victoria Cooper, KW Domain. Realcomp II
- $299,0003 bd2 ba2.6k sqft11460 Applewood Dr, Warren, MI 48093For SaleMLS ID #20261080522, Stephanie Barbaro, Realty Executives Home Towne. Realcomp II
- $310,0003 bd3 ba2k sqft37899 Hayes Rd, Sterling Heights, MI 48313For SaleMLS ID #20261067789, Michael Perna, EXP Realty The Perna Team. Realcomp II
- $339,9005 bd3 ba2.1k sqft8415 Christine St, Warren, MI 48093For SaleMLS ID #20261057265, Abusaleh Tarek, NPG Real Estate. Realcomp II
- $375,0003 bd1 ba1.3k sqft2323 Elmhurst Ave, Royal Oak, MI 48073For SaleMLS ID #20261073543, Joan K Brown, The Agency Hall & Hunter. Realcomp II
- $214,9003 bd1 ba2k sqft23095 Hill Ave, Warren, MI 48091For SaleMLS ID #20261080406, Nathaniel Korkis, Summit Union Real Estate. Realcomp II
- $329,0005 bd2 ba2.3k sqft712 Chalmers St, Detroit, MI 48215For SaleMLS ID #20261031482, Erik Hill, Nika & Co. Realcomp II
- $364,5004 bd2 ba2.1k sqft15546 Liverpool St, Livonia, MI 48154For SaleMLS ID #20261080166, Haifa Baydoun, Keller Williams Legacy. Realcomp II
- $400,0005 bd3 ba1.9k sqft351 Edgewood Pl, Ferndale, MI 48220For SaleMLS ID #20261040998, Andrea Stephan, The Stephan Group. Realcomp II
