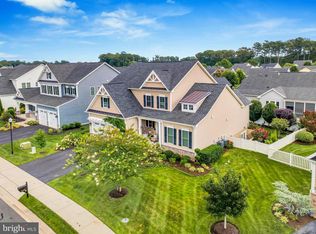
Improved pricing for one of the area’s most impressive privately built luxury estates. A newly built grand estate set on five private acres where striking architecture, elegant finishes, and exceptional craftsmanship define the main residence and its beautifully designed carriage house. A dramatic dual curved staircase anchors the grand foyer, creating a breathtaking first impression rarely found in modern construction. Designed for elegant entertaining and everyday luxury, the home features a spectacular chef’s kitchen, expansive living spaces, and a generous carriage house with private apartment. At it's heart is a spectacular chef’s kitchen with custom cabinetry, quartz countertops, premium appliances, and an oversized island create a striking focal point, while a discreet prep kitchen, butler’s pantry, and walk-in pantry ensure effortless hosting. An integrated beverage station with sink, wine refrigerator, custom wine storage, and pass-through serving window connects the kitchen to the outdoor living spaces. Just beyond, a 12 foot wide full-glass patio door opens to an expansive covered porch, creating a seamless transition between indoor and outdoor entertaining while overlooking the surrounding estate grounds. The main living level is finished with large-format polished porcelain tile flooring, complemented by designer lighting, custom millwork, and oversized windows that frame peaceful views of the property’s private acreage. All bedrooms are thoughtfully positioned on the second level, creating a quiet retreat from the home’s main living spaces. The primary suite offers exceptional scale and natural light, featuring 10-foot ceilings with a vaulted shiplap detail and wide-plank flooring. Another 12 foot, full glass patio door opens to a massive private balcony with sweeping views of the grounds. The spa-inspired bath includes a freestanding jetted soaking tub, expansive tiled walk-in shower, and an extraordinary 37-foot custom walk-in closet. Four additional guest bedrooms provide comfortable accommodations, three with private en-suite bathrooms, all featuring tiled showers and glass enclosures. Complementing the main residence is a beautifully designed carriage house, offering three garage bays and a private 1,200-square-foot apartment above with one bedroom, one full bath, and a full kitchen—ideal for guests, extended family, or a private office. With multiple private guest suites, expansive outdoor living spaces, and five acres of privacy, this newly built estate offers a rare blend of architectural presence, modern comfort, and exceptional lifestyle flexibility.
Under contract
$1,499,000
20157 W Piney Grove Rd, Georgetown, DE 19947
5beds
4,900sqft
Single Family Residence
Built in 2024
5.03 Acres Lot
$-- Zestimate®
$306/sqft
$-- HOA
What's special
Beautifully designed carriage houseOversized islandMultiple private guest suitesCustom wine storageExpansive outdoor living spacesOversized windowsDesigner lighting
- 185 days
- 139
- 1
Zillow last checked:
Listing updated:
Listed by:
Shawn McDonnell 302-542-8591,
Jack Lingo - Lewes (302) 645-2207,
Listing Team: Carrie Lingo Team, Co-Listing Team: Carrie Lingo Team,Co-Listing Agent: Elizabeth M Cooch 302-562-7954,
Jack Lingo - Lewes
Source: Bright MLS,MLS#: DESU2106196
Facts & features
Interior
Bedrooms & bathrooms
- Bedrooms: 5
- Bathrooms: 6
- Full bathrooms: 5
- 1/2 bathrooms: 1
- Main level bathrooms: 1
Basement
- Area: 0
Heating
- Forced Air, Electric
Cooling
- Central Air, Electric
Appliances
- Included: Microwave, Built-In Range, Cooktop, Dishwasher, Energy Efficient Appliances, Exhaust Fan, Extra Refrigerator/Freezer, Ice Maker, Instant Hot Water, Oven, Oven/Range - Electric, Range Hood, Refrigerator, Stainless Steel Appliance(s), Washer, Dryer, Tankless Water Heater, Water Conditioner - Owned, Water Treat System, Electric Water Heater
- Laundry: Main Level, Upper Level
Features
- 2nd Kitchen, Bar, Breakfast Area, Built-in Features, Butlers Pantry, Curved Staircase, Dining Area, Double/Dual Staircase, Family Room Off Kitchen, Open Floorplan, Formal/Separate Dining Room, Kitchen - Gourmet, Kitchen Island, Pantry, Recessed Lighting, Sound System, Upgraded Countertops, Wainscotting, Walk-In Closet(s), Wine Storage, 2 Story Ceilings, 9'+ Ceilings, Beamed Ceilings, Tray Ceiling(s), Vaulted Ceiling(s), Wood Walls
- Flooring: Tile/Brick, Luxury Vinyl
- Doors: Double Entry, Insulated, Sliding Glass, Storm Door(s)
- Windows: Casement, Double Hung, Energy Efficient, Insulated Windows, Low Emissivity Windows, Window Treatments
- Has basement: No
- Has fireplace: No
Interior area
- Total structure area: 4,900
- Total interior livable area: 4,900 sqft
- Finished area above ground: 4,900
- Finished area below ground: 0
Video & virtual tour
Property
Parking
- Total spaces: 36
- Parking features: Inside Entrance, Storage, Garage Faces Side, Oversized, Asphalt, Driveway, Attached, Detached
- Attached garage spaces: 6
- Uncovered spaces: 30
- Details: Garage Sqft: 2147
Accessibility
- Accessibility features: 2+ Access Exits, Accessible Hallway(s)
Features
- Levels: Two
- Stories: 2
- Patio & porch: Deck, Patio, Porch
- Exterior features: Lighting, Rain Gutters, Underground Lawn Sprinkler, Balcony
- Pool features: None
- Has view: Yes
- View description: Trees/Woods, Scenic Vista
Lot
- Size: 5.03 Acres
- Features: Backs to Trees, Cleared, Not In Development, Premium
Details
- Additional structures: Above Grade, Below Grade
- Parcel number: 13305.0036.19
- Zoning: AR-1
- Special conditions: Standard
Construction
Type & style
- Home type: SingleFamily
- Architectural style: Contemporary,Colonial
- Property subtype: Single Family Residence
Materials
- Stick Built, Cement Siding, CPVC/PVC, HardiPlank Type, Tile
- Foundation: Crawl Space
- Roof: Architectural Shingle
Condition
- Excellent
- New construction: No
- Year built: 2024
Details
- Builder name: JKFC Builders
Utilities & green energy
- Electric: 200+ Amp Service
- Sewer: Low Pressure Pipe (LPP)
- Water: Well
Community & HOA
Community
- Security: 24 Hour Security, Motion Detectors, Security System
- Subdivision: Deere Pines
HOA
- Has HOA: No
Location
- Region: Georgetown
Financial & listing details
- Price per square foot: $306/sqft
- Annual tax amount: $1,814
- Date on market: 3/18/2026
- Listing agreement: Exclusive Right To Sell
- Listing terms: Cash,Conventional,VA Loan
- Ownership: Fee Simple
Estimated market value
Not available
Estimated sales range
Not available
Not available
Price history
| Date | Event | Price |
|---|---|---|
| 8/10/2026 | Contingent | $1,499,000$306/sqft |
Source:  Bright MLS #DESU2106196 Report a problem Bright MLS #DESU2106196 Report a problem | ||
| 5/15/2026 | Price change | $1,499,000-5.7%$306/sqft |
Source: Bright MLS #DESU2106196 Report a problem | ||
| 3/18/2026 | Listed for sale | $1,590,000$324/sqft |
Source: Bright MLS #DESU2106196 Report a problem | ||
Public tax history
Tax history is unavailable.
Monthly payment
Est. payment
Payment breakdown
Explore the cost of this home by adjusting the details. Changes won't be saved.Climate risks
Neighborhood: 19947
Nearby schools
Schools provided by the listing agent
- District: Indian River
Source: Bright MLS. This data may not be complete. We recommend contacting the local school district to confirm school assignments for this home.
- $584,4005 bd-- ba1.2k sqft20157 W Piney Grove Rd, Georgetown, DE 19947Off Market
- $505,1003 bd2 ba1.8k sqft20141 W Piney Grove Rd, Georgetown, DE 19947Off Market
- $581,1003 bd2 ba1.8k sqft20167 W Piney Grove Rd, Georgetown, DE 19947Off Market

- $729,4003 bd-- ba3.7k sqft20135 W Piney Grove Rd, Georgetown, DE 19947Off Market
Similar homes
- $1,299,9005 bd5 ba5.8k sqftNone Available, Georgetown, DE 19947For Sale

 MLS ID #DESU2103350, Erin Beebe, NextHome Tomorrow Realty. Bright MLS
 - $871,1814 bd3 ba2.5k sqftNone Available, Georgetown, DE 19947New Construction
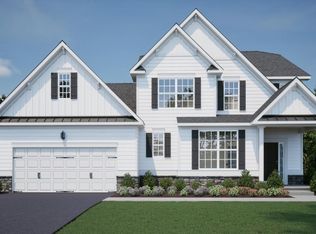 MLS ID #DESU2118246, David Litz, Century 21 Emerald. Bright MLS
 - $1,495,0004 bd5 ba4k sqftNone Available, Millsboro, DE 19966For Sale
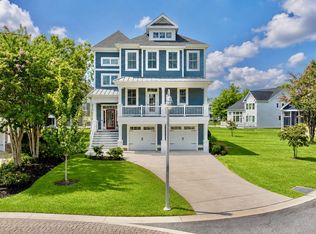 MLS ID #DESU2118026, AMY KELLENBERGER, Berkshire Hathaway HomeServices PenFed Realty. Bright MLS
 - $1,499,0007 bd5 ba4.9k sqftNone Available, Rehoboth Beach, DE 19971For Sale
 MLS ID #DESU2117420, Andy Whitescarver, RE/MAX Realty Group Rehoboth. Bright MLS
 - $775,0005 bd4 ba3.9k sqftNone Available, Millsboro, DE 19966For SaleMLS ID #DESU2104626, Phillip Knight, Northrop Realty. Bright MLS
- $1,400,0004 bd4 ba3.6k sqftPeninsula, Millsboro, DE 19966For SaleMLS ID #DESU2111816, Jeremy Walsh, Coldwell Banker Realty. Bright MLS
- $1,495,0006 bd6 ba3.7k sqftNone Available, Rehoboth Beach, DE 19971For SaleMLS ID #DESU2118210, CARRIE LINGO, Jack Lingo - Lewes. Bright MLS
- $1,099,7884 bd5 ba4.4k sqftNone Available, Millsboro, DE 19966For SaleMLS ID #DESU2119934, Matt Lunden, Keller Williams Realty. Bright MLS
- $1,345,0005 bd6 ba4.3k sqftNone Available, Rehoboth Beach, DE 19971For SaleMLS ID #DESU2112740, SHAUN TULL, Jack Lingo - Rehoboth. Bright MLS
- $1,199,9004 bd4 ba4.6k sqftNone Available, Rehoboth Beach, DE 19971For SaleMLS ID #DESU2119420, Lee Ann Wilkinson, Berkshire Hathaway HomeServices PenFed Realty. Bright MLS
- $1,299,0005 bd5 ba4.3k sqftNone Available, Rehoboth Beach, DE 19971For SaleMLS ID #DESU2116560, Melissa Squier, Iron Valley Real Estate Premier. Bright MLS
- $1,999,9995 bd4 ba6k sqftNone Available, Lewes, DE 19958For SaleMLS ID #DESU2111854, CARRIE LINGO, Jack Lingo - Lewes. Bright MLS
- $1,495,0003 bd4 ba3.5k sqftNone Available, Lewes, DE 19958For SaleMLS ID #DESU2117506, Lee Ann Wilkinson, Berkshire Hathaway HomeServices PenFed Realty. Bright MLS
- $1,089,0004 bd5 ba3.4k sqftNone Available, Milton, DE 19968For SaleMLS ID #DESU2116014, Debbie Reed, RE/MAX Realty Group Rehoboth. Bright MLS
- $1,199,9003 bd3 ba3.2k sqftNone Available, Lewes, DE 19958For SaleMLS ID #DESU2113002, John Howard, Long & Foster Real Estate, Inc.. Bright MLS
- $869,0004 bd3 ba2.8k sqftNone Available, Millsboro, DE 19966New ConstructionMLS ID #DESU2116826, TREVOR A. CLARK, 1ST CHOICE PROPERTIES LLC. Bright MLS
- $1,900,0005 bd5 ba4.2k sqftPeninsula, Millsboro, DE 19966For SaleMLS ID #DESU2118118, Junie Seward, RE/MAX Associates - Newark. Bright MLS
- $1,400,0004 bd4 ba4.1k sqftNone Available, Millsboro, DE 19966For SaleMLS ID #DESU2116880, JAMES LATTANZI, Northrop Realty. Bright MLS
- $1,195,0004 bd4 ba3.4k sqftNone Available, Lewes, DE 19958For SaleMLS ID #DESU2119054, Carol Materniak, Long & Foster Real Estate, Inc.. Bright MLS
