Welcome to this beautifully updated brick-front single home in desirable Abington! Step inside to an exceptionally spacious formal living and dining room featuring gleaming hardwood floors and plenty of room for entertaining. The remodeled kitchen is highlighted by rich maple cabinetry, a smooth-top electric range, ceramic tile backsplash, and tile flooring. All of the bedrooms are generously sized, including an oversized main bedroom featuring a nicely organized closet. The recently remodeled hall bath is beautifully appointed with ceramic tile and designer fixtures. The full unfinished basement has been professionally waterproofed and offers excellent storage along with plenty of potential for additional living space. Outdoor living is equally inviting with a full-width custom deck overlooking the partially fenced rear yard—perfect for relaxing, entertaining, or enjoying the outdoors. And the location can't be beat! Enjoy convenient access to major shopping centers, Whole Foods, Trader Joe's, the Pennsylvania Turnpike, and public transportation, all within the highly regarded Abington School District. A wonderful combination of space, updates, convenience, and location. Make your appointment today!
For sale
$420,000
2016 Moreland Rd, Abington, PA 19001
3beds
1,390sqft
Single Family Residence
Built in 1940
6,250 Square Feet Lot
$413,400 Zestimate®
$302/sqft
$-- HOA
What's special
Designer fixturesSmooth-top electric rangeFull-width custom deckRemodeled kitchenRecently remodeled hall bathPartially fenced rear yardCeramic tile backsplash
- 19 hours
- 243
- 23
Zillow last checked:
Listing updated:
Listed by:
Albert Cianfarini 215-850-5548,
RE/MAX Regency Realty 2155178800
Source: Bright MLS,MLS#: PAMC2194774
Facts & features
Interior
Bedrooms & bathrooms
- Bedrooms: 3
- Bathrooms: 1
- Full bathrooms: 1
- Main level bathrooms: 1
- Main level bedrooms: 3
Heating
- Radiator, Oil
Cooling
- None
Appliances
- Included: Water Heater
- Laundry: In Basement
Features
- Ceiling Fan(s)
- Flooring: Carpet, Hardwood, Ceramic Tile
- Basement: Full,Unfinished,Water Proofing System
- Has fireplace: No
Interior area
- Total structure area: 1,390
- Total interior livable area: 1,390 sqft
- Finished area above ground: 1,390
Property
Parking
- Total spaces: 1
- Parking features: Garage Faces Front, Asphalt, Attached
- Attached garage spaces: 1
- Has uncovered spaces: Yes
Accessibility
- Accessibility features: None
Features
- Levels: Two
- Stories: 2
- Patio & porch: Deck, Patio
- Exterior features: Sidewalks, Street Lights
- Pool features: None
Lot
- Size: 6,250 Square Feet
- Features: Level, Front Yard, Rear Yard
Details
- Additional structures: Above Grade
- Parcel number: 300044968002
- Zoning: T
- Special conditions: Standard
Construction
Type & style
- Home type: SingleFamily
- Architectural style: Colonial
- Property subtype: Single Family Residence
Materials
- Vinyl Siding, Brick
- Foundation: Stone
- Roof: Shingle
Condition
- Very Good
- New construction: No
- Year built: 1940
Utilities & green energy
- Electric: 100 Amp Service
- Sewer: Public Sewer
- Water: Public
- Utilities for property: Cable Connected
Community & HOA
Community
- Subdivision: Overlook Hills
HOA
- Has HOA: No
Location
- Region: Abington
- Municipality: ABINGTON TWP
Financial & listing details
- Price per square foot: $302/sqft
- Tax assessed value: $111,240
- Annual tax amount: $4,117
- Date on market: 9/18/2026
- Listing agreement: Exclusive Right To Sell
- Listing terms: Conventional,VA Loan,FHA 203(b)
- Ownership: Fee Simple
Estimated market value
$413,400
$393,000 - $434,000
$2,295/mo
Price history
| Date | Event | Price |
|---|---|---|
| 9/18/2026 | Listed for sale | $420,000+13.5%$302/sqft |
Source:  Bright MLS #PAMC2194774 Report a problem Bright MLS #PAMC2194774 Report a problem | ||
| 6/1/2022 | Listing removed | -- |
Source:  RE/MAX International Report a problem RE/MAX International Report a problem | ||
| 4/1/2022 | Price change | $369,900+5.7%$266/sqft |
Source: RE/MAX International #PAMC2031304 Report a problem | ||
| 3/19/2022 | Price change | $349,900-5.4%$252/sqft |
Source: RE/MAX International #PAMC2031304 Report a problem | ||
| 3/19/2022 | Listed for sale | $369,900+71.1%$266/sqft |
Source: Bright MLS #PAMC2031304 Report a problem | ||
| 9/22/2015 | Sold | $216,150-1.8%$156/sqft |
Source: Public Record Report a problem | ||
| 8/7/2015 | Price change | $220,000-2.2%$158/sqft |
Source: BHHS Fox & Roach #6532590 Report a problem | ||
| 6/22/2015 | Price change | $225,000-4.3%$162/sqft |
Source: BHHS Fox & Roach #6532590 Report a problem | ||
| 5/1/2015 | Price change | $235,000-4.1%$169/sqft |
Source: BHHS Fox & Roach #6532590 Report a problem | ||
| 3/12/2015 | Listed for sale | $245,000+2.5%$176/sqft |
Source: BHHS Fox & Roach #6532590 Report a problem | ||
| 8/9/2005 | Sold | $239,000+113.4%$172/sqft |
Source: Public Record Report a problem | ||
| 11/4/1996 | Sold | $112,000$81/sqft |
Source: Public Record Report a problem | ||
Public tax history
| Year | Property taxes | Tax assessment |
|---|---|---|
| 2025 | $5,358 +5.3% | $111,240 |
| 2024 | $5,090 | $111,240 |
| 2023 | $5,090 +6.5% | $111,240 |
| 2022 | $4,778 +5.7% | $111,240 |
| 2021 | $4,521 +0.4% | $111,240 |
| 2020 | $4,502 +1% | $111,240 |
| 2019 | $4,456 +0.6% | $111,240 |
| 2018 | $4,430 +3.4% | $111,240 |
| 2017 | $4,283 +3.2% | $111,240 |
| 2016 | $4,152 +3.1% | $111,240 |
| 2015 | $4,026 +3.6% | $111,240 |
| 2014 | $3,885 +0.2% | $111,240 |
| 2013 | $3,879 +0.6% | $111,240 |
| 2012 | $3,857 +1.3% | $111,240 |
| 2011 | $3,806 +2.4% | $111,240 |
| 2010 | $3,718 -0.5% | $111,240 |
| 2009 | $3,736 +2% | $111,240 |
| 2008 | $3,661 +3.6% | -- |
| 2007 | $3,534 +5.7% | -- |
| 2006 | $3,342 +5.1% | -- |
| 2005 | $3,181 +6.9% | -- |
| 2004 | $2,977 +0.7% | -- |
| 2003 | $2,957 +3.3% | -- |
| 2002 | $2,863 +7.3% | -- |
| 2000 | $2,667 +4.7% | -- |
| 1999 | $2,547 | -- |
Find assessor info on the county website
Monthly payment
Est. payment
Payment breakdown
Explore the cost of this home by adjusting the details. Changes won't be saved.Climate risks
Neighborhood: 19001
Nearby schools
Schools provided by the listing agent
- High: Abington Senior
- District: Abington
Source: Bright MLS. This data may not be complete. We recommend contacting the local school district to confirm school assignments for this home.
Similar homes
- $385,9003 bd2 ba1.3k sqft2806 Anzac Ave, Abington, PA 19001For Sale
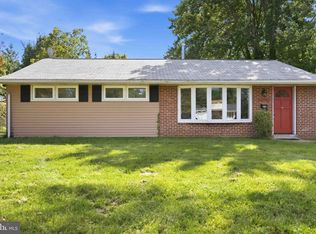
 MLS ID #PAMC2194552, Albert Cianfarini, RE/MAX Regency Realty. Bright MLS
 - $349,9003 bd1 ba1.1k sqft1517 Reservoir Ave, Abington, PA 19001For Sale
 MLS ID #PAMC2194444, Cari Guerin-Boyle, BHHS Fox & Roach-Jenkintown. Bright MLS
 - $449,9003 bd3 ba1.6k sqft197 Greyhorse Rd, Willow Grove, PA 19090For Sale
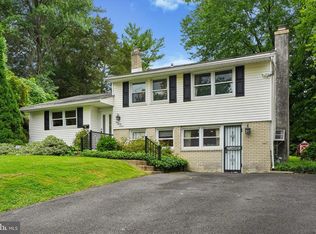 MLS ID #PAMC2193736, Patrick Joos, Keller Williams Real Estate-Blue Bell. Bright MLS
 - $329,9003 bd1 ba1.3k sqft1288 Wunderland Rd, Roslyn, PA 19001For Sale
 MLS ID #PAMC2192916, Albert Cianfarini, RE/MAX Regency Realty. Bright MLS
 - $425,0003 bd2 ba1.5k sqft617 Preston Ln, Hatboro, PA 19040For SaleMLS ID #PAMC2193602, Brian Collins, EXP Realty, LLC. Bright MLS
- $439,9973 bd2 ba1.3k sqft2866 Joyce Rd, Abington, PA 19001For SaleMLS ID #PAMC2190506, Bill Lowe, Innovate Real Estate. Bright MLS
- $439,5003 bd3 ba1.6k sqft823 Longstreth Ave, Jenkintown, PA 19046For SaleMLS ID #PAMC2193888, Sean D Ryan, Keller Williams Real Estate Tri-County. Bright MLS
- $449,9003 bd2 ba1.5k sqft300 Cherry Ln, Glenside, PA 19038For SaleMLS ID #PAMC2194526, Diane Reddington, Coldwell Banker Realty. Bright MLS
- $404,9003 bd2 ba1.8k sqft2871 Rossiter Ave, Roslyn, PA 19001For SaleMLS ID #PAMC2192576, Celia Xiao, Canaan Realty Services INC. Bright MLS
- $325,0003 bd2 ba1.3k sqft1204 Mildred Ave, Abington, PA 19001For SaleMLS ID #PAMC2194664, David Curry, RE/MAX Legacy. Bright MLS
- $449,9004 bd2 ba1.8k sqft1214 Bockius Ave, Abington, PA 19001For SaleMLS ID #PAMC2192492, Kurt Werner, RE/MAX Keystone. Bright MLS
- $485,0005 bd3 ba1.4k sqft1413 Edgewood Ave, Roslyn, PA 19001For SaleMLS ID #PAMC2181004, PATRICE WILLIAMS, Keller Williams Real Estate-Blue Bell. Bright MLS
- $485,0003 bd2 ba1.4k sqft2111 Rush Rd, Abington, PA 19001For SaleMLS ID #PAMC2190410, homecoin.com Minerick, Homecoin.com. Bright MLS
- $399,9004 bd2 ba1.9k sqft1059 Maple Ave, Glenside, PA 19038For SaleMLS ID #PAMC2194332, Diane Reddington, Coldwell Banker Realty. Bright MLS
- $399,9003 bd1 ba1.4k sqft116 Allison Rd, Willow Grove, PA 19090For SaleMLS ID #PAMC2194134, Dylan Bear, Real of Pennsylvania. Bright MLS
