Nestled in the serene enclave of Oak Lane Manor, this attractive Colonial-style residence exudes timeless elegance and modern comfort. Built in 1952 and meticulously maintained, this home offers a harmonious blend of classic charm and contemporary amenities, making it the perfect for those seeking an elevated lifestyle. Step inside to discover a warm and inviting interior, hardwood and laminated flooring create a seamless flow throughout the living spaces. Natural light pours in through the bay and bow windows, accentuating the home's inviting atmosphere. The thoughtfully designed dining area is perfect for intimate gatherings, while the kitchen boasts beautiful wood cabinetry and upgraded countertops. There is also ample table and chair space, which creates a cozy eat in area. A well-appointed pantry ensures that all your essentials are within easy reach, enhancing the functionality of this delightful kitchen. The upgraded stainless steel appliances-including a built-in range, self-cleaning oven, and dishwasher-combine style with practicality, making meal preparation a joy. The convenience of a dedicated laundry area in the improved basement adds to the home's appeal, ensuring that daily tasks are effortlessly managed. This area is also equipped with a full bath and stall shower. Outside, the property features a beautifully landscaped rear yard, perfect for relaxation or entertaining. The patio invites you to enjoy al fresco dining or simply unwind in the tranquility of your surroundings. Sidewalks throughout the neighborhood, encourages leisure walks and fosters strong a sense of community. The attached garage and asphalt driveway provide ample parking, ensuring that you and your guests are always accommodated. With a lot size of 0.17 acres, there is plenty of room for gardening or outdoor activities, allowing you to embrace the joys of suburban living. Located in a peaceful suburban setting, this home offers the perfect balance of privacy and accessibility. Enjoy the convenience of nearby amenities while retreating to your own personal oasis. This property is not just a house; it's a place where memories are made, and a lifestyle of comfort and elegance awaits. Experience the charm of Oak Lane Manor and make this exceptional residence your own.
For sale
$420,000
27 Dewey Rd, Cheltenham, PA 19012
4beds
1,526sqft
Single Family Residence
Built in 1952
7,590 Square Feet Lot
$-- Zestimate®
$275/sqft
$-- HOA
What's special
Thoughtfully designed dining areaBeautifully landscaped rear yardAttached garageInviting atmosphereBuilt-in rangeSelf-cleaning ovenWell-appointed pantry
- 14 days
- 710
- 97
Zillow last checked:
Listing updated:
Listed by:
Vicki Foggy-Taylor 215-498-2804,
RE/MAX Services 2156412500
Source: Bright MLS,MLS#: PAMC2195250
Facts & features
Interior
Bedrooms & bathrooms
- Bedrooms: 4
- Bathrooms: 2
- Full bathrooms: 2
Rooms
- Room types: Living Room, Dining Room, Bedroom 3, Bedroom 4, Kitchen, Basement, Bedroom 1, Bathroom 1, Full Bath
Bedroom 1
- Level: Upper
Bedroom 3
- Level: Upper
Bedroom 4
- Level: Upper
Bathroom 1
- Level: Upper
Basement
- Features: Bathroom - Tub Shower
- Level: Lower
Dining room
- Features: Flooring - HardWood
- Level: Main
Other
- Level: Lower
Kitchen
- Features: Double Sink, Flooring - Laminate Plank, Kitchen - Gas Cooking, Pantry, Window Treatments
- Level: Main
Living room
- Features: Flooring - HardWood, Window Treatments, Flooring - Solid Hardwood
- Level: Main
Heating
- Forced Air, Natural Gas
Cooling
- Central Air, Natural Gas
Appliances
- Included: Built-In Range, Dishwasher, Disposal, Dryer, Self Cleaning Oven, Oven/Range - Gas, Range Hood, Refrigerator, Stainless Steel Appliance(s), Washer, Water Heater, Gas Water Heater
- Laundry: In Basement
Features
- Dining Area, Kitchen - Table Space, Pantry, Upgraded Countertops, Dry Wall
- Flooring: Hardwood, Laminate, Wood
- Windows: Bay/Bow, Replacement, Window Treatments
- Basement: Improved
- Has fireplace: No
Interior area
- Total structure area: 1,526
- Total interior livable area: 1,526 sqft
- Finished area above ground: 1,526
- Finished area below ground: 0
Property
Parking
- Total spaces: 2
- Parking features: Garage Faces Front, Garage Door Opener, Asphalt, Attached, Driveway
- Attached garage spaces: 1
- Uncovered spaces: 1
Accessibility
- Accessibility features: None
Features
- Levels: Two
- Stories: 2
- Patio & porch: Patio
- Exterior features: Play Area, Sidewalks
- Pool features: None
Lot
- Size: 7,590 Square Feet
- Features: Rear Yard, Vegetation Planting, Suburban
Details
- Additional structures: Above Grade, Below Grade
- Parcel number: 310008308004
- Zoning: R5
- Zoning description: Single family residential
- Special conditions: Standard
Construction
Type & style
- Home type: SingleFamily
- Architectural style: Colonial
- Property subtype: Single Family Residence
Materials
- Brick
- Foundation: Concrete Perimeter
Condition
- Excellent
- New construction: No
- Year built: 1952
Utilities & green energy
- Electric: 100 Amp Service
- Sewer: No Septic System
- Water: Public
- Utilities for property: Cable Connected, Natural Gas Available, Cable
Community & HOA
Community
- Subdivision: Oak Lane Manor
HOA
- Has HOA: No
Location
- Region: Cheltenham
- Municipality: CHELTENHAM TWP
Financial & listing details
- Price per square foot: $275/sqft
- Tax assessed value: $117,770
- Annual tax amount: $8,654
- Date on market: 9/22/2026
- Listing agreement: Exclusive Right To Sell
- Listing terms: Cash,Conventional,FHA,VA Loan
- Inclusions: Washer, Dryer, Refrigerator, All In "as Is" Condition
- Ownership: Fee Simple
Estimated market value
Not available
Estimated sales range
Not available
Not available
Price history
| Date | Event | Price |
|---|---|---|
| 9/25/2026 | Listed for sale | $420,000+17.6%$275/sqft |
Source:  Bright MLS #PAMC2195250 Report a problem Bright MLS #PAMC2195250 Report a problem | ||
| 12/30/2024 | Sold | $357,000+2%$234/sqft |
Source: Bright MLS #PAMC2122938 Report a problem | ||
| 11/27/2024 | Contingent | $350,000$229/sqft |
Source: Bright MLS #PAMC2122938 Report a problem | ||
| 11/20/2024 | Listed for sale | $350,000+49%$229/sqft |
Source: Bright MLS #PAMC2122938 Report a problem | ||
| 4/30/2019 | Sold | $234,950$154/sqft |
Source: Public Record Report a problem | ||
| 3/31/2019 | Pending sale | $234,950$154/sqft |
Source: RE/MAX Millennium #PAMC551316 Report a problem | ||
| 3/2/2019 | Price change | $234,950-4.1%$154/sqft |
Source: RE/MAX Millennium-Huntingdon Valley #PAMC551316 Report a problem | ||
| 2/15/2019 | Listed for sale | $244,900$160/sqft |
Source: RE/MAX Millennium-Huntingdon Valley #PAMC551316 Report a problem | ||
Public tax history
| Year | Property taxes | Tax assessment |
|---|---|---|
| 2025 | $8,010 +2.7% | $117,770 |
| 2024 | $7,801 | $117,770 |
| 2023 | $7,801 +2.1% | $117,770 |
| 2022 | $7,643 +2.8% | $117,770 |
| 2021 | $7,434 +2.3% | $117,770 |
| 2020 | $7,266 +2.7% | $117,770 |
| 2019 | $7,076 +3.2% | $117,770 |
| 2018 | $6,856 +2.2% | $117,770 |
| 2017 | $6,709 +2% | $117,770 |
| 2016 | $6,579 +2.8% | $117,770 |
| 2015 | $6,397 +3.3% | $117,770 |
| 2014 | $6,195 +1.4% | $117,770 |
| 2013 | $6,111 | $117,770 |
| 2012 | $6,111 +0.9% | $117,770 |
| 2011 | $6,057 +5.1% | $117,770 |
| 2010 | $5,763 +4.2% | $117,770 |
| 2009 | $5,529 +4.4% | $117,770 |
| 2008 | $5,295 +6.7% | -- |
| 2007 | $4,962 +6.6% | -- |
| 2006 | $4,654 +5.8% | -- |
| 2005 | $4,399 +4.1% | -- |
| 2004 | $4,227 +4.9% | -- |
| 2003 | $4,030 +8.9% | -- |
| 2002 | $3,700 +7.2% | -- |
| 2000 | $3,453 +7.9% | -- |
| 1999 | $3,199 | -- |
Find assessor info on the county website
Monthly payment
Est. payment
Payment breakdown
Explore the cost of this home by adjusting the details. Changes won't be saved.Climate risks
Neighborhood: Oak Lane
Nearby schools
Schools provided by the listing agent
- Middle: Elkins Park School
- High: Cheltenham
- District: Cheltenham
Source: Bright MLS. This data may not be complete. We recommend contacting the local school district to confirm school assignments for this home.
Similar homes
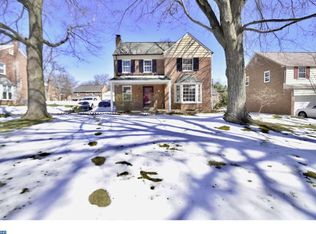
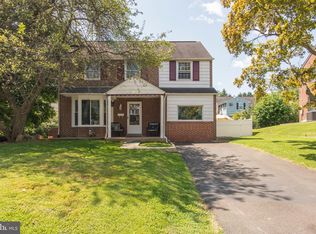
- $399,0003 bd2 ba1.6k sqft116 Andrea Rd, Cheltenham, PA 19012For Sale
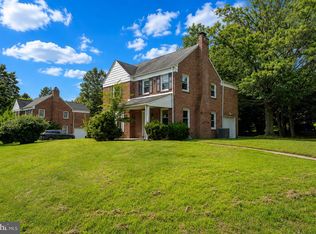
 MLS ID #PAMC2191150, Damon Michels, KW Main Line - Narberth. Bright MLS
 - $510,0004 bd3 ba1.8k sqft515 Davis Rd, Cheltenham, PA 19012For Sale
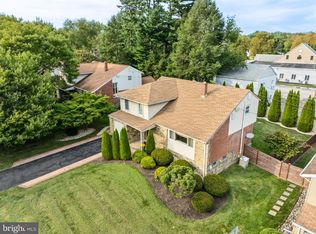 MLS ID #PAMC2194752, Roy Hollinger, RE/MAX Regency Realty. Bright MLS
 - $335,0003 bd2 ba1.5k sqft502 Franklin Ave, Cheltenham, PA 19012For Sale
 MLS ID #PAMC2194492, Michele Elliott, Keller Williams Real Estate-Langhorne. Bright MLS
 - $--3 bd2 ba1.6k sqft7812 Tookany Creek Pkwy, Elkins Park, PA 19027Auction
 ServiceLink Auction
 - $280,0003 bd1 ba1.5k sqft302 Boyer Rd, Cheltenham, PA 19012For SaleMLS ID #PAMC2195472, Larry Minsky, Keller Williams Real Estate - Newtown. Bright MLS
- $625,0004 bd4 ba2.1k sqft7949 Rolling Green Rd, Cheltenham, PA 19012For SaleMLS ID #PAMC2195454, Chris Carr, HomeZu. Bright MLS
- $399,9994 bd3 ba2.1k sqft148 Church Rd, Elkins Park, PA 19027For SaleMLS ID #PAMC2177574, Kendra Chavis, Chennault Real Estate Inc. Bright MLS
- $437,0003 bd3 ba2.2k sqft413 Asbury Ave, Elkins Park, PA 19027For SaleMLS ID #PAMC2187226, Dasha Wind, Real of Pennsylvania. Bright MLS
- $375,0004 bd3 ba2k sqft1331 72nd Ave, Philadelphia, PA 19126For SaleMLS ID #PAPH2665812, Shawn Witter, SDG Management, LLC. Bright MLS
- $399,9003 bd2 ba1.6k sqft508 E Godfrey Ave, Philadelphia, PA 19120For SaleMLS ID #PAPH2520580, Brenda Lin, Main Line Investors Group. Bright MLS
- $296,5663 bd2 ba1.5k sqft803 Ashbourne Rd, Cheltenham, PA 19012For SaleMLS ID #PAMC2184476, Connie Kaminski, RE/MAX Properties - Newtown. Bright MLS
- $345,0004 bd3 ba1.7k sqft414 Acker St, Philadelphia, PA 19126For SaleMLS ID #PAPH2643882, Donnell Evans, HomeSmart Nexus Realty Group - Blue Bell. Bright MLS
- $349,9004 bd2 ba1.7k sqft326 E Sanger St, Philadelphia, PA 19120For SaleMLS ID #PAPH2652322, Mr. David Foster, Integrity Real Estate Services. Bright MLS
- $479,9003 bd3 ba2k sqft6511 Lawnton Ave, Philadelphia, PA 19126For SaleMLS ID #PAPH2667868, Lolyta Perez, Tesla Realty Group, LLC. Bright MLS
- $395,0004 bd2 ba1.9k sqft335 Unruh Ave, Philadelphia, PA 19111New ConstructionMLS ID #PAPH2593782, Feiyun Chen, Home Vista Realty. Bright MLS
