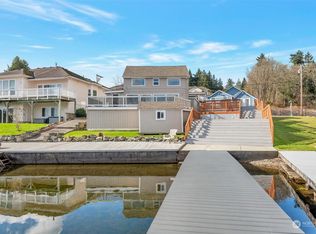
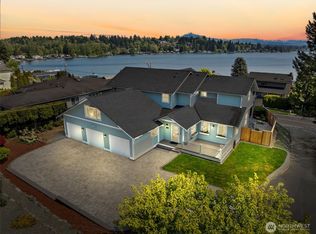
Extraordinary east-facing lake and mountain views become part of your everyday life in this completely updated open concept. Some homes offer a view of the water; this one invites you to live in it. Move-in ready and beautifully updated, this waterfront retreat is set along the shores of Lake Stevens, capturing the charm and warmth of a classic Northwest lake home. Enjoy spectacular sunrises over the lake, effortless afternoons on the water, and year-round beauty right outside your door. Offering 3 bedrooms, 2 3/4 bathrooms with oversized showers, and nearly 1,400 square feet of thoughtfully updated living space, the home features an inviting open-concept design and an expansive five-section panoramic French door that seamlessly connects the living area to a 500-square-foot covered deck—perfect for entertaining or simply soaking in the breathtaking views. A distinctive boathouse with boat lift, private waterside oasis, and approximately 1,100 square feet of dock creates an exceptional opportunity to enjoy everything lake living has to offer. Recent improvements include a new roof, HVAC system, security gates, modernized interiors, and a heated primary bathroom floor. Ample storage includes two sheds, attic and under-deck storage, generous closets, and a large pantry. Experience the best of Northwest waterfront living!Home is very close to Hwy 9,Frontier Village,Lundeen Park,and only minutes to I-5.
Active
Listed by: John L. Scott Lake Stevens • Jeff Agostinelli • 425-343-4183
$1,595,000
2017 Vernon Road, Lake Stevens, WA 98258
3beds
1,360sqft
Single Family Residence
Built in 1964
4,791 Square Feet Lot
$1,536,400 Zestimate®
$1,173/sqft
$-- HOA
What's special
Modernized interiorsHeated primary bathroom floorPrivate waterside oasisNew roofCompletely updated open conceptInviting open-concept design
- --
- on Zillow
- 719
- views
- 59
- saves
Likely to sell faster than
Zillow last checked:
Listing updated:
Listed by:
Jeff Agostinelli 425-343-4183 agostinell@johnlscott.com,
John L. Scott Lake Stevens
Source: NWMLS as distributed by MLS GRID,MLS#: 2598321
Facts & features
Interior
Bedrooms & bathrooms
- Bedrooms: 3
- Bathrooms: 2
- 3/4 bathrooms: 2
- Main level bathrooms: 2
- Main level bedrooms: 3
Primary bedroom
- Level: Main
Bedroom
- Level: Main
Bedroom
- Level: Main
Bathroom three quarter
- Level: Main
Bathroom three quarter
- Level: Main
Dining room
- Level: Main
Entry hall
- Level: Main
Kitchen with eating space
- Level: Main
Living room
- Level: Main
Utility room
- Level: Main
Heating
- Fireplace, Heat Pump, Electric
Cooling
- Heat Pump
Appliances
- Included: Dishwasher, Disposal, Double Oven, Dryer, Microwave, Refrigerator, Stove(s)/Range(s), Washer, Dishwasher(s), Dryer(s), Garbage Disposal, Microwave(s), Refrigerator(s), Washer(s), Water Heater: electric
Features
- Bath Off Primary, Dining Room, High Tech Cabling, Pantry
- Flooring: Ceramic Tile, Vinyl Plank
- Doors: French Doors
- Windows: Dbl Pane/Storm Window
- Basement: None
- Number of fireplaces: 1
- Fireplace features: Electric, Main Level: 1, Fireplace
Interior area
- Total structure area: 1,360
- Total interior livable area: 1,360 sqft
Property
Parking
- Parking features: Driveway, Off Street, RV Parking
Features
- Levels: One
- Stories: 1
- Entry location: Main
- Patio & porch: Bath Off Primary, Dbl Pane/Storm Window, Dining Room, Fireplace, French Doors, High Tech Cabling, Pantry, Vaulted Ceiling(s), Walk-In Closet(s), Water Heater
- Has view: Yes
- View description: Lake, Mountain(s)
- Has water view: Yes
- Water view: Lake
- Waterfront features: Bulkhead, Lake, No Bank
- Frontage length: Waterfront Ft: 62 ft.
Lot
- Size: 4,791 Square Feet
- Dimensions: 84 by 62
- Features: Curbs, Paved, Sidewalk, Cable TV, Deck, Dock, Fenced-Fully, Gated Entry, High Speed Internet, Moorage, Outbuildings, RV Parking
- Topography: Level
- Residential vegetation: Garden Space
Details
- Parcel number: 00604900401600
- Zoning description: Jurisdiction: City
- Special conditions: Standard
Construction
Type & style
- Home type: SingleFamily
- Architectural style: 1 Story
- Property subtype: Single Family Residence
Materials
- Wood Siding
- Foundation: Poured Concrete
- Roof: Composition
Condition
- Updated/Remodeled
- Year built: 1964
- Major remodel year: 2024
Utilities & green energy
- Electric: Company: SnoCo PUD
- Sewer: Sewer Connected, Company: Lake Stevens Sewer District
- Water: Public
- Utilities for property: Xfinity, Xfinity
Community & HOA
Community
- Subdivision: Lake Stevens
Location
- Region: Lake Stevens
Financial & listing details
- Price per square foot: $1,173/sqft
- Tax assessed value: $913,900
- Annual tax amount: $8,586
- Date on market: 11/5/2026
- Listing terms: Conventional,FHA,VA Loan
- Inclusions: Dishwasher(s), Double Oven, Dryer(s), Garbage Disposal, Microwave(s), Refrigerator(s), Stove(s)/Range(s), Washer(s)
Estimated market value
$1,536,400
$1.46M - $1.61M
$2,956/mo
Price history
| Date | Event | Price |
|---|---|---|
| 11/5/2026 | Listed for sale | $1,595,000+112.7%$1,173/sqft |
Source:  NWMLS as distributed by MLS GRID #2598321 Report a problem | ||
| 9/2/2020 | Sold | $750,000$551/sqft |
Source: NWMLS as distributed by MLS GRID #1619366 Report a problem | ||
| 7/8/2020 | Pending sale | $750,000$551/sqft |
Source: John L Scott Real Estate #1619366 Report a problem | ||
| 6/25/2020 | Listed for sale | $750,000$551/sqft |
Source: John L Scott Real Estate #1619366 Report a problem | ||
| 10/1/2019 | Listing removed | $750,000$551/sqft |
Source: John L Scott Real Estate #1472315 Report a problem | ||
| 9/17/2019 | Price change | $750,000-4.5%$551/sqft |
Source: John L Scott Real Estate #1472315 Report a problem | ||
| 8/12/2019 | Price change | $784,950-4.9%$577/sqft |
Source: John L Scott Real Estate #1472315 Report a problem | ||
| 6/13/2019 | Listed for sale | $825,000$607/sqft |
Source: John L Scott Real Estate #1472315 Report a problem | ||
| 3/21/2018 | Listing removed | $2,800$2/sqft |
Source: Assurance Property Management Report a problem | ||
| 10/4/2017 | Price change | $2,800-12.4%$2/sqft |
Source: Assurance Property Management Report a problem | ||
| 8/28/2017 | Price change | $3,195-8.7%$2/sqft |
Source: Assurance Property Management Report a problem | ||
| 8/24/2017 | Listed for rent | $3,500$3/sqft |
Source: Assurance Property Management Report a problem | ||
Public tax history
| Year | Property taxes | Tax assessment |
|---|---|---|
| 2025 | $8,587 +13.1% | $913,900 +11.7% |
| 2024 | $7,590 -13.1% | $818,100 -12.8% |
| 2023 | $8,739 +10.7% | $938,400 +2.6% |
| 2022 | $7,896 +7.2% | $914,500 +30% |
| 2021 | $7,368 -17.5% | $703,600 -15.6% |
| 2020 | $8,929 +11.9% | $833,400 +15.9% |
| 2019 | $7,979 | $718,800 -4.7% |
| 2018 | -- | $754,400 +26% |
| 2017 | $8,372 +21.2% | $598,900 +7.1% |
| 2016 | $6,909 | $559,200 +2.8% |
| 2015 | $6,909 +2.1% | $544,100 +16.3% |
| 2013 | $6,767 | $467,900 |
| 2012 | -- | -- |
| 2011 | -- | -- |
| 2010 | -- | -- |
| 2009 | -- | -- |
| 2008 | -- | -- |
| 2007 | -- | -- |
| 2002 | -- | -- |
| 2001 | $3,953 -4.5% | $280,600 +2.9% |
| 2000 | $4,138 | $272,800 |
Find assessor info on the county website
Monthly payment
Est. payment
Payment breakdown
Explore the cost of this home by adjusting the details. Changes won't be saved.Climate risks
Neighborhood: 98258
Nearby schools
Schools provided by the listing agent
- High: Lake Stevens Snr Hig
Source: NWMLS as distributed by MLS GRID. This data may not be complete. We recommend contacting the local school district to confirm school assignments for this home.

Similar homes
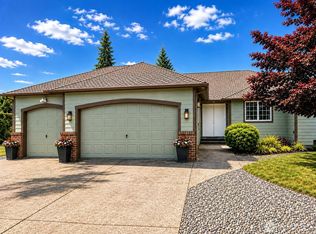
- $859,9993 bd2 ba1.8k sqftJordan Cliffs, Lake Stevens, WA 98258Active
 MLS ID #2556301, Kimberly Kennedy-Tuley. NWMLS as distributed by MLS GRID
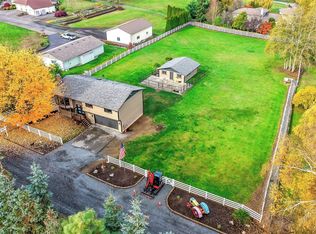
- $1,349,0003 bd3 ba1.9k sqft9209 156th Street SE, Snohomish, WA 98296Active
 MLS ID #2600899, Stacie Whitfield. NWMLS as distributed by MLS GRID
- $850,0003 bd2 ba1.3k sqft8423 156th Street SE, Snohomish, WA 98296Active
 MLS ID #2601788, Kekoa Michael Lwin. NWMLS as distributed by MLS GRID
- $1,068,7504 bd2 ba1.9k sqft2619 133rd Place SE, Mill Creek, WA 98012Active
 MLS ID #2602724, Reilly Ochs. NWMLS as distributed by MLS GRID
