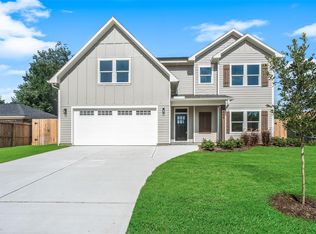
Stunning Spring Branch recent construction home with pool sized yard! Residence features 4 bedrooms 3.5 baths with private office/study, game room, and open living concept. Gleaming engineered hardwood floors throughout the first floor, high ceilings, numerous built-ins, high-end fixtures, and oversized closets add to the appeal of this home. Island kitchen with quartz counter tops, gas cooktop, white cabinets, stainless appliances, and large pantry. Expansive first floor primary retreat with double sinks, enormous shower and tub wet area, generous walk-in closet, and patio access. 3 secondary bedrooms, game room, 2 bathrooms, and a walk-in storage closet make up the second floor of this home, a perfect upstairs retreat. Private outdoor covered patio, double car attached garage, and double car wide driveway add to the appeal. This is the perfect home for entertaining both indoor and out. NO HOA! Easy access to I-10, 610, Memorial City and the Galleria. A must see!
Pending
Price cut: $14.9K (7/23)
$959,990
2018 Marnel Rd, Houston, TX 77055
4beds
3,654sqft
Single Family Residence
Built in 2020
8,184 Square Feet Lot
$926,700 Zestimate®
$263/sqft
$-- HOA
What's special
Pool sized yardDouble car attached garagePatio accessHigh ceilingsPrivate outdoor covered patioStainless appliancesNumerous built-ins
- 106 days
- 152
- 10
Zillow last checked:
Listing updated:
Listed by:
Brandi Paullo TREC #0554075 832-492-0622,
The Taylor Group - Fine Properties
Source: HAR,MLS#: 902669
Facts & features
Interior
Bedrooms & bathrooms
- Bedrooms: 4
- Bathrooms: 4
- Full bathrooms: 3
- 1/2 bathrooms: 1
Primary bedroom
- Level: First
- Area: 288
- Dimensions: 16x18
Bedroom
- Level: Second
- Area: 169
- Dimensions: 13x13
Bedroom
- Level: Second
- Area: 169
- Dimensions: 13x13
Bedroom
- Level: Second
- Area: 210
- Dimensions: 14x15
Other
- Level: First
- Area: 154
- Dimensions: 11x14
Family room
- Level: First
- Area: 361
- Dimensions: 19x19
Game room
- Level: Second
- Area: 285
- Dimensions: 15x19
Heating
- Natural Gas
Cooling
- Ceiling Fan(s), Electric
Appliances
- Included: ENERGY STAR Qualified Appliances, Disposal, Refrigerator, Double Oven, Gas Cooktop, Dishwasher
- Laundry: Electric Dryer Hookup, Gas Dryer Hookup, Washer Hookup
Features
- Crown Molding, High Ceilings, Wired for Sound, 3 Bedrooms Up, Primary Bed - 1st Floor, Walk-In Closet(s)
- Flooring: Carpet, Engineered Hardwood
- Windows: Insulated/Low-E windows, Window Coverings
- Has fireplace: No
Interior area
- Total structure area: 3,654
- Total interior livable area: 3,654 sqft
Video & virtual tour
Property
Parking
- Total spaces: 2
- Parking features: Attached, Garage Door Opener, Double-Wide Driveway
- Attached garage spaces: 2
Features
- Stories: 2
- Patio & porch: Covered, Patio/Deck
- Exterior features: Sprinkler System
- Fencing: Back Yard,Full
Lot
- Size: 8,184 Square Feet
- Features: Back Yard, Subdivided, 0 Up To 1/4 Acre
Details
- Parcel number: 0805310000013
Construction
Type & style
- Home type: SingleFamily
- Architectural style: Traditional
- Property subtype: Single Family Residence
Materials
- Brick, Cement Siding
- Foundation: Slab
- Roof: Composition
Condition
- New construction: No
- Year built: 2020
Utilities & green energy
- Sewer: Public Sewer
- Water: Public
Green energy
- Energy efficient items: Thermostat
Community & HOA
Community
- Subdivision: Ridgecrest Sec 04
Location
- Region: Houston
Financial & listing details
- Price per square foot: $263/sqft
- Tax assessed value: $948,543
- Annual tax amount: $21,330
- Date on market: 6/30/2026
- Listing terms: Cash,Conventional,FHA,VA Loan
Estimated market value
$926,700
$880,000 - $973,000
$5,959/mo
Price history
| Date | Event | Price |
|---|---|---|
| 10/3/2026 | Pending sale | $959,990$263/sqft |
Source:  HAR #902669 Report a problem HAR #902669 Report a problem | ||
| 7/23/2026 | Price change | $959,990-1.5%$263/sqft |
Source: HAR #902669 Report a problem | ||
| 6/30/2026 | Listed for sale | $974,900$267/sqft |
Source: HAR #902669 Report a problem | ||
| 6/30/2026 | Listing removed | $974,900$267/sqft |
Source: HAR #91699197 Report a problem | ||
| 6/13/2026 | Price change | $974,900-2%$267/sqft |
Source: HAR #91699197 Report a problem | ||
| 5/20/2026 | Listed for sale | $995,000+34.5%$272/sqft |
Source: HAR #91699197 Report a problem | ||
| 5/3/2022 | Listing removed | -- |
Source: HAR #2598734 Report a problem | ||
| 2/25/2022 | Pending sale | $739,900$202/sqft |
Source: HAR #2598734 Report a problem | ||
| 2/17/2022 | Listed for sale | $739,9000%$202/sqft |
Source: HAR #2598734 Report a problem | ||
| 2/17/2022 | Listing removed | -- |
Source: Owner Report a problem | ||
| 2/4/2022 | Listed for sale | $739,990+5.9%$203/sqft |
Source: Owner Report a problem | ||
| 10/24/2020 | Listing removed | $699,000$191/sqft |
Source: Keller Williams Realty #16058868 Report a problem | ||
| 10/15/2020 | Listing removed | $3,000$1/sqft |
Source: Keller Williams Realty #80891707 Report a problem | ||
| 10/6/2020 | Listed for rent | $3,000$1/sqft |
Source: Keller Williams Realty #80891707 Report a problem | ||
| 8/1/2020 | Price change | $699,000-3.6%$191/sqft |
Source: Keller Williams Realty #16058868 Report a problem | ||
| 5/4/2020 | Price change | $725,000-3.2%$198/sqft |
Source: The Reyna Realty Group #16058868 Report a problem | ||
| 2/3/2020 | Price change | $749,000-1.3%$205/sqft |
Source: The Reyna Realty Group #16058868 Report a problem | ||
| 12/10/2019 | Listed for sale | $759,000-4.5%$208/sqft |
Source: The Reyna Realty Group #16058868 Report a problem | ||
| 8/10/2018 | Listed for sale | $795,000+307.7%$218/sqft |
Source: The Reyna Realty Group #56917165 Report a problem | ||
| 4/5/2016 | Listing removed | $195,000$53/sqft |
Source: CENTURY 21 Realty Partners #57357272 Report a problem | ||
| 3/1/2016 | Pending sale | $195,000$53/sqft |
Source: CENTURY 21 Realty Partners #57357272 Report a problem | ||
| 2/5/2016 | Listed for sale | $195,000$53/sqft |
Source: CENTURY 21 Realty Partners #57357272 Report a problem | ||
| 1/25/2016 | Pending sale | $195,000$53/sqft |
Source: CENTURY 21 Realty Partners #57357272 Report a problem | ||
| 12/8/2015 | Price change | $195,000-2.5%$53/sqft |
Source: CENTURY 21 Realty Partners #57357272 Report a problem | ||
| 11/13/2015 | Listed for sale | $200,000$55/sqft |
Source: Century 21 Realty Partners #57357272 Report a problem | ||
Public tax history
| Year | Property taxes | Tax assessment |
|---|---|---|
| 2025 | $8,626 -10.4% | $948,543 +11.1% |
| 2024 | $9,630 +5.9% | $853,783 -1% |
| 2023 | $9,090 +9.5% | $862,233 +11% |
| 2022 | $8,305 | $776,833 +11.1% |
| 2021 | -- | $699,163 +4.4% |
| 2020 | $7,810 +15.7% | $669,792 +17.6% |
| 2019 | $6,750 +370.6% | $569,788 +33.8% |
| 2018 | $1,434 | $425,880 +262.1% |
| 2017 | $1,434 -40.8% | $117,630 -40.7% |
| 2016 | $2,421 +9884.7% | $198,207 +10.3% |
| 2015 | $24 | $179,769 +44.7% |
| 2014 | $24 | $124,277 +30.4% |
| 2013 | -- | $95,276 |
| 2012 | -- | $95,276 |
| 2011 | -- | $95,276 |
| 2010 | -- | $95,276 -11.2% |
| 2009 | -- | $107,247 -3.3% |
| 2007 | -- | $110,935 |
| 2006 | -- | $110,935 |
| 2005 | -- | $110,935 +8.7% |
| 2004 | -- | $102,100 +6.2% |
| 2003 | -- | $96,100 +10% |
| 2002 | -- | $87,400 +9.9% |
| 2001 | -- | $79,500 +10% |
| 2000 | -- | $72,300 |
Find assessor info on the county website
Monthly payment
Est. payment
Payment breakdown
Explore the cost of this home by adjusting the details. Changes won't be saved.Climate risks
Neighborhood: Spring Branch East
Nearby schools
Schools provided by the listing agent
- Elementary: Ridgecrest Elementary School (Spring Branch)
- Middle: Landrum Middle School
- High: Northbrook High School
Source: HAR. This data may not be complete. We recommend contacting the local school district to confirm school assignments for this home.
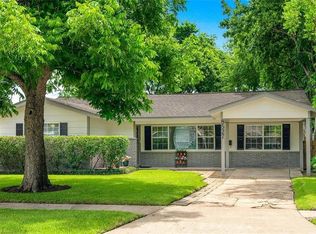
Similar homes
- $999,0005 bd5 ba4.2k sqft8558 Ridgepoint Dr, Houston, TX 77055For Sale
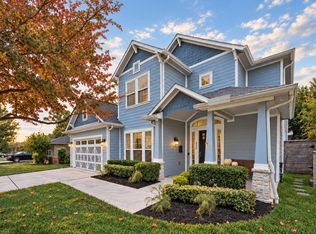 MLS ID #18145053, Tyshawn Whitt, Orchard Brokerage. HAR
 - $1,075,0004 bd4 ba3.2k sqft1512 Zora St, Houston, TX 77055For Sale
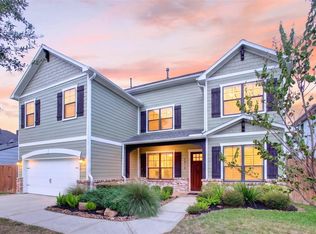 MLS ID #70179844, Jesus Flores, American Business PM LLC. HAR
 - $895,0003 bd4 ba2.9k sqft1513 Cunningham Parc Ln, Houston, TX 77055For Sale
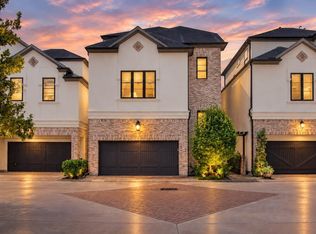 MLS ID #85620175, Mindy Whitaker, Realty of America - Central Houston. HAR
 - $1,049,0004 bd4 ba3k sqft1859 Lynnview Dr, Houston, TX 77055New Construction
 MLS ID #17746726, Patrick Rollins, City Cottage Realty. HAR
