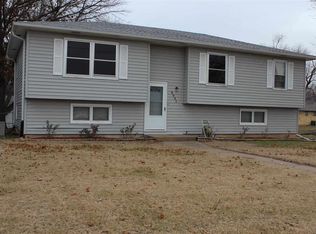
Opportunity awaits in this spacious 3-bedroom, 2.5-bath split-level home offering approximately 1,400 sq. ft. of living space. The main level features three bedrooms, including a primary bedroom with its own full bath. The finished lower level provides additional living space perfect for a rec room, family room, home office, or entertainment area, along with a convenient half bath.
Outside, you'll find a huge backyard with plenty of room to enjoy, plus an attached 2-car garage.
This home needs some TLC and updating, making it a great opportunity for an investor or a buyer looking for an affordable starter home they can make their own. Property is being sold AS-IS and seller will make no repairs.
Buyer agents welcome!
Due to work schedules, showings this week will be held during an Open House Sunday from 2:00–4:00 PM. Please call 816-209-8581 with any questions.
For sale by owner
$165,000
2018 SW Fairlawn Rd, Topeka, KS 66604
3beds
1,400sqft
SingleFamily
Built in 1963
8,760 Square Feet Lot
$153,600 Zestimate®
$118/sqft
$-- HOA
Overview
- 58 days
- 419
- 46
Listed by:
Property Owner (816) 209-8581
Facts & features
Interior
Bedrooms & bathrooms
- Bedrooms: 3
- Bathrooms: 3
- Full bathrooms: 2
- 1/2 bathrooms: 1
Heating
- Other, Other
Cooling
- Central, Other
Features
- Basement: Finished
Interior area
- Total interior livable area: 1,400 sqft
Property
Parking
- Parking features: Garage - Attached
Features
- Exterior features: Other, Shingle, Vinyl
Lot
- Size: 8,760 Square Feet
Details
- Parcel number: 1420303004028000
Construction
Type & style
- Home type: SingleFamily
Materials
- Frame
- Foundation: Concrete
- Roof: Shake / Shingle
Condition
- New construction: No
- Year built: 1963
Community & HOA
Location
- Region: Topeka
Financial & listing details
- Price per square foot: $118/sqft
- Tax assessed value: $157,110
- Annual tax amount: $2,559
- Date on market: 8/12/2026
Estimated market value
$153,600
$146,000 - $161,000
$1,689/mo
Price history
| Date | Event | Price |
|---|---|---|
| 10/9/2026 | Sold | -- |
Source:  Sunflower AOR as distributed by MLS GRID #246152 Report a problem Sunflower AOR as distributed by MLS GRID #246152 Report a problem | ||
| 9/14/2026 | Pending sale | $155,000$111/sqft |
Source: Sunflower AOR as distributed by MLS GRID #246152 Report a problem | ||
| 9/8/2026 | Price change | $155,000-6.1%$111/sqft |
Source: Sunflower AOR as distributed by MLS GRID #246152 Report a problem | ||
| 8/20/2026 | Listed for sale | $165,000$118/sqft |
Source: Sunflower AOR as distributed by MLS GRID #246152 Report a problem | ||
| 7/14/2011 | Sold | -- |
Source: Sunflower AOR as distributed by MLS GRID #159959 Report a problem | ||
Public tax history
| Year | Property taxes | Tax assessment |
|---|---|---|
| 2025 | $2,559 +3.8% | $18,068 +2% |
| 2024 | $2,466 +3.6% | $17,714 +7% |
| 2023 | $2,381 +11.6% | $16,554 +15% |
| 2022 | $2,134 +9% | $14,395 +15% |
| 2021 | $1,958 | $12,517 +5% |
| 2020 | -- | $11,921 +2% |
| 2019 | $1,815 +3% | $11,688 +3% |
| 2018 | $1,763 +2.8% | $11,347 +3% |
| 2017 | $1,714 +3.1% | $11,017 +3.1% |
| 2014 | $1,663 | $10,687 -4% |
| 2010 | -- | $11,132 |
| 2008 | -- | $11,132 |
| 2007 | -- | $11,132 +4.1% |
| 2006 | -- | $10,695 -1% |
| 2005 | -- | $10,799 +7.9% |
| 2004 | -- | $10,005 +2.5% |
| 2003 | -- | $9,764 +4% |
| 2002 | -- | $9,384 +10.1% |
| 2000 | -- | $8,522 |
Find assessor info on the county website
Monthly payment
Est. payment
Payment breakdown
Explore the cost of this home by adjusting the details. Changes won't be saved.Climate risks
Neighborhood: Seabrook
Similar homes
- $170,0003 bd2 ba1.3k sqft1722 SW Fairlawn Rd, Topeka, KS 66604For Sale
 MLS ID #246703, Jenny Briggs, Berkshire Hathaway First. Sunflower AOR as distributed by MLS GRID
 - $169,9003 bd2 ba1.1k sqft1810 SW Kent Pl, Topeka, KS 66604For Sale
 MLS ID #246181, Cole Cook, Berkshire Hathaway First. Sunflower AOR as distributed by MLS GRID
 - $177,0003 bd2 ba1.2k sqft1770 SW Broadview Dr, Topeka, KS 66615For Sale
 MLS ID #246934, Darin Stephens, Stone & Story RE Group, LLC. Sunflower AOR as distributed by MLS GRID
 - $--3 bd2 ba1.6k sqft3641 SW 15th St, Topeka, KS 66604Auction
 Auction.com 1
