Skip main navigation
Closed
  • $410,000

    2018 Sunburst Way, Reno, NV 89509

    3beds
    1,712sqft
    Townhouse
    Built in 1981
    -- sqft lot
    $429,100 Zestimate®
    $239/sqft
    $2,453 Estimated rent

    Home value

    $429,100

    $408,000 - $451,000

    $2,453/mo

    Zestimate® history
    Loading
    Loading...

    Owner options

    List your home for rent

    $2,453/mo

    Rent Zestimate®

    Find your next renter with Zillow Rental Manager. Plus, with online applications, you can quickly screen prospective tenants – for free.

    Learn more

    $2,453/mo

    Rent Zestimate®

    Refinance and save

    $2,793/mo

    Est. payment

    Refinancing to a lower rate could help reduce your monthly payments and save thousands over the life of the loan.

    See today's rates

    $2,793/mo

    Est. payment

    Explore your selling options

    Work with a Zillow partner agent

    Leverage their expertise and Zillow's premium Showcase listings to get your home seen by more buyers.

    Get started

    List with your own agent

    Get your home in front of millions of buyers by listing it on Zillow.

    Learn how to do it

    Sell it yourself

    Take full control of how buyers see your home on Zillow by listing For Sale by Owner (FSBO).

    List your home

    What's special

    Light-filled end-unit townhomeCustom ceiling detailsCozy fireplace
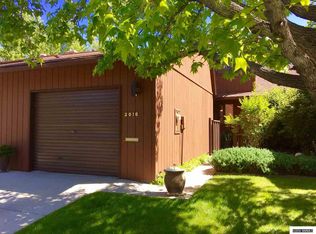
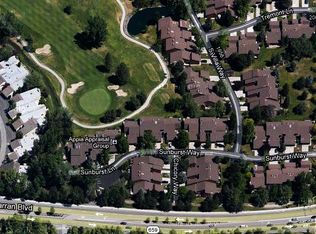
    Rare single-level Lakeridge villa in desirable southwest Reno! This light-filled end-unit townhome offers exceptional privacy and comfortable, low-maintenance living. Featuring 3 bedrooms, 2 bathrooms, and a spacious 2-car garage with built-in storage, this home combines convenience and functionality. Enjoy custom ceiling details, a cozy fireplace, and an inviting floor plan designed for everyday living. Ideally located near shopping, dining, and the prestigious Lakeridge Golf Course, you'll appreciate easy access to many of Reno's favorite amenities. Property is being sold as-is. Seller is offering a credit toward carpet and paint with an acceptable offer, providing a wonderful opportunity to add your personal touch.

    Zillow last checked:

    Listing updated:

    Listed by:

    Nancy Risley BS.19926 775-843-5938,

    Dickson Realty - Caughlin

    Bought with:

    Philip Sunseri, B.32088

    Desert Diamonds Realty, Inc.

    Source: NNRMLS,MLS#: 260007475MLS Logo

    Facts & features

    Interior

    Bedrooms & bathrooms
    • Bedrooms: 3
    • Bathrooms: 2
    • Full bathrooms: 2
    Heating
    • Forced Air, Natural Gas
    Cooling
    • Central Air
    Appliances
    • Included: Additional Refrigerator(s), Dishwasher, Disposal, Electric Cooktop, Oven, Refrigerator
    • Laundry: Cabinets, In Hall, Washer Hookup
    Features
    • Cathedral Ceiling(s), Entrance Foyer, High Ceilings, Pantry, Master Downstairs, Walk-In Closet(s)
    • Flooring: Carpet, Laminate, Tile
    • Windows: Double Pane Windows, Wood Frames
    • Number of fireplaces: 1
    • Fireplace features: Wood Burning
    • Common walls with other units/homes: 1 Common Wall
    Interior area
    • Total structure area: 1,712
    • Total interior livable area: 1,712 sqft

    Property

    Parking
    • Total spaces: 2
    • Parking features: Attached, Garage, Garage Door Opener
    • Attached garage spaces: 2
    Features
    • Levels: One
    • Stories: 1
    • Patio & porch: Patio
    • Exterior features: Tennis Court(s)
    • Spa features: None
    • Fencing: Partial
    • Has view: Yes
    • View description: Park/Greenbelt
    Lot
    • Features: Level, Sprinklers In Front, Sprinklers In Rear
    Details
    • Additional structures: None
    • Parcel number: 02357406
    • Zoning: sf5

    Construction

    Type & style
    • Home type: Townhouse
    • Property subtype: Townhouse
    • Attached to another structure: Yes
    Materials
    • Foundation: Crawl Space
    • Roof: Composition
    Condition
    • New construction: No
    • Year built: 1981

    Utilities & green energy

    • Sewer: Public Sewer
    • Water: Public
    • Utilities for property: Cable Available, Electricity Available, Electricity Connected, Internet Available, Natural Gas Available, Natural Gas Connected, Phone Available, Sewer Available, Sewer Connected, Water Connected, Underground Utilities, Water Meter Installed

    Community & neighborhood

    Location
    • Region: Reno
    • Subdivision: Villas At Lakeridge 4

    HOA & financial

    HOA
    • Has HOA: Yes
    • HOA fee: $440 monthly
    • Amenities included: Landscaping, Parking, Tennis Court(s)
    • Services included: Insurance, Maintenance Grounds, Snow Removal
    • Association name: Villas at Lakeridge

    Other

    Other facts
    • Listing terms: 1031 Exchange,Cash,Conventional,FHA,USDA Loan,VA Loan

    Price history

    DateEventPrice
    7/6/2026Sold$410,000-3.3%$239/sqft
    Source: NNRMLS #260007475 Report a problem
    6/15/2026Contingent$424,000$248/sqft
    Source: NNRMLS #260007475 Report a problem
    6/11/2026Listed for sale$424,000+77.4%$248/sqft
    Source: NNRMLS #260007475 Report a problem
    3/13/2015Listing removed$1,295$1/sqft
    Source: Advanced Asset Management, Inc. Report a problem
    3/6/2015Price change$1,295-4.1%$1/sqft
    Source: Advanced Asset Management, Inc. Report a problem
    2/20/2015Listed for rent$1,350$1/sqft
    Source: Advanced Asset Management, Inc. Report a problem
    11/3/2014Sold$239,000$140/sqft
    Source: Public Record Report a problem
    9/24/2014Listed for sale$239,000-33.6%$140/sqft
    Source: Dickson Realty Inc #140013190 Report a problem
    3/15/2006Sold$360,000+146.6%$210/sqft
    Source: Public Record Report a problem
    6/3/1994Sold$146,000+349.2%$85/sqft
    Source: Public Record Report a problem
    5/3/1994Sold$32,500$19/sqft
    Source: Public Record Report a problem

    Public tax history

    YearProperty taxesTax assessment
    2026$2,356 +3%$80,502 -1.3%
    2025$2,288 +2.9%$81,591 +1.8%
    2024$2,223 +3%$80,172 +5.2%
    2023$2,159 +3%$76,218 +15.8%
    2022$2,095 +3.2%$65,809 +14.5%
    2021$2,030 +3%$57,485 +1.8%
    2020$1,971 -2.9%$56,477
    2019$2,030 +3%$56,477 -0.4%
    2018$1,971 +8.6%$56,708 -0.5%
    2017$1,814 $56,972 +4.5%
    2016$1,814 $54,506 +2.8%
    2015$1,814 +0.1%$53,003 +10.4%
    2014$1,812 +3.3%$48,014 +3.5%
    2013$1,755 $46,382
    2012-- $46,382 +0.1%
    2011-- $46,343 -5.7%
    2010-- $49,159 -19.2%
    2009-- $60,873 -5.7%
    2008-- $64,556 +3.1%
    2007-- $62,585 +19.6%
    2006-- $52,318 +5.5%
    2005-- $49,594 +0.3%
    2004-- $49,470 -2.1%
    2003-- $50,540 +0.7%
    2002-- $50,192
    2001-- $50,192

    Find assessor info on the county website

    Neighborhood: Southwest

    Nearby schools

    GreatSchools rating
    Schools provided by the listing agent
    • Elementary: Huffaker
    • Middle: Pine
    • High: Reno

    Source: NNRMLS. This data may not be complete. We recommend contacting the local school district to confirm school assignments for this home.

    Get a cash offer in 3 minutes
    Find out how much your home could sell for in as little as 3 minutes with a no-obligation cash offer.
    Estimated market value
    $429,100
    Get a cash offer in 3 minutes
    Find out how much your home could sell for in as little as 3 minutes with a no-obligation cash offer.
    Estimated market value
    $429,100