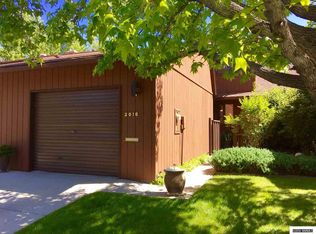
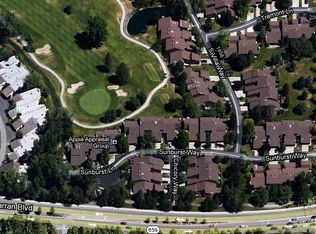
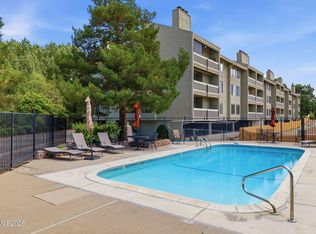
SELLER IS OFFERING A $20,000 BUYER'S CREDIT!!! "A buyer could use this credit to buy down their interest rate and/or use it towards purchasing fees!" Ask your lender, they will have great ideas for you! You'll want to call this Home with its convenient location and lush landscaping. Many updates have been made to the home including newer flooring, fresh paint, newer appliances and updated light fixtures. The two bedrooms are spacious and both include their own en-suite, large lighted closets and ceiling fans. Don't miss the balcony off the rear bedroom! The kitchen is well laid out and flows to the dining area and living room with wood burning fireplace. The slider off the living room takes you to your own private patio. Outside you'll enjoy walks around the beautiful neighborhood, ample guest parking and well maintained tennis courts. You will find you are close to everything, from shopping, to restaurants and the airport. Truly a wonderful place to live an easy breezy lifestyle! Some virtual staging.
Active
$489,900
2014 Sunburst Way, Reno, NV 89509
2beds
1,800sqft
Condominium
Built in 1981
-- sqft lot
$-- Zestimate®
$272/sqft
$440/mo HOA
What's special
Ample guest parkingWell maintained tennis courtsLarge lighted closetsLush landscapingWood burning fireplaceCeiling fansNewer flooring
- 28 days
- 734
- 36
Zillow last checked:
Listing updated:
Listed by:
Susan Hoog S.27124 775-772-3892,
Ferrari-Lund Real Estate Reno
Source: NNRMLS,MLS#: 260012574
Facts & features
Interior
Bedrooms & bathrooms
- Bedrooms: 2
- Bathrooms: 3
- Full bathrooms: 2
- 1/2 bathrooms: 1
Heating
- Forced Air, Natural Gas
Cooling
- Central Air
Appliances
- Included: Dishwasher, Disposal, Dryer, Electric Cooktop, Electric Range, Oven, Refrigerator, Washer
- Laundry: In Hall, Laundry Closet, Shelves, Washer Hookup
Features
- Breakfast Bar, Ceiling Fan(s), Entrance Foyer, Smart Thermostat, Walk-In Closet(s)
- Flooring: Carpet, Laminate
- Windows: Double Pane Windows, Skylight(s), Window Coverings, Wood Frames
- Number of fireplaces: 1
- Fireplace features: Wood Burning
- Common walls with other units/homes: 2+ Common Walls
Interior area
- Total structure area: 1,800
- Total interior livable area: 1,800 sqft
Property
Parking
- Total spaces: 1
- Parking features: Additional Parking, Attached, Garage, Garage Door Opener
- Attached garage spaces: 1
Features
- Levels: One
- Stories: 2
- Patio & porch: Uncovered, Porch, Covered, Enclosed, Patio, Deck
- Exterior features: Balcony, Rain Gutters
- Spa features: None
- Fencing: Partial
- Has view: Yes
- View description: Trees/Woods
Lot
- Size: 43 Square Feet
- Features: Common Area, Landscaped, Level, Sprinklers In Front, Sprinklers In Rear
Details
- Additional structures: None
- Parcel number: 02357404
- Zoning: SF5
Construction
Type & style
- Home type: Condo
- Property subtype: Condominium
- Attached to another structure: Yes
Materials
- Foundation: Crawl Space
- Roof: Composition
Condition
- New construction: No
- Year built: 1981
Utilities & green energy
- Sewer: Public Sewer
- Water: Public
- Utilities for property: Cable Available, Electricity Connected, Internet Available, Natural Gas Connected, Phone Available, Sewer Connected, Water Connected, Cellular Coverage, Underground Utilities, Water Meter Installed
Community & HOA
Community
- Security: Carbon Monoxide Detector(s), Smoke Detector(s)
- Subdivision: Villas At Lakeridge 4
HOA
- Has HOA: Yes
- Amenities included: Landscaping, Parking, Tennis Court(s)
- Services included: Maintenance Grounds, Snow Removal, Trash
- HOA fee: $440 monthly
- HOA name: Lakeridge Villas Association
Location
- Region: Reno
Financial & listing details
- Price per square foot: $272/sqft
- Tax assessed value: $212,190
- Annual tax amount: $2,725
- Date on market: 10/1/2026
- Cumulative days on market: 28 days
- Listing terms: Cash,Conventional,FHA,VA Loan
Estimated market value
Not available
Estimated sales range
Not available
Not available
Price history
| Date | Event | Price |
|---|---|---|
| 10/1/2026 | Listed for sale | $489,900+69.5%$272/sqft |
Source:  NNRMLS #260012574 Report a problem | ||
| 8/28/2018 | Sold | $289,000$161/sqft |
Source: Public Record Report a problem | ||
| 8/9/2018 | Listed for sale | $289,000+11.6%$161/sqft |
Source: Hallerbach Real Estate Service #180011773 Report a problem | ||
| 11/23/2016 | Sold | $259,000-4%$144/sqft |
Source:  NNRMLS #160011016 Report a problem | ||
| 9/27/2016 | Pending sale | $269,900-3.6%$150/sqft |
Source: Coldwell Banker Select Real Estate #160011016 Report a problem | ||
| 7/24/2016 | Listed for sale | $280,000+93.1%$156/sqft |
Source: Coldwell Banker Select Real Estate #160011016 Report a problem | ||
| 5/6/2002 | Sold | $145,000$81/sqft |
Source: Public Record Report a problem | ||
Public tax history
| Year | Property taxes | Tax assessment |
|---|---|---|
| 2026 | $2,657 +8% | $74,267 -1.4% |
| 2025 | $2,461 +7.9% | $75,290 +1.8% |
| 2024 | $2,281 +8% | $73,988 +5.2% |
| 2023 | $2,112 +8% | $70,338 +15.7% |
| 2022 | $1,956 -0.9% | $60,769 +14.2% |
| 2021 | $1,974 +5% | $53,221 +1.6% |
| 2020 | $1,880 -4.8% | $52,377 |
| 2019 | $1,974 +5% | $52,377 +2.8% |
| 2018 | $1,880 +11.8% | $50,959 -0.4% |
| 2017 | $1,681 | $51,177 +3.8% |
| 2016 | $1,681 | $49,286 +2.8% |
| 2015 | $1,681 +3.1% | $47,922 +6.3% |
| 2014 | $1,632 | $45,084 +4.7% |
| 2013 | $1,632 | $43,057 |
| 2012 | -- | $43,057 +1.3% |
| 2011 | -- | $42,517 -4.9% |
| 2010 | -- | $44,709 -18.2% |
| 2009 | -- | $54,665 -5.2% |
| 2008 | -- | $57,692 +0.9% |
| 2007 | -- | $57,173 +19.1% |
| 2006 | -- | $48,016 +5.8% |
| 2005 | -- | $45,371 -0.4% |
| 2004 | -- | $45,569 +1.1% |
| 2003 | -- | $45,085 +0.7% |
| 2002 | -- | $44,772 |
| 2001 | -- | $44,772 |
Find assessor info on the county website
Monthly payment
Est. payment
Payment breakdown
Explore the cost of this home by adjusting the details. Changes won't be saved.Climate risks
Neighborhood: Southwest
Nearby schools
Schools provided by the listing agent
- Elementary: Huffaker
- Middle: Swope
- High: Reno
Source: NNRMLS. This data may not be complete. We recommend contacting the local school district to confirm school assignments for this home.

Similar homes
- $499,9002 bd3 ba1.8k sqft1974 Villa Way S, Reno, NV 89509Active
 MLS ID #260012254, Devin Scruggs, Dickson Realty - Caughlin. NNRMLS
- $474,9992 bd2 ba1.8k sqft3910 Greenbriar Ct, Reno, NV 89509Active
 MLS ID #260011725, Paul Yohey, Chase International-Damonte. NNRMLS
- $519,9002 bd2 ba1.4k sqft524 Island Ave, Reno, NV 89501Active
 MLS ID #260004061, Eric Gonzales, RE/MAX Professionals-Reno. NNRMLS
- $425,0002 bd2 ba1.2k sqft2845 Idlewild Dr APT 105, Reno, NV 89509Active
 MLS ID #260009395, Samantha Saquella, RE/MAX Professionals-Reno. NNRMLS
- $665,0004 bd3 ba2.3k sqft4960 Lakeside Dr, Reno, NV 89509ActiveMLS ID #260004466, Sandy Meyer, NextHome Sierra Realty. NNRMLS
- $514,0003 bd3 ba1.5k sqft7467 Wheeldale Cir, Reno, NV 89511ActiveMLS ID #260012659, Brenda Sweet, Charles Kitchen Realty. NNRMLS
- $469,0003 bd2 ba1.1k sqft2260 W 7th St, Reno, NV 89503ActiveMLS ID #260013417, Joya Machabee, RE/MAX Gold. NNRMLS
- $540,0003 bd2 ba1.5k sqft900 S Meadows Pkwy APT 3721, Reno, NV 89521ActiveMLS ID #260011996, Jaime Moore, Redfin. NNRMLS
- $599,9003 bd3 ba1.5k sqft880 Salazar Ln, Reno, NV 89509ActiveMLS ID #260012669, Robert Bartshe, RE/MAX Professionals-Carson. NNRMLS
- $630,0002 bd2 ba1.1k sqft1207 Lander St, Reno, NV 89509ActiveMLS ID #260009639, Sandra Gabrielli, RE/MAX Professionals-Sparks. NNRMLS
- $246,0002 bd2 ba936 sqft861 Nutmeg Pl APT 1, Reno, NV 89502ActiveMLS ID #260012686, Nancy Wagner, Ferrari-Lund Real Estate Reno. NNRMLS
- $510,0004 bd3 ba1.6k sqft383 Orrcrest Dr, Reno, NV 89506ActiveMLS ID #260010229, Joya Machabee, RE/MAX Gold. NNRMLS
- $680,0004 bd3 ba2.2k sqft2384 Silver Ridge Dr, Reno, NV 89509ActiveMLS ID #260007225, Dee McNeely, Dickson Realty - Caughlin. NNRMLS
- $543,0003 bd2 ba1.5k sqft3989 Regal Dr, Reno, NV 89503ActiveMLS ID #260010977, Alicia Gardner, Redfin. NNRMLS
- $529,9993 bd3 ba1.6k sqft2357 Melody Ln, Reno, NV 89512ActiveMLS ID #260011820, Claudia Guerrero Lopez, Century 21 Green Valley Realty. NNRMLS
- $515,0003 bd2 ba1.4k sqft1615 Ridgeland Dr, Sparks, NV 89434ActiveMLS ID #260013387, Maribel Garcia, Harcourts Vanguard. NNRMLS
- $298,0002 bd2 ba1.2k sqft325 Smithridge Park, Reno, NV 89502ActiveMLS ID #260012762, Jonathan Poole, Real Broker LLC. NNRMLS
- $479,5003 bd2 ba1.3k sqft530 Paradise Valley Rd, Reno, NV 89506ActiveMLS ID #260013508, Alfyn Gestoso, Hello Real Estate Center. NNRMLS
- $399,0002 bd2 ba1.1k sqft900 S Meadows Pkwy APT 2723, Reno, NV 89521ActiveMLS ID #260003838, Robert Eisan, Dickson Realty - Damonte Ranch. NNRMLS
- $620,0003 bd3 ba2.1k sqft3595 E Golden Valley Rd, Reno, NV 89506ActiveMLS ID #260013256, Michael Givens, Dickson Realty - Downtown. NNRMLS
