Welcome to 2018 W Kenneth Rd, a beautifully remodeled home on one of Glendale's most sought-after streets. This move-in ready 3 bedroom, 2 bath residence offers 1,752 sq ft of thoughtfully updated living space, illuminated by soaring high ceilings that create an open, light-filled atmosphere throughout. Every detail has been addressed, allowing you to settle in and enjoy from day one. Step outside to your own private resort-style backyard featuring a custom pool and spa and a built-in barbecue, ideal for entertaining or relaxing in the California sunshine. A separate guest house adds exceptional versatility, perfect for visiting family, a home office, studio, or gym. Homes on Kenneth Road rarely become available, making this a truly special opportunity to own a trunkey property in a premier Glendale location.
For sale
Listed by: Bznuni Realty Group • Iren Bznuni • 818-636-9933
$1,875,000
2018 W Kenneth Rd, Glendale, CA 91201
3beds
1,752sqft
Single Family Residence
Built in 1931
6,550 Square Feet Lot
$1,712,100 Zestimate®
$1,070/sqft
$-- HOA
What's special
- 2 days
- 350
- 25
Zillow last checked:
Listing updated:
Listed by:
Iren Bznuni DRE #01819426 818-636-9933,
Bznuni Realty Group
Source: CRMLS,MLS#: P1-29341 Originating MLS: California Regional MLS (Ventura & Pasadena-Foothills AORs)
Facts & features
Interior
Bedrooms & bathrooms
- Bedrooms: 3
- Bathrooms: 3
- Full bathrooms: 2
- 1/2 bathrooms: 1
Rooms
- Room types: Bonus Room, Entry/Foyer, Guest Quarters, Kitchen, Laundry, Living Room, Primary Bathroom, Primary Bedroom
Bathroom
- Features: Dual Sinks, Quartz Counters, Remodeled, Separate Shower
Kitchen
- Features: Quartz Counters, Remodeled, Self-closing Cabinet Doors, Updated Kitchen
Heating
- Central
Cooling
- Central Air
Appliances
- Included: Barbecue, Dishwasher, Gas Oven, Refrigerator, Water Heater
- Laundry: Laundry Room
Features
- High Ceilings, Quartz Counters, Storage
- Flooring: Laminate
- Has fireplace: Yes
- Fireplace features: Living Room
- Common walls with other units/homes: No Common Walls
Interior area
- Total interior livable area: 1,752 sqft
Property
Parking
- Total spaces: 1
- Parking features: Driveway, On Street, Uncovered
Features
- Levels: One
- Stories: 1
- Patio & porch: Covered
- Has private pool: Yes
- Pool features: Permits, Private
- Has spa: Yes
- Spa features: Heated, In Ground, Permits
- Fencing: Privacy,See Remarks
Lot
- Size: 6,550 Square Feet
- Features: 0-1 Unit/Acre, Back Yard, Front Yard, Lawn, Landscaped, Level, Street Level
Details
- Parcel number: 5621010010
- Special conditions: Standard
Construction
Type & style
- Home type: SingleFamily
- Property subtype: Single Family Residence
Materials
- Foundation: Slab
- Roof: Shingle
Condition
- Year built: 1931
Utilities & green energy
- Sewer: Public Sewer
- Water: Public
- Utilities for property: Natural Gas Available
Community & HOA
Community
- Features: Biking, Golf, Hiking, Park, Sidewalks
- Security: Carbon Monoxide Detector(s), Smoke Detector(s)
Location
- Region: Glendale
Financial & listing details
- Price per square foot: $1,070/sqft
- Tax assessed value: $1,708,500
- Date on market: 10/22/2026
- Cumulative days on market: 2 days
- Listing terms: Cash,Cash to New Loan,Conventional,Fannie Mae,Freddie Mac
Estimated market value
$1,712,100
$1.61M - $1.81M
$4,748/mo
Price history
| Date | Event | Price |
|---|---|---|
| 10/22/2026 | Listed for sale | $1,875,000+11.9%$1,070/sqft |
Source:  CRMLS #P1-29341 Report a problem | ||
| 8/12/2024 | Sold | $1,675,000+11.7%$956/sqft |
Source: CRMLS #GD24125866 Report a problem | ||
| 7/6/2024 | Contingent | $1,499,000$856/sqft |
Source: CRMLS #GD24125866 Report a problem | ||
| 6/26/2024 | Listed for sale | $1,499,000+17.1%$856/sqft |
Source: CRMLS #GD24125866 Report a problem | ||
| 1/11/2024 | Sold | $1,280,000-1.5%$731/sqft |
Source: Public Record Report a problem | ||
| 12/11/2023 | Contingent | $1,299,000$741/sqft |
Source:  CLAW #23-333489 Report a problem | ||
| 11/30/2023 | Listed for sale | $1,299,000$741/sqft |
Source: CLAW #23-333489 Report a problem | ||
Public tax history
| Year | Property taxes | Tax assessment |
|---|---|---|
| 2026 | -- | $1,708,500 +2% |
| 2025 | $18,475 +27.9% | $1,675,000 +28.3% |
| 2024 | $14,446 +423.2% | $1,305,600 +450.3% |
| 2023 | $2,761 +1.9% | $237,250 +2% |
| 2022 | $2,710 +2% | $232,599 +2% |
| 2021 | $2,656 +1.5% | $228,039 +1% |
| 2020 | $2,617 | $225,702 +2% |
| 2019 | $2,617 +7.1% | $221,278 +2% |
| 2018 | $2,443 | $216,940 +2% |
| 2017 | $2,443 +1.7% | $212,687 +2% |
| 2016 | $2,403 +3.9% | $208,518 +1.5% |
| 2015 | $2,312 +2.6% | $205,387 +2% |
| 2014 | $2,253 | $201,365 +2.5% |
| 2012 | -- | $196,526 +2% |
| 2011 | -- | $192,673 +0.8% |
| 2010 | -- | $191,234 -0.2% |
| 2009 | -- | $191,690 +2% |
| 2008 | -- | $187,932 +2% |
| 2007 | -- | $184,248 +2% |
| 2006 | -- | $180,636 |
| 2005 | -- | $180,636 +4% |
| 2004 | -- | $173,623 +1.9% |
| 2003 | -- | $170,442 +2% |
| 2002 | -- | $167,101 +4% |
| 2000 | -- | $160,614 |
Find assessor info on the county website
Monthly payment
Est. payment
Payment breakdown
Explore the cost of this home by adjusting the details. Changes won't be saved.Climate risks
Neighborhood: Grandview


Similar homes
- $1,900,0003 bd3 ba2.3k sqft1353 Ruberta Ave, Glendale, CA 91201For Sale
 MLS ID #26997225, Alison Gilbert DRE # 01879624, Nourmand & Associates-HW. CLAW
- $1,799,0003 bd2 ba2k sqft1954 Bel Aire Dr, Glendale, CA 91201For Sale
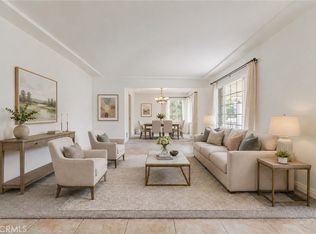 MLS ID #BB26189237, Gigi Santoro-Robbins, Coldwell Banker Hallmark Realty. CRMLS
- $1,799,0003 bd2 ba1.8k sqft1553 Western Ave, Glendale, CA 91201For Sale
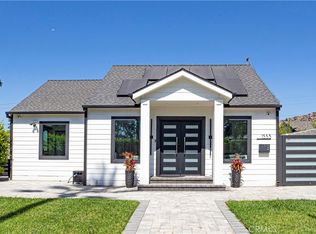 MLS ID #GD26194539, Vahan Gevorgyan, Coldwell Banker Hallmark. CRMLS
- $1,699,0003 bd2 ba1.9k sqft1554 Raymond Ave, Glendale, CA 91201For Sale
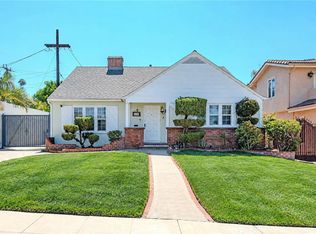 MLS ID #SR26202592, Bernard Min, Mint Real Estate. CRMLS
