Located in one of Glendale’s most desirable neighborhoods, this inviting home offers a wonderful combination of charm, privacy, and future potential. Beautifully landscaped front and back yards create a lush, welcoming atmosphere, while the private backyard provides a peaceful retreat. The home features copper plumbing throughout, a new 200-amp electrical panel and wiring, and front and rear additions completed with permits in 2006–2007. The air conditioning system and water heater are both just a few years old.
Additional value lies in the property’s potential for expansion. A vacant side area offers an opportunity to explore a future addition, with previously prepared plans available. Any proposed construction would be subject to applicable permits and approvals. The garage may also offer potential for conversion to an ADU, subject to verification of zoning, building requirements, and necessary approvals.
A wonderful opportunity to own a home in a sought-after Glendale location, offering established outdoor charm, key improvements, privacy, and exciting possibilities to customize and expand.
For sale
Listed by: REMAX OPTIMA • Marina Sermanian • Contact: 818-355-1761
$1,650,000
845 W Kenneth Rd, Glendale, CA 91202
3beds
1,512sqft
Single Family Residence
Built in 1923
10,194 Square Feet Lot
$1,664,900 Zestimate®
$1,091/sqft
$-- HOA
What's special
- 8 days
- 873
- 45
Likely to sell faster than
Zillow last checked:
Listing updated:
Listed by:
Marina Sermanian DRE #01341237 818-355-1761,
REMAX OPTIMA
Source: CRMLS,MLS#: BB26223306 Originating MLS: California Regional MLS
Facts & features
Interior
Bedrooms & bathrooms
- Bedrooms: 3
- Bathrooms: 2
- Full bathrooms: 2
- Main level bathrooms: 2
- Main level bedrooms: 3
Rooms
- Room types: Family Room, Dining Room
Bathroom
- Features: Bathtub, Separate Shower
Cooling
- Central Air
Appliances
- Included: Dishwasher, Gas Range
- Laundry: Inside, Laundry Room
Features
- Separate/Formal Dining Room, Eat-in Kitchen
- Flooring: Tile, Wood
- Has fireplace: Yes
- Fireplace features: Living Room
- Common walls with other units/homes: No Common Walls
Interior area
- Total interior livable area: 1,512 sqft
Property
Parking
- Total spaces: 2
- Parking features: Garage
- Garage spaces: 2
Features
- Levels: One
- Stories: 1
- Entry location: 1
- Pool features: None
Lot
- Size: 10,194 Square Feet
- Features: 0-1 Unit/Acre
Details
- Parcel number: 5629015007
- Special conditions: Standard
Construction
Type & style
- Home type: SingleFamily
- Property subtype: Single Family Residence
Materials
- Roof: Asphalt,Tile
Condition
- New construction: No
- Year built: 1923
Utilities & green energy
- Sewer: Public Sewer
- Water: Public
Community & HOA
Community
- Features: Street Lights
Location
- Region: Glendale
Financial & listing details
- Price per square foot: $1,091/sqft
- Tax assessed value: $597,643
- Date on market: 10/14/2026
- Cumulative days on market: 9 days
- Listing terms: Cash,Cash to New Loan,Conventional
Estimated market value
$1,664,900
$1.58M - $1.75M
$5,511/mo
Price history
| Date | Event | Price |
|---|---|---|
| 10/14/2026 | Listed for sale | $1,650,000+348.4%$1,091/sqft |
Source:  CRMLS #BB26223306 Report a problem | ||
| 3/24/2000 | Sold | $368,000+61.4%$243/sqft |
Source: Public Record Report a problem | ||
| 6/15/1999 | Sold | $228,000+1.3%$151/sqft |
Source: Public Record Report a problem | ||
| 7/29/1994 | Sold | $225,000$149/sqft |
Source: Public Record Report a problem | ||
Public tax history
| Year | Property taxes | Tax assessment |
|---|---|---|
| 2026 | -- | $597,643 +2% |
| 2025 | $6,565 +2.2% | $585,952 +2% |
| 2024 | $6,420 +2.3% | $574,463 +2% |
| 2023 | $6,275 +1.8% | $563,200 +2% |
| 2022 | $6,164 +1.8% | $552,158 +2% |
| 2021 | $6,056 +1.5% | $541,332 +1% |
| 2020 | $5,968 | $535,782 +2% |
| 2019 | $5,968 +5% | $525,277 +2% |
| 2018 | $5,683 | $514,979 +2% |
| 2017 | $5,683 +1.6% | $504,882 +2% |
| 2016 | $5,593 +3.3% | $494,983 +1.5% |
| 2015 | $5,416 +2.9% | $487,549 +2% |
| 2014 | $5,263 | $478,000 +2.5% |
| 2012 | -- | $466,512 +2% |
| 2011 | -- | $457,366 +0.8% |
| 2010 | -- | $453,949 -0.2% |
| 2009 | -- | $455,029 +2% |
| 2008 | -- | $446,108 +2% |
| 2007 | -- | $437,362 +2% |
| 2006 | -- | $428,787 |
| 2005 | -- | $428,787 +4% |
| 2004 | -- | $412,139 +1.9% |
| 2003 | -- | $404,587 +7.8% |
| 2002 | -- | $375,360 +61.4% |
| 2000 | -- | $232,560 |
Find assessor info on the county website
Monthly payment
Est. payment
Payment breakdown
Explore the cost of this home by adjusting the details. Changes won't be saved.Climate risks
Neighborhood: Glenwood

Similar homes
- $1,775,0003 bd3 ba1.7k sqft1011 W Mountain St, Glendale, CA 91202For Sale
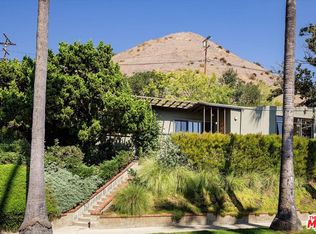 MLS ID #26994021, Shannon Fenton DRE # 01906521, Compass. CLAW
- $1,499,0003 bd2 ba1.7k sqft1417 Ardmore Ave, Glendale, CA 91202For Sale
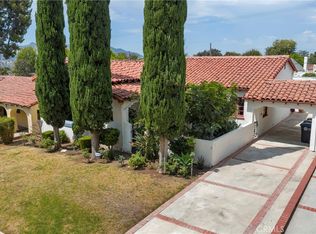 MLS ID #SB26177329, Richard Mueller, Compass. CRMLS
- $1,385,0003 bd2 ba1.8k sqft1363 Sonora Ave, Glendale, CA 91201For Sale
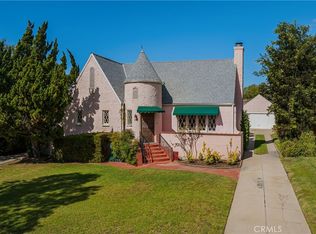 MLS ID #GD26224432, Chris Cragnotti, G&C Properties. CRMLS
- $1,399,9953 bd1 ba1.6k sqft1443 Dorothy Dr, Glendale, CA 91202For Sale
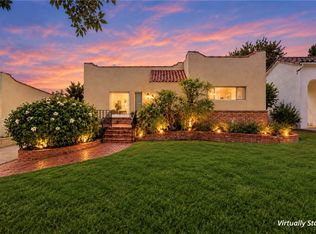 MLS ID #OC26219623, David Dilbiyan, Dilbiyan Realty. CRMLS
