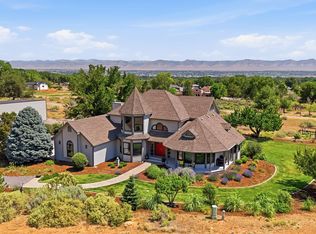
Welcome to a beautiful home located on 7 acres featuring a 3 bed, 3 bath new construction 1991sf home and a 900sf studio style Barndominium and NO HOA! Located just ten minutes from the Mesa Mall, hospitals, and other amenities with great views of the Colorado National Monument, Grand Mesa and the Bookcliffs! The farmhouse features multiple primary suites and a new kitchen which includes a 42"built in refrigerator, 48" gas range top & hood, 30" double oven, and Bosch dishwasher. The Barn is fully livable! With air conditioning, radiant heating, full kitchen (W/Mini fridge/freezer), and space for dining table, The Barn is perfect for guests, in-laws, or caretakers! Attached to the living space is a 6 car barn/garage/shop. The 24' electric entry gate comes with an opener as does the 2 car garage. There are 2 separate septic systems, underground electric and water lines, RV hookups, multiple sheds, and multiple outdoor living areas that are ready for your personal touch!
For sale
$1,800,000
2019 I Rd, Fruita, CO 81521
3beds
1,991sqft
Mixed Use
Built in 2022
7 Acres Lot
$1,735,400 Zestimate®
$904/sqft
$-- HOA
What's special
Rv hookupsRadiant heatingMultiple shedsMultiple primary suitesBosch dishwasherNew kitchenAir conditioning
- 3 days
- 187
- 15
Zillow last checked:
Listing updated:
Listed by:
Toni Heiden 970-245-7777,
Heiden Homes Realty
Source: IRES as distributed by MLS GRID,MLS#: 1069884
Facts & features
Interior
Bedrooms & bathrooms
- Bedrooms: 3
- Bathrooms: 4
- Full bathrooms: 2
- 1/2 bathrooms: 2
- Main level bathrooms: 4
Primary bedroom
- Description: Luxury Vinyl
- Features: Full Primary Bath
- Level: Main
- Area: 493 Square Feet
- Dimensions: 17 x 29
Bedroom 2
- Area: 150 Square Feet
- Dimensions: 10 x 15
Bedroom 3
- Area: 180 Square Feet
- Dimensions: 12 x 15
Dining room
- Area: 84 Square Feet
- Dimensions: 7 x 12
Kitchen
- Description: Luxury Vinyl
- Level: Main
- Area: 150 Square Feet
- Dimensions: 10 x 15
Laundry
- Area: 42 Square Feet
- Dimensions: 6 x 7
Living room
- Area: 180 Square Feet
- Dimensions: 12 x 15
Heating
- Radiant, 2 or more Heat Sources
Cooling
- Central Air, Ceiling Fan(s)
Appliances
- Included: Gas Range, Double Oven, Dishwasher, Refrigerator, Washer, Dryer, Microwave
- Laundry: Washer/Dryer Hookup
Features
- Eat-in Kitchen, Open Floorplan, Workshop, Pantry, Walk-In Closet(s), Kitchen Island, Two Primary Suites
- Windows: Window Coverings
- Basement: Crawl Space
- Has fireplace: Yes
- Fireplace features: Living Room
Interior area
- Total structure area: 1,991
- Total interior livable area: 1,991 sqft
- Finished area above ground: 1,991
Property
Parking
- Total spaces: 8
- Parking features: Garage Door Opener, RV Access/Parking, Detached, >8' Garage Door, Heated Garage, Oversized
- Garage spaces: 8
- Details: Detached
Features
- Levels: One
- Stories: 1
- Patio & porch: Patio
- Fencing: Chain Link
- Has view: Yes
- View description: Panoramic
Lot
- Size: 7 Acres
Details
- Additional structures: Storage
- Parcel number: 269726208002
- Zoning: AFT
- Special conditions: Private Owner
- Horses can be raised: Yes
- Horse amenities: Horse(s) Allowed, Barn
Construction
Type & style
- Home type: SingleFamily
- Property subtype: Mixed Use
Materials
- Frame
- Roof: Composition,Metal
Condition
- New construction: No
- Year built: 2022
Utilities & green energy
- Electric: Grand Valley Power
- Gas: Xcel
- Sewer: Septic Tank
- Utilities for property: Other
Community & HOA
Community
- Security: Security Gate
- Subdivision: N/A
HOA
- Has HOA: No
Location
- Region: Fruita
Financial & listing details
- Price per square foot: $904/sqft
- Annual tax amount: $1,573
- Date on market: 10/2/2026
- Listing terms: Cash,Conventional
Estimated market value
$1,735,400
$1.65M - $1.82M
Not available
Price history
| Date | Event | Price |
|---|---|---|
| 10/1/2026 | Listed for sale | $1,800,000+24.1%$904/sqft |
Source: GJARA #20264924 Report a problem | ||
| 6/16/2023 | Listing removed | -- |
Source: GJARA #20231576 Report a problem | ||
| 5/31/2023 | Listed for sale | $1,450,000$728/sqft |
Source: GJARA #20231576 Report a problem | ||
| 5/21/2023 | Pending sale | $1,450,000$728/sqft |
Source: GJARA #20231576 Report a problem | ||
| 4/21/2023 | Listed for sale | $1,450,000$728/sqft |
Source: GJARA #20231576 Report a problem | ||
Public tax history
Tax history is unavailable.
Monthly payment
Est. payment
Payment breakdown
Explore the cost of this home by adjusting the details. Changes won't be saved.Climate risks
Neighborhood: 81521
Nearby schools
Schools provided by the listing agent
- Elementary: Rim Rock
- Middle: Fruita
- High: Fruita Monument
Source: IRES as distributed by MLS GRID. This data may not be complete. We recommend contacting the local school district to confirm school assignments for this home.
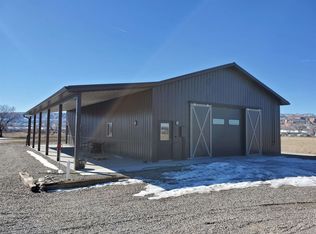

Similar homes
- $925,0003 bd4 ba2.1k sqft2085 Kedrowski Ct, Fruita, CO 81521For Sale
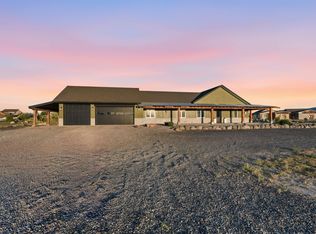 MLS ID #20261006, MICHELLE EVANS, COLDWELL BANKER DISTINCTIVE PROPERTIES. GJARA
 - $1,200,0003 bd2 ba2.1k sqft945 Prince Ct, Fruita, CO 81521For Sale
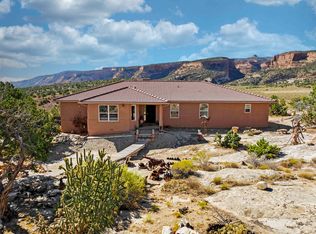 MLS ID #20254075, THE HARRIS GROUP, EXP REALTY, LLC. GJARA
 - $975,0004 bd3 ba2.6k sqft1866 J Rd #C, Fruita, CO 81521For Sale
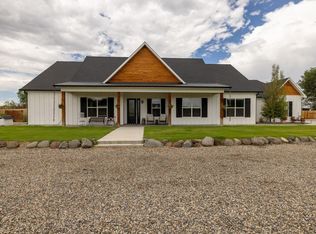 MLS ID #20260791, SHANNA BUNIGER, HOMESMART REALTY PARTNERS. GJARA
 - $1,600,0003 bd3 ba2.6k sqft1996 Bison Ct, Grand Junction, CO 81507For Sale
 MLS ID #20263189, KAREN SADLER, THE CHRISTI REECE GROUP. GJARA
