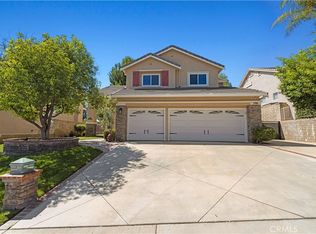
Welcome to this Twin Lakes home in one of Chatsworth’s most unique and picturesque communities, tucked away among the hills yet conveniently located just north of the 101 Freeway. This special property offers an incredible opportunity with TWO APNs included in the sale at this price.
Inside, the multi-level floor plan has so much to offer with plenty of space. The entry level, which is actually a few steps down, features a spacious family room with large travertine tiled floors, a wet bar that can be used as a mancave, an office, or even a 5th bedroom with its own ½ bathroom, and direct access to the backyard. The laundry is also located here.
Upstairs, the main living level features a fantastic great room. With a large living room featuring crown molding, a fireplace, and the perfect patio to view those Chatsworth sunsets. The dining area, showing off it’s beautiful wainscoting, is a good size for large gatherings that opens up to the inviting kitchen featuring granite countertops and oak cabinetry with plenty of storage. This level also includes a full bathroom and a generously sized bedroom with ample closet space.
The upper level features the spacious primary suite with its own private patio overlooking the city and surrounding hills, a large walk-in closet and an en-suite bathroom complete with a jetted soaking tub, separate walk-in shower, and private water closet. The two additional well-sized bedrooms share another full bathroom, completing this 4-bedroom, 3.5-bath layout.
Additional features include recessed lighting throughout, two separate zoned A/C systems, fresh paint on the second and third levels, and newer carpet on the stairs. And don’t miss one of the backyard’s most charming features an adorable playhouse complete with electricity!
The second parcel is currently incorporated into the expansive backyard, creating a beautiful outdoor setting with multiple fruit trees, mountain views, and additional parking, which is something not commonly found in the area. The flat additional parcel offers exciting possibilities for future use, whether you envision expanded outdoor living, a pool, ADU or other improvements. All this and so much more, come see that charm for yourself. No HOA, just a great vibe in a beautiful community!
For sale
Listed by: Equity Union • Joanne Weissman Littman • Contact: 818-974-1457
$899,000
21492 Arapahoe Trl, Chatsworth, CA 91311
4beds
2,306sqft
Single Family Residence
Built in 1992
4,871 Square Feet Lot
$888,800 Zestimate®
$390/sqft
$-- HOA
What's special
- 4 days |
- 671 |
- 31 |
Zillow last checked:
Listing updated:
Listed by:
Joanne Weissman Littman DRE #02005023 818-974-1457,
Equity Union
Source: CRMLS,MLS#: SR26175335 Originating MLS: California Regional MLS
Originating MLS: California Regional MLSFacts & features
Interior
Bedrooms & bathrooms
- Bedrooms: 4
- Bathrooms: 4
- Full bathrooms: 3
- 1/2 bathrooms: 1
- Main level bathrooms: 1
Rooms
- Room types: Bedroom, Family Room, Great Room, Kitchen, Library, Living Room, Primary Bathroom, Primary Bedroom, Other
Primary bedroom
- Features: Primary Suite
Bedroom
- Features: Multi-Level Bedroom
Bathroom
- Features: Enclosed Toilet, Separate Shower, Tub Shower
Kitchen
- Features: Granite Counters
Other
- Features: Walk-In Closet(s)
Heating
- Central
Cooling
- Central Air, Dual, Zoned
Appliances
- Included: Dishwasher, Electric Oven, Propane Range, Refrigerator, Water Softener
- Laundry: Inside, Laundry Room, See Remarks
Features
- Wet Bar, Granite Counters, Recessed Lighting, Primary Suite, Walk-In Closet(s)
- Flooring: Carpet, Laminate, Stone
- Windows: Double Pane Windows
- Has fireplace: Yes
- Fireplace features: Family Room
- Common walls with other units/homes: No Common Walls
Interior area
- Total interior livable area: 2,306 sqft
Video & virtual tour
Property
Parking
- Total spaces: 2
- Parking features: Door-Multi, Direct Access, Garage Faces Front, Garage, Other
- Attached garage spaces: 2
Features
- Levels: Two,Three Or More
- Stories: 2
- Entry location: 1
- Patio & porch: Deck
- Pool features: None
- Spa features: None
- Fencing: Block,Wrought Iron
- Has view: Yes
- View description: Mountain(s), Peek-A-Boo
Lot
- Size: 4,871 Square Feet
- Features: 0-1 Unit/Acre, Back Yard, Landscaped
Details
- Additional parcels included: 2818029013, 2818029014
- Parcel number: 2818029014
- Special conditions: Standard
Construction
Type & style
- Home type: SingleFamily
- Property subtype: Single Family Residence
Materials
- Roof: Concrete,Mixed,Shingle
Condition
- New construction: No
- Year built: 1992
Utilities & green energy
- Sewer: Septic Type Unknown
- Water: Private
- Utilities for property: Propane, See Remarks
Community & HOA
Community
- Features: Hiking, Mountainous
Location
- Region: Chatsworth
Financial & listing details
- Price per square foot: $390/sqft
- Tax assessed value: $400,135
- Annual tax amount: $5,305
- Date on market: 8/11/2026
- Cumulative days on market: 4 days
- Listing terms: Cash,Conventional
- Inclusions: Kitchen appliances, washer and dryer
Estimated market value
$888,800
$844,000 - $933,000
$4,443/mo
Price history
| Date | Event | Price |
|---|---|---|
| 8/11/2026 | Listed for sale | $899,000+6.4%$390/sqft |
Source:  CRMLS #SR26175335 Report a problem CRMLS #SR26175335 Report a problem | ||
| 4/7/2025 | Sold | $845,000+1.2%$366/sqft |
Source: CRMLS #SR24200190 Report a problem | ||
| 4/3/2025 | Pending sale | $835,000$362/sqft |
Source: CRMLS #SR24200190 Report a problem | ||
| 1/14/2025 | Price change | $835,000-4%$362/sqft |
Source: CRMLS #SR24200190 Report a problem | ||
| 11/27/2024 | Price change | $870,000-3.3%$377/sqft |
Source: CRMLS #SR24200190 Report a problem | ||
| 9/26/2024 | Listed for sale | $899,999+133.8%$390/sqft |
Source: CRMLS #SR24200190 Report a problem | ||
| 1/28/2010 | Sold | $385,000$167/sqft |
Source: Agent Provided Report a problem | ||
| 11/21/2009 | Price change | $385,000-8.3%$167/sqft |
Source: Prudential California Realty #12120760 Report a problem | ||
| 8/1/2009 | Price change | $420,000+0.2%$182/sqft |
Source: Prudential California Realty #12120760 Report a problem | ||
| 7/14/2009 | Price change | $419,000-4.6%$182/sqft |
Source: Prudential California Realty #12120760 Report a problem | ||
| 2/14/2009 | Price change | $439,000-18.6%$190/sqft |
Source: Prudential California Realty #12120760 Report a problem | ||
| 1/31/2009 | Listed for sale | $539,000+28%$234/sqft |
Source: Prudential California Realty #12120760 Report a problem | ||
| 1/30/2004 | Sold | $421,000$183/sqft |
Source: Public Record Report a problem | ||
Public tax history
| Year | Property taxes | Tax assessment |
|---|---|---|
| 2025 | $5,305 +5.4% | $400,135 +2% |
| 2024 | $5,033 +2.8% | $392,291 +2% |
| 2023 | $4,896 +6.3% | $384,600 +2% |
| 2022 | $4,605 +1.4% | $377,060 +2% |
| 2021 | $4,540 -0.7% | $369,668 +1% |
| 2020 | $4,574 | $365,879 +2% |
| 2019 | $4,574 +5.7% | $358,706 +2% |
| 2018 | $4,326 | $351,674 +2% |
| 2017 | $4,326 +2.1% | $344,780 +2% |
| 2016 | $4,235 +2.9% | $338,021 +1.5% |
| 2015 | $4,115 +1.6% | $332,945 +2% |
| 2014 | $4,051 | $326,424 +2.5% |
| 2012 | -- | $318,580 +2% |
| 2011 | -- | $312,334 -34.6% |
| 2010 | -- | $477,400 |
| 2009 | -- | $477,400 -19.7% |
| 2008 | -- | $594,276 +2% |
| 2007 | -- | $582,624 +40.9% |
| 2006 | -- | $413,402 -5.6% |
| 2005 | -- | $438,007 +86.3% |
| 2004 | -- | $235,162 +1.9% |
| 2003 | -- | $230,853 +2% |
| 2002 | -- | $226,327 +4% |
| 2000 | -- | $217,540 |
Find assessor info on the county website
Monthly payment
Est. payment
Payment breakdown
Explore the cost of this home by adjusting the details. Changes won't be saved.Climate risks
Neighborhood: Chatsworth
Nearby schools
GreatSchools rating
- 5/10Germain Academy For Academic AchievementGrades: K-5Distance: 1.4 mi
- 7/10Ernest Lawrence Middle SchoolGrades: 6-8Distance: 1.8 mi
- 5/10Chatsworth Charter High SchoolGrades: 9-12Distance: 2 mi
- $96,803-- bd-- ba-- sqft21492 Arapahoe Trl, Chatsworth, CA 91311Off Market
- $800,0003 bd3 ba1.8k sqft21470 Arapahoe Trl, Chatsworth, CA 91311Sold
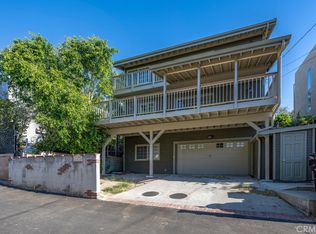
- $922,6004 bd3 ba2.7k sqft21504 Wahoo Trl, Chatsworth, CA 91311Off Market
- $624,9002 bd1 ba1.2k sqft21641 Arapahoe Trl, Chatsworth, CA 91311Off Market
- $793,0003 bd3 ba2.1k sqft21498 Arapahoe Trl, Chatsworth, CA 91311Off Market
- $678,1002 bd2 ba1.4k sqft21645 Arapahoe Trl, Chatsworth, CA 91311Off Market
- $852,0004 bd4 ba2.3k sqft21468 Arapahoe Trl, Chatsworth, CA 91311Off Market
- $608,8002 bd2 ba1.1k sqft21635 Arapahoe Trl, Chatsworth, CA 91311Off Market
A local agent can set up tours, give advice and negotiate with sellers.
Similar homes
- $880,0004 bd3 ba1.7k sqft19562 Shadow Springs Way, Porter Ranch, CA 91326For Sale
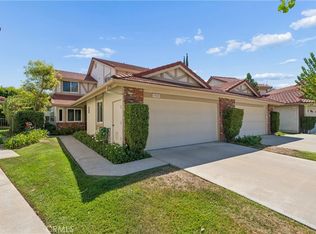 MLS ID #SR26171836, Holly Hanlin, Equity Union. CRMLS
 - $999,8883 bd3 ba2.1k sqft20604 Lemmer St, Chatsworth, CA 91311For Sale
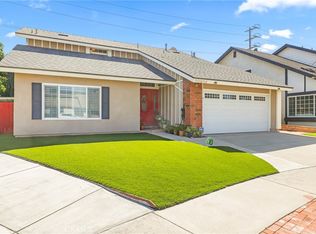 MLS ID #BB26162008, Hooman Zahedi, Redfin Corporation. CRMLS
 - $899,9994 bd3 ba2.2k sqft11423 Bartee Ave, Mission Hills, CA 91345For Sale
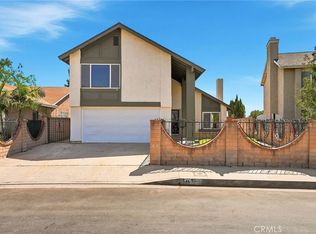 MLS ID #SR26136470, Diego Lazarte, Equity Union. CRMLS
 - $959,9004 bd3 ba2.5k sqft21658 Canyon Heights Cir, Santa Clarita, CA 91390For Sale
 MLS ID #SR26175364, Steve Garcia, Estate Realty Group. CRMLS
 - $564,9992 bd3 ba1.1k sqft21333 Lassen St Unit 7B, Chatsworth, CA 91311For SaleMLS ID #SR26168212, Biju Varghese, Pinnacle Estate Properties, Inc.. CRMLS
- $899,9004 bd3 ba1.9k sqft2031 Morning Glory St, Simi Valley, CA 93065For SaleMLS ID #SR26122518, Brian Ends, Real Brokerage Technologies, Inc.. CRMLS
- $618,0003 bd3 ba1.6k sqft8851 Independence Ave APT 33, Canoga Park, CA 91304For SaleMLS ID #OC26173232, Cindy Hou, Real Broker. CRMLS
- $839,0004 bd2 ba1.8k sqft5716 Katherine St, Simi Valley, CA 93063For SaleMLS ID #SR26169033, Jaime Tobo, eXp Realty of Greater Los Angeles, Inc.. CRMLS
- $874,9004 bd3 ba2.1k sqft27972 Bridlewood Dr, Castaic, CA 91384For SaleMLS ID #SR26172776, Marc Schwartz, Coldwell Banker Envision. CRMLS
- $729,9994 bd3 ba1.8k sqft9193 Burnet Ave, North Hills, CA 91343For SaleMLS ID #SR26167644, Leo Bato, The ONE Luxury Properties. CRMLS
- $985,0004 bd2 ba1.9k sqft17213 Gault St, Van Nuys, CA 91406For SaleMLS ID #SR26168210, Shake Tokatlian, Beverly and Company. CRMLS
- $1,100,0004 bd3 ba3.2k sqft7923 Casaba Ave, Winnetka, CA 91306For SaleMLS ID #SR26172508, Caroline Jordan, RE/MAX One. CRMLS
- $765,0003 bd2 ba1.6k sqft9516 Dennis Way, Chatsworth, CA 91311For SaleMLS ID #SR26149949, Scott Post, Rodeo Realty. CRMLS
- $1,279,0003 bd2 ba2.2k sqft11934 Rexbon Rd, Granada Hills, CA 91344For SaleMLS ID #SR26170108, Valerie Valenzuela, Golden Stars Realty. CRMLS
- $634,9993 bd3 ba1.3k sqft10231 Independence Ave Unit C17, Chatsworth, CA 91311For SaleMLS ID #SR26074101, Fernanda Otalora, RE/MAX One. CRMLS
- $905,0004 bd3 ba2.5k sqft25313 Via Brasa, Santa Clarita, CA 91355For SaleMLS ID #SR26133280, Raquel Marchant, Real Brokerage Technologies, Inc.. CRMLS
- $850,0003 bd3 ba1.7k sqft25829 Blake Ct, Stevenson Ranch, CA 91381For SaleMLS ID #SR26079357, Rebecca Mendoza, Equity Union. CRMLS
- $882,0003 bd2 ba1.5k sqft17268 San Fernando Mission Blvd, Granada Hills, CA 91344For SaleMLS ID #SR26074483, Miryan Castillo, JohnHart Real Estate. CRMLS
- $925,0004 bd3 ba2.5k sqft28722 Darrow Ave, Saugus, CA 91390For SaleMLS ID #SR26132226, Rebecca Mendoza, Equity Union. CRMLS
- $1,175,0004 bd3 ba2.5k sqft11856 Porter Valley Dr, Porter Ranch, CA 91326For SaleMLS ID #SR26171468, Phil Zaikovatyy, Altera Realty. CRMLS
Local buyer's agents are ready to help
