Set on 1.4 acres in Goshen, this three-bedroom, two-bath home offers a comfortable layout, a private yard, and a convenient location less than 10 minutes from Mount Sunapee Resort and Mount Sunapee State Park Beach on Lake Sunapee. Inside, the home features a renovated kitchen with wood cabinetry and new appliances, a living area with a wood stove, and a large screened porch overlooking the backyard and surrounding trees. The porch provides a great place to relax and enjoy the outdoors throughout the warmer months. Outside, stroll past your frog pond with water feature to an open lawn bordered by mature trees offering room for gardening and outdoor activities, such as enjoying an evening next to your outdoor fireplace. The detached two-car garage provides additional storage and convenience. Have peace of mind with the stand-by generator knowing your home will remain powered and warm, regardless of any inclement weather. With skiing, hiking, swimming, and boating all within a short drive, this property offers convenient access to year-round recreation in the Lake Sunapee Region. *Showings start at the open house on 11/14/26 at 10am to 12pm
Active
Listed by: KW Coastal and Lakes & Mountains Realty/N.London • O'Halloran Group • Cell: 603-877-1031
$399,000
202 Badger Road, Goshen, NH 03752
3beds
1,646sqft
Ranch
Built in 1974
1.4 Acres Lot
$-- Zestimate®
$242/sqft
$-- HOA
What's special
- 5 days
- 299
- 37
Zillow last checked:
Listing updated:
Listed by:
O'Halloran Group,
KW Coastal and Lakes & Mountains Realty/N.London Cell:603-877-1031,
Joshua Lizotte,
KW Coastal and Lakes & Mountains Realty/N.London
Source: PrimeMLS,MLS#: 5117554
Facts & features
Interior
Bedrooms & bathrooms
- Bedrooms: 3
- Bathrooms: 2
- Full bathrooms: 1
- 1/2 bathrooms: 1
Heating
- Oil, Baseboard, Hot Water, Wood Stove
Cooling
- None
Appliances
- Included: Dishwasher, Dryer, Gas Range, Refrigerator, Washer, Electric Water Heater
- Laundry: Laundry Hook-ups, In Basement
Features
- Ceiling Fan(s), Primary BR w/ BA, Natural Woodwork
- Flooring: Carpet, Ceramic Tile, Laminate, Wood
- Basement: Concrete,Finished,Full,Interior Stairs,Exterior Entry,Basement Stairs,Interior Entry
- Fireplace features: Wood Stove Hook-up
Interior area
- Total structure area: 2,257
- Total interior livable area: 1,646 sqft
- Finished area above ground: 1,646
- Finished area below ground: 0
Video & virtual tour
Property
Parking
- Total spaces: 2
- Parking features: Gravel, Driveway, Garage, Unpaved, Detached
- Garage spaces: 2
- Has uncovered spaces: Yes
Accessibility
- Accessibility features: 1st Floor 1/2 Bathroom, 1st Floor Bedroom, 1st Floor Full Bathroom
Features
- Levels: One
- Stories: 1
- Patio & porch: Porch
- Exterior features: Shed
- Fencing: Partial
- Frontage length: Road frontage: 175
Lot
- Size: 1.4 Acres
- Features: Country Setting, Level, Wooded, Rural
Details
- Parcel number: GOHNM208L004000
- Zoning description: Residential
- Special conditions: Standard
- Other equipment: Standby Generator
Construction
Type & style
- Home type: SingleFamily
- Architectural style: Raised Ranch
- Property subtype: Ranch
Materials
- Wood Frame, Vinyl Siding
- Foundation: Concrete
- Roof: Metal,Standing Seam
Condition
- New construction: No
- Year built: 1974
Utilities & green energy
- Electric: 200+ Amp Service, Circuit Breakers, Generator
- Sewer: Concrete, Leach Field, Private Sewer, Septic Tank
- Utilities for property: Propane
Community & HOA
Community
- Security: Security, Smoke Detector(s)
Location
- Region: Goshen
Financial & listing details
- Price per square foot: $242/sqft
- Tax assessed value: $159,700
- Annual tax amount: $4,028
- Date on market: 11/11/2026
- Listing agreement: Exclusive Right
- Road surface type: Dirt, Gravel
Estimated market value
Not available
Estimated sales range
Not available
Not available
Price history
| Date | Event | Price |
|---|---|---|
| 11/14/2026 | Listed for sale | $399,000+22.8%$242/sqft |
Source:  PrimeMLS #5117554 Report a problem | ||
| 11/1/2024 | Sold | $325,000$197/sqft |
Source: PrimeMLS #5015333 Report a problem | ||
| 9/24/2024 | Contingent | $325,000$197/sqft |
Source: PrimeMLS #5015333 Report a problem | ||
| 9/20/2024 | Listed for sale | $325,000$197/sqft |
Source: PrimeMLS #5015333 Report a problem | ||
Public tax history
| Year | Property taxes | Tax assessment |
|---|---|---|
| 2024 | $3,724 +11.2% | $159,700 +2.8% |
| 2023 | $3,350 -2.1% | $155,300 |
| 2022 | $3,421 -12.9% | $155,300 |
| 2021 | $3,928 +10.1% | $155,300 |
| 2020 | $3,567 -6.9% | $155,300 +13% |
| 2019 | $3,830 +30.9% | $137,390 +0.5% |
| 2016 | $2,926 -14.1% | $136,720 |
| 2015 | $3,406 -5.4% | $136,720 -10.3% |
| 2014 | $3,602 -4.2% | $152,420 -0.7% |
| 2013 | $3,761 +12.6% | $153,460 |
| 2012 | $3,339 -20.6% | $153,460 -15.5% |
| 2009 | $4,203 | $181,570 |
Find assessor info on the county website
Monthly payment
Est. payment
Payment breakdown
Explore the cost of this home by adjusting the details. Changes won't be saved.Climate risks
Neighborhood: 03752
Nearby schools
Schools provided by the listing agent
- District: Goshen School District
Source: PrimeMLS. This data may not be complete. We recommend contacting the local school district to confirm school assignments for this home.
Similar homes
- $425,0002 bd3 ba2k sqft1221 Brook Road, Goshen, NH 03752Active
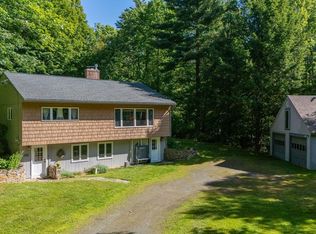 MLS ID #5106753, O'Halloran Group. PrimeMLS
- $350,0003 bd3 ba1.3k sqft484 Unity Springs Road, Unity, NH 03773Active
 MLS ID #5116461, Theresa Sherman. PrimeMLS
- $450,0003 bd2 ba1.4k sqft556 County Road, New London, NH 03257Active
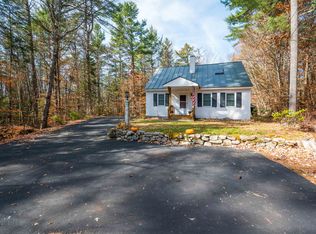 MLS ID #5116772, O'Halloran Group. PrimeMLS
- $199,9004 bd2 ba1.3k sqft301 Mill Village Road, Goshen, NH 03752Active
 MLS ID #5092485, Scott Bennett. PrimeMLS
