Welcome to 484 Unity Springs Road. This inviting Saltbox - style home offers 3 bedrooms, 2.5 bathrooms and 1,364 square feet of living space set on approximately 0.92 acres. Inside, enjoy the warmth and character of cathedral ceilings and knotty pine accents, creating a cozy New England atmosphere. a convenient first- floor primary bedroom adds to the home's comfortable layout. Second floor features two bedrooms and a powder room for added convenience. Additional features include a full basement, partially finished basement bonus room with 3/4 bathroom and a 2 car garage, offering plenty of storage and flexibility. Enjoy the charm of rural living with convenient access to outdoor recreation and year round activities. Whether you're looking for your first home, downsizing, or seeking a quieter lifestyle this property offers classic New England charm, comfortable living and plenty of opportunity to make it your own. Schedule a showing today!
Active
Listed by: Sunshine Realty • Theresa Sherman • 603-843-7973
$350,000
484 Unity Springs Road, Unity, NH 03773
3beds
1,364sqft
Single Family Residence
Built in 1986
0.92 Acres Lot
$340,300 Zestimate®
$257/sqft
$-- HOA
What's special
Full basementCozy new england atmosphereConvenient first-floor primary bedroomKnotty pine accentsCathedral ceilings
- 2 days
- 291
- 29
Zillow last checked:
Listing updated:
Listed by:
Theresa Sherman,
Sunshine Realty 603-843-7973,
Jenna M Sherman,
Sunshine Realty
Source: PrimeMLS,MLS#: 5116461
Facts & features
Interior
Bedrooms & bathrooms
- Bedrooms: 3
- Bathrooms: 3
- Full bathrooms: 1
- 3/4 bathrooms: 1
- 1/2 bathrooms: 1
Heating
- Baseboard
Cooling
- None
Appliances
- Included: Dishwasher, Dryer, Range Hood, Refrigerator, Washer, Gas Stove
- Laundry: Laundry Hook-ups, In Basement
Features
- Ceiling Fan(s), Dining Area, Hearth, Natural Woodwork, Vaulted Ceiling(s)
- Basement: Concrete,Concrete Floor,Interior Stairs,Exterior Entry,Basement Stairs,Walk-Out Access
Interior area
- Total structure area: 1,364
- Total interior livable area: 1,364 sqft
- Finished area above ground: 1,364
- Finished area below ground: 0
Property
Parking
- Total spaces: 2
- Parking features: Dirt, Gravel, Driveway, Garage
- Garage spaces: 2
- Has uncovered spaces: Yes
Features
- Levels: Two
- Stories: 2
- Exterior features: Deck
- Frontage length: Road frontage: 200
Lot
- Size: 0.92 Acres
- Features: Level, Wooded, Rural
Details
- Parcel number: UNITM00130L030400S0000K2
- Zoning description: 3
- Special conditions: Standard
Construction
Type & style
- Home type: SingleFamily
- Architectural style: Saltbox
- Property subtype: Single Family Residence
Materials
- Clapboard Exterior
- Foundation: Concrete
- Roof: Standing Seam
Condition
- New construction: No
- Year built: 1986
Utilities & green energy
- Electric: Circuit Breakers
- Sewer: 1000 Gallon, Private Sewer
- Utilities for property: Other
Community & HOA
Location
- Region: Unity
Financial & listing details
- Price per square foot: $257/sqft
- Tax assessed value: $298,300
- Annual tax amount: $5,862
- Date on market: 11/3/2026
- Cumulative days on market: 6 days
- Listing agreement: Exclusive Right
Estimated market value
$340,300
$323,000 - $357,000
$2,308/mo
Price history
| Date | Event | Price |
|---|---|---|
| 11/3/2026 | Listed for sale | $350,000+108.3%$257/sqft |
Source:  PrimeMLS #5116461 Report a problem | ||
| 4/6/2020 | Sold | $168,000+124%$123/sqft |
Source: Public Record Report a problem | ||
| 1/22/2015 | Sold | $75,000-24.6%$55/sqft |
Source: Public Record Report a problem | ||
| 9/19/2014 | Listed for sale | $99,500$73/sqft |
Source: Coldwell Banker Homes Unlimited #4384447 Report a problem | ||
Public tax history
| Year | Property taxes | Tax assessment |
|---|---|---|
| 2024 | $5,199 +15.5% | $298,300 +98.6% |
| 2023 | $4,500 +3.4% | $150,200 |
| 2022 | $4,354 +4.3% | $150,200 |
| 2021 | $4,173 | $150,200 |
| 2020 | $4,173 -2.5% | $150,200 |
| 2019 | $4,279 -4.8% | $150,200 +0.1% |
| 2018 | $4,494 +3.5% | $150,100 |
| 2017 | $4,341 -4% | $150,100 |
| 2016 | $4,523 +9.2% | $150,100 |
| 2015 | $4,141 | $150,100 |
Find assessor info on the county website
Monthly payment
Est. payment
Payment breakdown
Explore the cost of this home by adjusting the details. Changes won't be saved.Climate risks
Neighborhood: 03773
Nearby schools
Schools provided by the listing agent
- Elementary: Unity Elementary School
- Middle: Unity Middle School
- High: Newport Middle High School
- District: Unity
Source: PrimeMLS. This data may not be complete. We recommend contacting the local school district to confirm school assignments for this home.
Similar homes
- $320,0003 bd1 ba1.5k sqft552 S Main Street, Newport, NH 03773Active
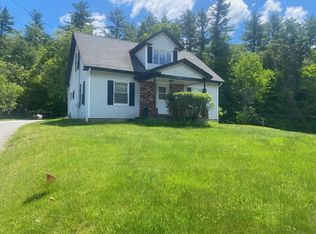 MLS ID #5083099, Derek Greene. PrimeMLS
- $360,0003 bd2 ba1.5k sqft9 Page Road, Unity, NH 03773Active
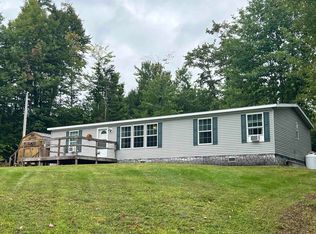 MLS ID #5108955, Theresa Sherman. PrimeMLS
- $389,9004 bd1 ba1.3k sqft25 Winter Street, Newport, NH 03773Active
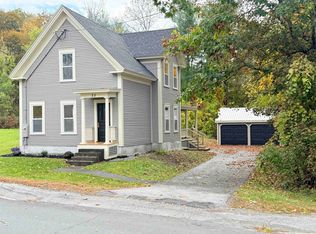 MLS ID #5113363, Jason McMahon. PrimeMLS
- $--3 bd1 ba1k sqft567 Cross Rd, Goshen, NH 03752Auction
 ServiceLink Auction
