Welcome to your private oasis in Somerset Township! This beautiful brick home sits on a pristine, level 1.851-acre lot, offering unparalleled privacy and peaceful country living. Step inside from the covered front porch into a welcoming slate entryway that opens to a bright, airy living room featuring a massive picture window. The main level flows effortlessly from the kitchen into a cozy den/sunroom, which leads directly to the rear patio—perfect for entertaining. Upstairs, you’ll find gleaming hardwood floors and three spacious bedrooms, including a primary ensuite with a double closet and walk-in shower and an additional full bath. The lower-level walk-out basement is a cozy retreat, featuring a spacious family room equipped with both a propane gas fireplace and a hard coal stove, alongside a convenient half bath and laundry room. Convenient Oversized attached 2-car garage leads directly to kitchen. Outside enjoy a handy storage shed, a fire pit area and a charming gazebo overlooking your massive yard. Don't miss this rare blend of space, privacy, and classic comfort!
For sale
$349,900
202 Culligan Rd, Friedens, PA 15541
3beds
2,483sqft
Single Family Residence
Built in 1968
1.85 Acres Lot
$346,500 Zestimate®
$141/sqft
$-- HOA
What's special
Propane gas fireplaceThree spacious bedroomsLower-level walk-out basementHandy storage shedBeautiful brick homeConvenient half bathCovered front porch
- 1 day
- 379
- 18
Zillow last checked:
Listing updated:
Listed by:
Amy Reeping 814-443-4858,
BERKSHIRE HATHAWAY THE PREFERRED REALTY 814-443-4858
Source: WPMLS,MLS#: 1762166 Originating MLS: West Penn Multi-List
Originating MLS: West Penn Multi-ListFacts & features
Interior
Bedrooms & bathrooms
- Bedrooms: 3
- Bathrooms: 3
- Full bathrooms: 2
- 1/2 bathrooms: 1
Primary bedroom
- Level: Upper
- Dimensions: 19x15
Bedroom 2
- Level: Upper
- Dimensions: 11x11
Bedroom 3
- Level: Upper
- Dimensions: 11x13
Den
- Level: Main
- Dimensions: 14x9
Dining room
- Level: Main
- Dimensions: 10x10
Entry foyer
- Level: Main
Family room
- Level: Lower
- Dimensions: 17x27
Kitchen
- Level: Main
- Dimensions: 13x10
Laundry
- Level: Lower
- Dimensions: 17x10
Living room
- Level: Main
- Dimensions: 21x14
Heating
- Electric, Radiant
Appliances
- Included: Some Electric Appliances, Dryer, Dishwasher, Microwave, Refrigerator, Stove, Washer
Features
- Window Treatments
- Flooring: Hardwood
- Windows: Window Treatments
- Basement: Walk-Out Access
- Number of fireplaces: 2
- Fireplace features: Gas, Pellet Stove
Interior area
- Total structure area: 2,483
- Total interior livable area: 2,483 sqft
Video & virtual tour
Property
Parking
- Total spaces: 2
- Parking features: Attached, Garage, Garage Door Opener
- Has attached garage: Yes
Features
- Levels: One and One Half
- Stories: 1.5
Lot
- Size: 1.85 Acres
Details
- Parcel number: 420020520
Construction
Type & style
- Home type: SingleFamily
- Property subtype: Single Family Residence
Materials
- Brick
- Roof: Composition
Condition
- Resale
- Year built: 1968
Utilities & green energy
- Sewer: Septic Tank
- Water: Well
Community & HOA
Location
- Region: Friedens
Financial & listing details
- Price per square foot: $141/sqft
- Tax assessed value: $49,790
- Annual tax amount: $3,215
- Date on market: 10/16/2026
Estimated market value
$346,500
$329,000 - $364,000
$2,109/mo
Price history
| Date | Event | Price |
|---|---|---|
| 10/16/2026 | Listed for sale | $349,900$141/sqft |
Source:  CSMLS #96041939 Report a problem CSMLS #96041939 Report a problem | ||
| 9/30/2026 | Listing removed | $349,900$141/sqft |
Source:  WPMLS #1762166 Report a problem WPMLS #1762166 Report a problem | ||
| 9/30/2026 | Listed for sale | $349,900$141/sqft |
Source: WPMLS #1762166 Report a problem | ||
| 9/7/2026 | Contingent | $349,900$141/sqft |
Source: CSMLS #96041939 Report a problem | ||
| 9/2/2026 | Listed for sale | $349,900$141/sqft |
Source: CSMLS #96041939 Report a problem | ||
| 9/1/2026 | Contingent | $349,900$141/sqft |
Source: CSMLS #96041939 Report a problem | ||
| 8/12/2026 | Pending sale | $349,900$141/sqft |
Source: WPMLS #1762166 Report a problem | ||
| 7/20/2026 | Contingent | $349,900$141/sqft |
Source: WPMLS #1762166 Report a problem | ||
| 6/27/2026 | Listed for sale | $349,900$141/sqft |
Source: WPMLS #1762166 Report a problem | ||
Public tax history
| Year | Property taxes | Tax assessment |
|---|---|---|
| 2026 | $3,025 +4.5% | $46,850 |
| 2025 | $2,894 +0.1% | $46,850 +0.1% |
| 2024 | $2,891 +2.9% | $46,800 |
| 2023 | $2,809 +3.1% | $46,800 |
| 2022 | $2,724 | $46,800 |
| 2021 | $2,724 +2.7% | $46,800 |
| 2020 | $2,652 | $46,800 |
| 2019 | $2,652 | $46,800 |
| 2018 | $2,652 | $46,800 |
| 2017 | -- | $46,800 |
| 2016 | -- | $46,800 |
| 2015 | -- | -- |
| 2014 | -- | $46,800 |
| 2012 | -- | -- |
| 2011 | -- | -- |
| 2010 | -- | $46,800 |
| 2008 | -- | $46,800 +1.2% |
| 2007 | -- | $46,250 |
| 2005 | -- | $46,250 |
Find assessor info on the county website
Monthly payment
Est. payment
Payment breakdown
Explore the cost of this home by adjusting the details. Changes won't be saved.Climate risks
Neighborhood: 15541
Nearby schools
Schools provided by the listing agent
- District: Somerset Area
Source: WPMLS. This data may not be complete. We recommend contacting the local school district to confirm school assignments for this home.
Similar homes
- $--4 bd2 ba2k sqft1796 Geiger Rd, Friedens, PA 15541Auction
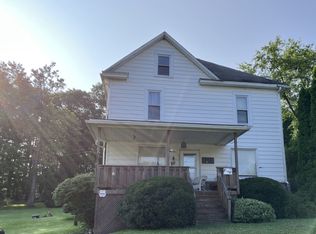 ServiceLink Auction
 - $395,0003 bd3 ba2k sqft304 Clear Run Rd, Central City, PA 15926For Sale
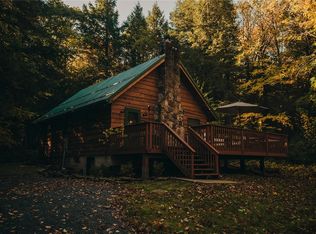 MLS ID #1779004, Tiffany Boone. WPMLS
 - $389,9004 bd3 ba2k sqft109 Westview Dr, Ligonier, PA 15658For Sale
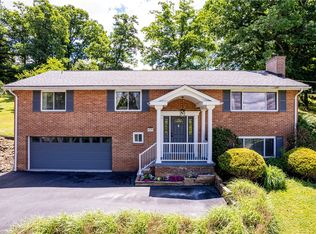 MLS ID #1778827, Susan Jones. WPMLS
 - $329,9003 bd2 ba1.9k sqft162 White Pine Ln, Cairnbrook, PA 15924For Sale
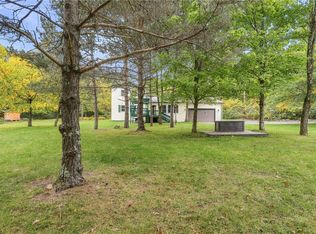 MLS ID #1777750, Rachael Shroyer. WPMLS
