BIG-TICKET UPDATES? BEAUTIFUL HOME? READY FOR YOU? ABSOLUTELY! Looking for a home where the major updates are already taken care of? This one checks all the boxes! NEW ROOF NEW HVAC NEW GUTTERS & DOWNSPOUTS NEW MICROWAVE & GAS STOVE NEW WATER HEATER NEW SOLID-SURFACE COUNTERTOPS This charming all-brick ranch is ready to welcome its next owner! Step inside to discover a spacious living room, a bright and beautifully renovated kitchen, and gorgeous LVP flooring throughout common areas. Need a little extra space? You'll love the oversized laundry room complete with a convenient half bath! And don't miss the beautiful sunroom - the perfect spot for relaxing evenings or entertaining. The updates are done, the charm is here, and your next chapter is waiting! Don't let this one pass you by!
Active
Price cut: $5.1K (10/23)
$259,900
202 Fire Tower Rd NE, Calhoun, GA 30701
2beds
1,346sqft
Single Family Residence
Built in 1992
0.81 Acres Lot
$254,600 Zestimate®
$193/sqft
$-- HOA
What's special
All-brick ranchNew roofBeautiful sunroomNew solid-surface countertopsNew gutters and downspoutsConvenient half bathOversized laundry room
- 18 days
- 499
- 45
Likely to sell faster than
Zillow last checked:
Listing updated:
Listed by:
Shelley L Womack 706-506-7657,
Legacy Properties
Source: GAMLS,MLS#: 10871805
Facts & features
Interior
Bedrooms & bathrooms
- Bedrooms: 2
- Bathrooms: 2
- Full bathrooms: 1
- 1/2 bathrooms: 1
- Main level bathrooms: 1
- Main level bedrooms: 2
Rooms
- Room types: Family Room, Foyer, Laundry, Sun Room
Heating
- Central
Cooling
- Central Air
Appliances
- Included: Dishwasher, Gas Water Heater, Microwave, Oven/Range (Combo)
- Laundry: Mud Room
Features
- Master On Main Level
- Flooring: Carpet, Laminate
- Basement: Crawl Space
- Has fireplace: No
Interior area
- Total structure area: 1,346
- Total interior livable area: 1,346 sqft
- Finished area above ground: 1,346
- Finished area below ground: 0
Property
Parking
- Parking features: Attached, Garage
- Has attached garage: Yes
Features
- Levels: One
- Stories: 1
Lot
- Size: 0.81 Acres
- Features: Level, Private, Sloped
Details
- Parcel number: 042B 148
Construction
Type & style
- Home type: SingleFamily
- Architectural style: Brick 4 Side
- Property subtype: Single Family Residence
Materials
- Brick
- Roof: Composition
Condition
- Resale
- New construction: No
- Year built: 1992
Utilities & green energy
- Sewer: Septic Tank
- Water: Public
- Utilities for property: Electricity Available
Community & HOA
Community
- Features: None
- Subdivision: None
HOA
- Has HOA: No
- Services included: None
Location
- Region: Calhoun
Financial & listing details
- Price per square foot: $193/sqft
- Tax assessed value: $196,400
- Annual tax amount: $1,939
- Date on market: 10/13/2026
- Cumulative days on market: 18 days
- Listing agreement: Exclusive Right To Sell
- Listing terms: Cash,Conventional,FHA,VA Loan
- Electric utility on property: Yes
Estimated market value
$254,600
$242,000 - $267,000
$1,643/mo
Price history
| Date | Event | Price |
|---|---|---|
| 10/23/2026 | Price change | $259,900-1.9%$193/sqft |
Source:  GAMLS #10871805 Report a problem | ||
| 10/13/2026 | Listed for sale | $265,000+8.2%$197/sqft |
Source: GAMLS #10871805 Report a problem | ||
| 10/17/2025 | Sold | $245,000$182/sqft |
Source: GAMLS #10607283 Report a problem | ||
| 9/23/2025 | Pending sale | $245,000$182/sqft |
Source: GAMLS #10607283 Report a problem | ||
| 9/17/2025 | Listed for sale | $245,000$182/sqft |
Source:  FMLS GA #7651360 Report a problem | ||
Public tax history
| Year | Property taxes | Tax assessment |
|---|---|---|
| 2025 | $1,940 +112.4% | $78,560 +118.6% |
| 2024 | $913 | $35,940 |
| 2023 | $913 -6% | $35,940 |
| 2022 | $971 +0.2% | $35,940 +3.9% |
| 2021 | $969 -2.7% | $34,580 |
| 2020 | $996 | $34,580 |
| 2019 | $996 -2.9% | $34,580 -0.1% |
| 2018 | $1,025 +2.9% | $34,600 |
| 2017 | $997 -2.8% | $34,600 |
| 2016 | $1,025 -0.2% | $34,600 |
| 2015 | $1,028 -0.9% | $34,600 +1.8% |
| 2014 | $1,037 | $34,000 |
| 2013 | -- | -- |
| 2012 | -- | -- |
| 2011 | -- | -- |
| 2010 | -- | -- |
| 2009 | -- | $43,125 +12.7% |
| 2008 | -- | $38,252 +1% |
| 2007 | -- | $37,861 +2.4% |
| 2006 | -- | $36,972 +1.5% |
| 2005 | -- | $36,438 +1.9% |
| 2004 | -- | $35,770 +0.6% |
| 2003 | -- | $35,559 +0.7% |
| 2002 | -- | $35,300 +2.1% |
| 2001 | -- | $34,575 +12.8% |
| 2000 | -- | $30,652 |
Find assessor info on the county website
Monthly payment
Est. payment
Payment breakdown
Explore the cost of this home by adjusting the details. Changes won't be saved.Climate risks
Neighborhood: 30701
Nearby schools
Schools provided by the listing agent
- Elementary: Tolbert
- Middle: Ashworth
- High: Gordon Central
Source: GAMLS. This data may not be complete. We recommend contacting the local school district to confirm school assignments for this home.
Similar homes
- $259,9003 bd2 ba1.2k sqft103 River Meadow Dr, Calhoun, GA 30701For Sale
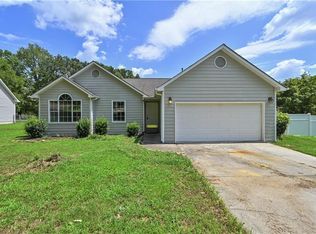
 MLS ID #7825735, Oanh To, ATL Realty Star, LLC. FMLS GA
- $287,9003 bd2 ba1.6k sqft145 Cardinal Dr NE, Calhoun, GA 30701For Sale
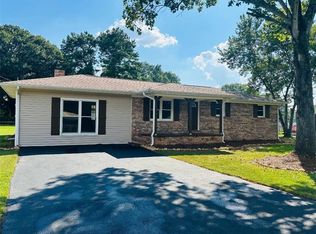 MLS ID #7833911, Shawn Brown, Rebecca Brown and Associates Real Estate, LLC.. FMLS GA
- $240,0003 bd2 ba1.7k sqft168 Baker Cir SE, Calhoun, GA 30701Active Under Contract
 MLS ID #10876412, Miranda Thomas, Keller Williams Northwest. GAMLS
- $165,0003 bd2 ba1k sqft206 Briarwood Dr, Calhoun, GA 30701Active
 MLS ID #10877164, Cendi R Rangel, Elite Group Georgia. GAMLS
- $260,0003 bd3 ba1.9k sqft122 Old Mill Dr, Calhoun, GA 30701ActiveMLS ID #10844726, Christopher Worth, Keller Williams Realty Atlanta North. GAMLS
- $219,9003 bd2 ba1.1k sqft106 Webb Dr NE, Calhoun, GA 30701ActiveMLS ID #10868279, Mandy Parker, KW Signature Partners. GAMLS
- $260,0003 bd3 ba1.6k sqft305 Legacy Ln, Calhoun, GA 30701ActiveMLS ID #10827090, Alaska Grogan, KW Signature Partners. GAMLS
- $275,0003 bd2 ba1.8k sqft185 Blackwood Pl SE, Calhoun, GA 30701ActiveMLS ID #10776586, Mandy Parker, KW Signature Partners. GAMLS
- $288,0004 bd3 ba1.9k sqft104 Lance Rd NE, Calhoun, GA 30701ActiveMLS ID #10781830, Mark Spain, Mark Spain Real Estate. GAMLS
- $290,0004 bd2 ba1.3k sqft1015 Erwin Hill Church Rd SE, Calhoun, GA 30701For SaleMLS ID #7817241, Joshua Powell, Atlanta Communities. FMLS GA
- $209,9003 bd2 ba1.1k sqft345 Union Grove Church Rd SE, Calhoun, GA 30701ActiveMLS ID #10854140, Chris Garner, Maximum One Community Realtors. GAMLS
- $225,0003 bd1 ba1.4k sqft156 Parker Rd NW, Calhoun, GA 30701ActiveMLS ID #10846184, Victor Guzman, Keller Williams Heritage. GAMLS
- $323,0004 bd3 ba1.5k sqft144 Mims Dr, Calhoun, GA 30701ActiveMLS ID #10797288, Mark Spain, Mark Spain Real Estate. GAMLS
- $274,9003 bd3 ba1.8k sqft160 Millers Ln, Calhoun, GA 30701ActiveMLS ID #10867829, Andrea Jones, Venture Real Estate, Inc.. GAMLS
- $229,0003 bd2 ba1.2k sqft1425 Resaca Lafayette Rd NW, Resaca, GA 30735For SaleMLS ID #7822614, Tammy Hughes, EXP Realty, LLC.. FMLS GA
- $299,9003 bd2 ba1.5k sqft132 Ashley Ter SE, Calhoun, GA 30701Active Under ContractMLS ID #10833874, Lori Thomason, KW Signature Partners. GAMLS
- $265,0003 bd2 ba1.2k sqft270 Brody Dr NE, Resaca, GA 30735ActiveMLS ID #10844829, Karen Pugliese, Atlanta Communities. GAMLS
