Welcome home to the warmth and charm of farmhouse-style living, beautifully updated and truly move-in ready. New landscaping frames the welcoming rocking-chair front porch, while a newer metal roof completes the captivating curb appeal and makes the home feel inviting before you even step inside. Set on 1.2 level acres with no HOA in Calhoun's sought-after Sonoraville area, this home offers the freedom to spread out, slow down, and create the country lifestyle you have been imagining. Step inside to a bright, polished interior where every wall, door, and piece of trim has been freshly painted. Newer LVP flows throughout almost the entire home, while upgraded lighting and ceiling fans create a cohesive, finished look from room to room. The inviting kitchen features freshly painted white cabinetry and a complete suite of replaced stainless-steel appliances, including a brand-new, never-used electric range and dishwasher, along with a brand-new range hood. Both bathrooms have been thoughtfully refreshed with updated vanities, faucets, and finishes, including an upgraded walk-in shower, while the primary bedroom offers the everyday convenience of a walk-in closet. Just as impressive are the substantial improvements working behind the scenes. This all-electric home features all-new high-efficiency windows throughout, upgraded electrical with a new breaker box, new ductwork and thermostat, a March 2021 HVAC system, an April 2024 water heater, and a newer metal roof. Together, these meaningful improvements provide the comfort, efficiency, and peace of mind buyers will appreciate long after moving day. Outside, the expansive level yard is ready to become the backdrop for the life you want to live. Begin your mornings with coffee on the front porch, spend weekends gardening, playing, or gathering around a firepit, and end the day relaxing beneath the covered back porch. There is plenty of room for pets, cookouts, outdoor entertaining, and the memories that turn a house into a home. Conveniently located near Sonoraville schools, Highway 53, shopping, and only six miles from Buc-ee's, this beautifully improved home brings together country charm, level acreage, meaningful upgrades, and move-in-ready ease in a combination that is increasingly difficult to find. Schedule your private showing and come experience everything this home has to offer.
Active
$299,999
1015 Erwin Hill Church Rd SE, Calhoun, GA 30701
4beds
1,356sqft
Single Family Residence
Built in 1997
1.2 Acres Lot
$293,000 Zestimate®
$221/sqft
$-- HOA
What's special
Bright polished interiorFront porchNewer metal roofWelcoming rocking-chair front porchFreshly painted white cabinetryNew landscapingInviting kitchen
- 38 days
- 695
- 67
Zillow last checked:
Listing updated:
Listed by:
Josh Powell 706-873-5677,
Atlanta Communities,
Diana Servedio 770-881-3504,
Atlanta Communities
Source: GAMLS,MLS#: 10822267
Facts & features
Interior
Bedrooms & bathrooms
- Bedrooms: 4
- Bathrooms: 2
- Full bathrooms: 2
- Main level bathrooms: 2
- Main level bedrooms: 4
Rooms
- Room types: Laundry
Dining room
- Features: Dining Rm/Living Rm Combo
Kitchen
- Features: Country Kitchen
Heating
- Central, Electric
Cooling
- Ceiling Fan(s), Central Air, Electric
Appliances
- Included: Dishwasher, Dryer, Electric Water Heater, Oven/Range (Combo), Refrigerator, Stainless Steel Appliance(s), Washer
- Laundry: In Kitchen, Laundry Closet
Features
- Master On Main Level, Other
- Flooring: Sustainable, Vinyl
- Windows: Double Pane Windows
- Basement: None
- Has fireplace: No
- Common walls with other units/homes: No Common Walls
Interior area
- Total structure area: 1,356
- Total interior livable area: 1,356 sqft
- Finished area above ground: 1,356
- Finished area below ground: 0
Property
Parking
- Parking features: Parking Pad
- Has uncovered spaces: Yes
Accessibility
- Accessibility features: Accessible Entrance
Features
- Levels: One
- Stories: 1
- Patio & porch: Patio, Porch
- Fencing: Other
- Has view: Yes
- View description: Seasonal View
- Body of water: None
Lot
- Size: 1.2 Acres
- Features: Level, Open Lot, Private
- Residential vegetation: Cleared, Grassed, Partially Wooded
Details
- Additional structures: Outbuilding
- Parcel number: 079 145
- Other equipment: Satellite Dish
Construction
Type & style
- Home type: SingleFamily
- Architectural style: Ranch
- Property subtype: Single Family Residence
Materials
- Vinyl Siding
- Foundation: Slab
- Roof: Metal
Condition
- Resale
- New construction: No
- Year built: 1997
Utilities & green energy
- Electric: 220 Volts
- Sewer: Septic Tank
- Water: Public
- Utilities for property: Electricity Available, Water Available
Community & HOA
Community
- Features: None
- Security: Smoke Detector(s)
- Subdivision: CHIMNEY ROCK ACRES
HOA
- Has HOA: No
- Services included: None
Location
- Region: Calhoun
Financial & listing details
- Price per square foot: $221/sqft
- Tax assessed value: $220,300
- Annual tax amount: $2,176
- Date on market: 8/8/2026
- Cumulative days on market: 39 days
- Listing agreement: Exclusive Right To Sell
- Listing terms: Cash,Conventional,FHA,USDA Loan,VA Loan
- Electric utility on property: Yes
Estimated market value
$293,000
$278,000 - $308,000
$1,845/mo
Price history
| Date | Event | Price |
|---|---|---|
| 8/9/2026 | Listed for sale | $299,999+11.1%$221/sqft |
Source:  FMLS GA #7817241 Report a problem FMLS GA #7817241 Report a problem | ||
| 6/25/2024 | Sold | $270,000-6.9%$199/sqft |
Source:  GAMLS #10313737 Report a problem GAMLS #10313737 Report a problem | ||
| 6/11/2024 | Pending sale | $289,900$214/sqft |
Source: GAMLS #10313737 Report a problem | ||
| 6/6/2024 | Listed for sale | $289,900+114.7%$214/sqft |
Source: FMLS GA #7399432 Report a problem | ||
| 4/8/2020 | Sold | $135,000+1.6%$100/sqft |
Source:  FMLS GA #6689905 Report a problem FMLS GA #6689905 Report a problem | ||
| 3/4/2020 | Pending sale | $132,900$98/sqft |
Source: Professional Realty Group #6689905 Report a problem | ||
| 3/3/2020 | Listed for sale | $132,900+110.8%$98/sqft |
Source: Professional Realty Group #6689905 Report a problem | ||
| 10/29/2010 | Sold | $63,053-8.3%$46/sqft |
Source: Public Record Report a problem | ||
| 4/19/2010 | Sold | $68,786$51/sqft |
Source: Public Record Report a problem | ||
Public tax history
| Year | Property taxes | Tax assessment |
|---|---|---|
| 2025 | -- | $88,120 +36% |
| 2024 | $1,646 +6.5% | $64,792 +6.5% |
| 2023 | $1,546 +0.2% | $60,840 +6.6% |
| 2022 | $1,542 +16.6% | $57,084 +20.9% |
| 2021 | $1,323 -3.7% | $47,216 -1% |
| 2020 | $1,374 | $47,704 |
| 2019 | $1,374 +4% | $47,704 +7% |
| 2018 | $1,321 +2.9% | $44,572 +5% |
| 2017 | $1,284 +2% | $42,452 |
| 2016 | $1,258 -0.2% | $42,452 +1.7% |
| 2015 | $1,261 +0.8% | $41,732 +4.5% |
| 2014 | $1,251 | $39,931 |
| 2013 | -- | -- |
| 2012 | -- | -- |
| 2011 | -- | -- |
| 2010 | -- | -- |
| 2009 | -- | $46,872 +34.3% |
| 2008 | -- | $34,895 +1% |
| 2007 | -- | $34,552 +1.6% |
| 2006 | -- | $34,011 +1.4% |
| 2005 | -- | $33,538 +21.5% |
| 2004 | -- | $27,607 +0.6% |
| 2003 | -- | $27,449 |
| 2002 | -- | $27,449 +2.4% |
| 2001 | -- | $26,793 +7.6% |
| 2000 | -- | $24,912 |
Find assessor info on the county website
Monthly payment
Est. payment
Payment breakdown
Explore the cost of this home by adjusting the details. Changes won't be saved.Climate risks
Neighborhood: 30701
Nearby schools
Schools provided by the listing agent
- Elementary: Sonoraville
- Middle: Red Bud
- High: Sonoraville
Source: GAMLS. This data may not be complete. We recommend contacting the local school district to confirm school assignments for this home.
- $245,0003 bd2 ba-- sqft1005 Erwin Hill Church Rd SE, Calhoun, GA 30701Sold
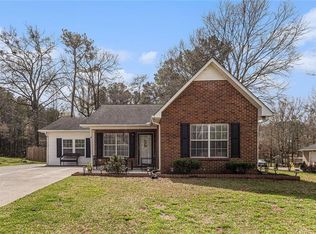
- $243,500-- bd2 ba1.1k sqft995 Erwin Hill Church Rd SE, Calhoun, GA 30701Off Market
- $606,5003 bd2 ba1.5k sqft931 Erwin Hill Church Rd SE, Adairsville, GA 30701Off Market
- $240,0003 bd2 ba1.1k sqft1025 Erwin Hill Church Rd SE, Calhoun, GA 30701Off Market
Similar homes
- $299,9003 bd2 ba1.5k sqft132 Ashley Ter SE, Calhoun, GA 30701Active

 MLS ID #10833874, Lori Thomason, KW Signature Partners. GAMLS
 - $320,0003 bd2 ba1.6k sqft480 Beason Rd SE, Calhoun, GA 30701Active
 MLS ID #10818268, Wayne Buchanan, Maximum One Community Realtors. GAMLS
 - $275,0003 bd2 ba1.5k sqft234 Chiefvan Ter NE, Calhoun, GA 30701Active
 MLS ID #10795499, Sabrina Poole, Samantha Lusk & Associates Realty. GAMLS
 - $289,0003 bd2 ba1.9k sqft521 McDaniel Station Rd SW, Calhoun, GA 30701Active
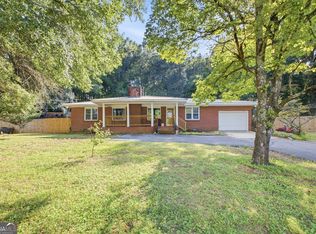 MLS ID #10832519, Amanda Brown, Amanda Jo Realty Group. GAMLS
 - $274,9003 bd2 ba1.5k sqft1301 Reeves Station Rd SW, Calhoun, GA 30701For Sale
 MLS ID #7827122, Samantha Lusk, Samantha Lusk & Associates Realty, Inc.. FMLS GA
 - $299,9004 bd3 ba1.8k sqft106 Summerfield Ct NE, Calhoun, GA 30701ActiveMLS ID #10766081, Rozanne Collins, Hardy Realty & Development Company. GAMLS
- $259,9003 bd2 ba1.3k sqft584 Church Rd SW, Calhoun, GA 30701ActiveMLS ID #10836894, Tammy M Casey, Elite Group Georgia. GAMLS
- $315,0004 bd2 ba1.4k sqft58 Willow Bend Dr NW, Cartersville, GA 30121ActiveMLS ID #10823955, Megan Johnson, Magnolia Realty Co.. GAMLS
- $270,0003 bd2 ba1.2k sqft270 Brody Dr NE, Resaca, GA 30735ActiveMLS ID #10844829, Karen Pugliese, Atlanta Communities. GAMLS
- $335,0003 bd2 ba1.7k sqft1158 Fairview Rd NW, Calhoun, GA 30701Active Under ContractMLS ID #10824457, Robin Chadwick, Atlanta Communities. GAMLS
- $329,9004 bd2 ba1.8k sqft687 Johnson Lake Rd SE, Adairsville, GA 30103For SaleMLS ID #7776213, Samantha Lusk, Samantha Lusk & Associates Realty, Inc.. FMLS GA
- $275,0004 bd2 ba1.3k sqft121 Ripley Ave, Adairsville, GA 30103ActiveMLS ID #10798316, Casey Hart, Crye-Leike, Realtors. GAMLS
- $325,0004 bd3 ba1.9k sqft191 Hightower Loop, Ranger, GA 30734Active Under ContractMLS ID #10828743, Heather Bradley, Ansley RE|Christie's Int'l RE. GAMLS
- $275,0003 bd2 ba1.3k sqft135 Manning Mill Rd NW, Adairsville, GA 30103ActiveMLS ID #10817138, Dale Willerson, Keller Williams Northwest. GAMLS
- $309,5003 bd2 ba1.6k sqft1820 Cassville Rd NW, Cartersville, GA 30121ActiveMLS ID #10842851, Mary Gasparini, Drake Realty, Inc.. GAMLS
- $275,0003 bd2 ba1.3k sqft135 Manning Mill Rd, Adairsville, GA 30103For SaleMLS ID #7814242, Dale Willerson, Keller Williams Realty Northwest, LLC.. FMLS GA
- $295,0003 bd3 ba1.9k sqft110 Waterside Dr, Calhoun, GA 30701ActiveMLS ID #10790991, Susana Avila, KW Signature Partners. GAMLS
- $299,0003 bd2 ba1.2k sqft8 Fernwood Way NE, Rome, GA 30161ActiveMLS ID #10843181, Brandon Fannin, S & S Homes Realty. GAMLS
- $319,9003 bd2 ba1.3k sqft25 Fawn Ridge Dr SW, Cartersville, GA 30120For SaleMLS ID #7834693, David Mulkey, The Roberts Realty Group. FMLS GA
- $339,9004 bd2 ba2k sqft407 SW Beamer Rd, Calhoun, GA 30701For SaleMLS ID #7782563, Samantha Lusk, Samantha Lusk & Associates Realty, Inc.. FMLS GA
