Skip main navigation
Sold for $505,000
  • $505,000

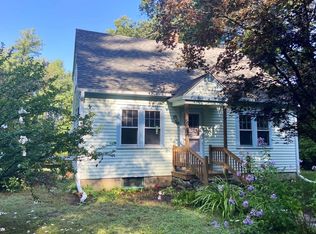
    202 Harkness Rd, Amherst, MA 01002

    4beds
    2,116sqft
    Single Family Residence
    Built in 1973
    0.92 Acres Lot
    $628,000 Zestimate®
    $239/sqft
    $5,154 Estimated rent

    Home value

    $628,000

    $597,000 - $666,000

    $5,154/mo

    Zestimate® history
    Loading...

    Owner options

    List your home for rent

    $5,154/mo

    Rent Zestimate®

    Find your next renter with Zillow Rental Manager. Plus, with online applications, you can quickly screen prospective tenants – for free.

    Learn more

    $5,154/mo

    Rent Zestimate®

    Refinance and save

    $3,274/mo

    Est. payment

    Refinancing to a lower rate could help reduce your monthly payments and save thousands over the life of the loan.

    See today's rates

    $3,274/mo

    Est. payment

    Explore your selling options

    Work with a Zillow partner agent

    Leverage their expertise and Zillow's premium Showcase listings to get your home seen by more buyers.

    Get started

    List with your own agent

    Get your home in front of millions of buyers by listing it on Zillow.

    Learn how to do it

    Sell it yourself

    Take full control of how buyers see your home on Zillow by listing For Sale by Owner (FSBO).

    List your home

    What's special

    This 4 bedroom, 3 bathroom home was completely renovated in 2017 including a new roof, plumbing, heating system, and electrical. Located on a private lot just minutes from downtown Amherst and the university. The main living area boasts an open concept layout, creating a seamless flow from the living room to the kitchen, and then down to a large family room with a fireplace. Hardwood floors, vaulted ceiling, and recessed lighting add a touch of sophistication to the space. The kitchen features granite countertops and upgraded appliances, perfect for entertaining guests. With generously sized bedrooms and plenty of natural light throughout, this home provides the perfect blend of comfort and style. Whether you're looking for an investment property close to one of Massachusetts' largest universities, or a single family home at an affordable price. Don't miss your chance to own a piece of Amherst real estate. Currently being rented by the owners daughter & 4 roommates who attend Umass.

    Zillow last checked:

    Listing updated:

    Listed by:

    Cudmore and Associates 978-423-6771,

    Century 21 North East 781-933-0005

    Bought with:

    Sarah Maney

    Trademark Real Estate

    Source: MLS PIN,MLS#: 73097861

    Facts & features

    Interior

    Bedrooms & bathrooms
    • Bedrooms: 4
    • Bathrooms: 3
    • Full bathrooms: 3
    • Main level bedrooms: 1
    Primary bedroom
    • Features: Closet, Flooring - Hardwood, Balcony - Exterior, French Doors, Exterior Access
    • Level: Main,First
    • Area: 193.7
    • Dimensions: 13 x 14.9
    Bedroom 2
    • Features: Flooring - Hardwood, Closet - Double
    • Level: First
    • Area: 193.7
    • Dimensions: 13 x 14.9
    Bedroom 3
    • Features: Closet, Flooring - Vinyl
    • Level: Basement
    • Area: 211.7
    • Dimensions: 14.5 x 14.6
    Bedroom 4
    • Features: Closet, Flooring - Vinyl, Lighting - Overhead
    • Level: Basement
    • Area: 182.7
    • Dimensions: 12.6 x 14.5
    Bathroom 1
    • Features: Bathroom - Full, Bathroom - With Tub & Shower, Closet - Linen, Flooring - Vinyl, Lighting - Sconce, Lighting - Overhead
    • Level: First
    • Area: 56.84
    • Dimensions: 5.8 x 9.8
    Bathroom 2
    • Features: Bathroom - Full, Bathroom - With Tub & Shower, Closet - Linen, Flooring - Stone/Ceramic Tile, Lighting - Sconce, Lighting - Overhead
    • Level: First
    • Area: 56.84
    • Dimensions: 5.8 x 9.8
    Bathroom 3
    • Features: Bathroom - 3/4, Bathroom - With Shower Stall, Closet - Linen, Flooring - Stone/Ceramic Tile, Lighting - Overhead
    • Level: Basement
    • Area: 52.64
    • Dimensions: 5.6 x 9.4
    Family room
    • Features: Flooring - Hardwood, French Doors
    • Level: First
    • Area: 382.18
    • Dimensions: 19.4 x 19.7
    Kitchen
    • Features: Flooring - Hardwood, Countertops - Stone/Granite/Solid, Exterior Access, Open Floorplan, Recessed Lighting, Stainless Steel Appliances, Peninsula
    • Level: Main,First
    • Area: 330.96
    • Dimensions: 16.8 x 19.7
    Living room
    • Features: Ceiling Fan(s), Vaulted Ceiling(s), Closet, Flooring - Hardwood, Cable Hookup, Exterior Access, Open Floorplan, Recessed Lighting, Lighting - Overhead
    • Level: Main,First
    • Area: 456.96
    • Dimensions: 23.8 x 19.2
    Heating
    • Baseboard, Oil
    Cooling
    • None
    Appliances
    • Included: Electric Water Heater, Water Heater, Range, Dishwasher, Disposal, Microwave, Refrigerator, Washer, Dryer, Range Hood
    • Laundry: Electric Dryer Hookup, Washer Hookup, Lighting - Overhead, In Basement
    Features
    • Closet, Entrance Foyer
    • Flooring: Tile, Vinyl, Hardwood, Flooring - Hardwood
    • Doors: French Doors
    • Basement: Full,Concrete,Unfinished
    • Number of fireplaces: 2
    • Fireplace features: Family Room, Kitchen
    Interior area
    • Total structure area: 2,116
    • Total interior livable area: 2,116 sqft

    Property

    Parking
    • Total spaces: 8
    • Parking features: Off Street, Stone/Gravel
    • Uncovered spaces: 8
    Features
    • Patio & porch: Deck
    • Exterior features: Deck, Balcony, Rain Gutters
    Lot
    • Size: 0.92 Acres
    • Features: Wooded, Gentle Sloping
    Details
    • Parcel number: 3011483
    • Zoning: R1

    Construction

    Type & style
    • Home type: SingleFamily
    • Architectural style: Contemporary,Ranch
    • Property subtype: Single Family Residence
    Materials
    • Frame, Brick
    • Foundation: Concrete Perimeter
    • Roof: Shingle
    Condition
    • Year built: 1973

    Utilities & green energy

    • Electric: Circuit Breakers, 200+ Amp Service
    • Sewer: Public Sewer
    • Water: Public
    • Utilities for property: for Electric Range, for Electric Dryer, Washer Hookup

    Community & neighborhood

    Community
    • Community features: Public Transportation, Shopping, Conservation Area, House of Worship, University
    Location
    • Region: Amherst

    Other

    Other facts
    • Road surface type: Paved

    Price history

    DateEventPrice
    3/3/2024Listing removed--
    Source: Zillow Rentals Report a problem
    2/3/2024Listed for rent$3,600-26.5%$2/sqft
    Source: Zillow Rentals Report a problem
    7/23/2023Listing removed--
    Source: Zillow Rentals Report a problem
    6/20/2023Listed for rent$4,900+33.3%$2/sqft
    Source: Zillow Rentals Report a problem
    5/31/2023Sold$505,000+10%$239/sqft
    Source: MLS PIN #73097861 Report a problem
    4/19/2023Contingent$459,000$217/sqft
    Source: MLS PIN #73097861 Report a problem
    4/12/2023Listed for sale$459,000+188.4%$217/sqft
    Source: MLS PIN #73097861 Report a problem
    12/2/2019Listing removed$3,675$2/sqft
    Source: Zillow Rental Manager Report a problem
    11/20/2019Listed for rent$3,675$2/sqft
    Source: Zillow Rental Manager Report a problem
    1/31/2017Sold$159,139+19.7%$75/sqft
    Source: Public Record Report a problem
    12/30/2016Price change$133,000-12.5%$63/sqft
    Source: REALHome Services and Solutions #72034340 Report a problem
    12/24/2016Price change$152,000+13.4%$72/sqft
    Source: REALHome Services and Solutions #72034340 Report a problem
    12/19/2016Price change$134,000-4.3%$63/sqft
    Source: REALHome Services and Solutions #72034340 Report a problem
    12/6/2016Price change$140,000-4.1%$66/sqft
    Source: REALHome Services and Solutions #72034340 Report a problem
    11/29/2016Price change$146,000-14.6%$69/sqft
    Source: REALHome Services and Solutions #72034340 Report a problem
    11/28/2016Price change$171,000+24.8%$81/sqft
    Source: REALHome Services and Solutions #72034340 Report a problem
    11/22/2016Price change$137,000-12.7%$65/sqft
    Source: REALHome Services and Solutions #72034340 Report a problem
    11/16/2016Price change$157,000+9%$74/sqft
    Source: REALHome Services and Solutions #72034340 Report a problem
    11/5/2016Price change$144,000+2.1%$68/sqft
    Source: REALHome Services and Solutions #72034340 Report a problem
    10/21/2016Price change$141,000-10.2%$67/sqft
    Source: REALHome Services and Solutions #72034340 Report a problem
    10/19/2016Price change$157,000-7.6%$74/sqft
    Source: REALHome Services and Solutions #72034340 Report a problem
    10/6/2016Price change$170,000+2.4%$80/sqft
    Source: REALHome Services and Solutions #72034340 Report a problem
    9/28/2016Price change$166,000-9.3%$78/sqft
    Source: REALHome Services and Solutions #72034340 Report a problem
    9/14/2016Price change$183,000+2.2%$86/sqft
    Source: REALHome Services and Solutions #72034340 Report a problem
    9/7/2016Price change$179,000-4.8%$85/sqft
    Source: REALHome Services and Solutions #72034340 Report a problem
    9/1/2016Listed for sale$188,000-38.4%$89/sqft
    Source: REALHome Services and Solutions #72034340 Report a problem
    5/3/2007Sold$305,000+8.9%$144/sqft
    Source: Public Record Report a problem
    6/27/2002Sold$280,000$132/sqft
    Source: Public Record Report a problem

    Public tax history

    YearProperty taxesTax assessment
    2025$9,716 +2.4%$541,300 +5.6%
    2024$9,486 +4.3%$512,500 +13.3%
    2023$9,093 +3.7%$452,400 +9.8%
    2022$8,765 +5%$412,100 +7.7%
    2021$8,351 +2.4%$382,700
    2020$8,159 +3.2%$382,700 +5.5%
    2019$7,907 +6.6%$362,700 +3.4%
    2018$7,418 +11.4%$350,900 +15%
    2017$6,658 +2.9%$305,000
    2016$6,472 -2.7%$305,000 -5.8%
    2015$6,649 +1.8%$323,700 +3.9%
    2014$6,532 +2.8%$311,500
    2013$6,351 +3.3%$311,500
    2012$6,149 +7.7%$311,500 -0.7%
    2011$5,709 +7.4%$313,700
    2010$5,317 +2.4%$313,700 -4.4%
    2009$5,192 +6.5%$328,200 +7.9%
    2008$4,873 +2.2%$304,200
    2007$4,770 +4.3%$304,200 +0.2%
    2006$4,574 +1%$303,700 +11.9%
    2005$4,530 +4.5%$271,400 +8.9%
    2004$4,336 +3.6%$249,200 +1.9%
    2003$4,185 +12.7%$244,600 +25.1%
    2002$3,715 +28.6%$195,500 +24.1%
    1997$2,889 $157,500

    Find assessor info on the county website

    Neighborhood: 01002

    Nearby schools

    GreatSchools rating
    Schools provided by the listing agent
    • Elementary: Fort River
    • Middle: Amherst
    • High: Amherst

    Source: MLS PIN. This data may not be complete. We recommend contacting the local school district to confirm school assignments for this home.

    Get pre-qualified for a loan
    At Zillow Home Loans, we can pre-qualify you in as little as 5 minutes with no impact to your credit score.

    An equal housing lender. NMLS #10287.

    Sell for more on Zillow
    Get a Zillow Showcase℠ listing at no additional cost and you could sell for .
    $628,000
    2% more
    +$12,560
    With Zillow Showcase(estimated)
    $640,560