Meticulously maintained colonial located on a lovely country road. This single-family home was built in 1987 and sited on a 3/4+ acre lot offering backyard privacy and mature landscaping. Home has approx. 2640 square feet of flexible living spaces. Large kitchen has both counter seating and an island plus ample cherry cabinetry. Seller is using family room as the dining room and the dining room as the family room but the spaces are flexible. First floor laundry is situated in mudroom which also sports a closet for dropping off coats/boots when you enter from the garage. A powder room is on the 1st floor. Gracious front to back living room is anchored by a lovely wood burning fireplace. Home also features a primary suite with remodeled 3/4 bath and walk-in closet. Upstairs you also find an additional three nicely sized bedrooms, providing ample private accommodations. Full bath was also remodeled and boasts a double vanity. An office built above the garage has a private entrance as well as many built-ins. This flex space could also serve as a play room. Mini-Split units are heat & AC. Conservation area across the street so you can hike from outside your door. Close to Route 9 bus stop and easy commute into downtown Amherst & Colleges. Schedule a private viewing to fully appreciate the distinguished character and many amenities of this beloved home.
For sale
$738,800
166 Harkness Rd, Amherst, MA 01002
4beds
2,676sqft
Single Family Residence
Built in 1987
0.88 Acres Lot
$728,400 Zestimate®
$276/sqft
$-- HOA
What's special
Lovely wood burning fireplaceMature landscapingLovely country roadAmple cherry cabinetry
- 10 days
- 451
- 25
Zillow last checked:
Listing updated:
Listed by:
Nancy Hamel 413-427-3737,
William Raveis R.E. & Home Services 413-549-3700,
Heather Ferrari Homes Team 917-609-5557
Source: MLS PIN,MLS#: 73587777
Facts & features
Interior
Bedrooms & bathrooms
- Bedrooms: 4
- Bathrooms: 3
- Full bathrooms: 2
- 1/2 bathrooms: 1
Primary bedroom
- Features: Bathroom - 3/4, Walk-In Closet(s), Flooring - Wall to Wall Carpet
- Level: Second
Bedroom 2
- Features: Closet, Flooring - Wall to Wall Carpet
- Level: Second
Bedroom 3
- Features: Closet, Flooring - Wall to Wall Carpet
- Level: Second
Bedroom 4
- Features: Closet, Flooring - Wall to Wall Carpet
- Level: Second
Primary bathroom
- Features: Yes
Bathroom 1
- Features: Bathroom - Half
- Level: First
Bathroom 2
- Features: Bathroom - Full, Bathroom - With Tub & Shower, Flooring - Stone/Ceramic Tile
- Level: Second
Bathroom 3
- Features: Bathroom - 3/4, Bathroom - With Shower Stall, Flooring - Stone/Ceramic Tile
- Level: Second
Dining room
- Features: Flooring - Hardwood
- Level: First
Family room
- Features: Flooring - Wall to Wall Carpet
- Level: Second
Kitchen
- Features: Flooring - Vinyl, Dining Area, Kitchen Island, Peninsula
- Level: First
Living room
- Features: Flooring - Hardwood
- Level: First
Heating
- Central, Baseboard, Oil, Ductless
Cooling
- Ductless
Appliances
- Included: Water Heater, Oven, Dishwasher, Trash Compactor, Microwave, Range, Refrigerator, Washer, Dryer, Vacuum System
- Laundry: Flooring - Stone/Ceramic Tile, First Floor, Electric Dryer Hookup
Features
- Mud Room, Central Vacuum, High Speed Internet
- Flooring: Wood, Tile, Vinyl, Carpet, Flooring - Stone/Ceramic Tile
- Doors: Insulated Doors, Storm Door(s)
- Windows: Insulated Windows, Screens
- Basement: Full,Interior Entry,Bulkhead,Concrete,Unfinished
- Number of fireplaces: 1
- Fireplace features: Living Room
Interior area
- Total structure area: 2,676
- Total interior livable area: 2,676 sqft
- Finished area above ground: 2,676
- Finished area below ground: 0
Video & virtual tour
Property
Parking
- Total spaces: 6
- Parking features: Attached, Garage Door Opener, Storage, Garage Faces Side, Insulated, Paved Drive, Off Street, Tandem, Driveway, Stone/Gravel, Paved
- Attached garage spaces: 2
- Uncovered spaces: 4
Accessibility
- Accessibility features: No
Features
- Exterior features: Rain Gutters, Professional Landscaping, Screens, Stone Wall
- Frontage length: 140.00
Lot
- Size: 0.88 Acres
- Features: Wooded, Cleared, Level, Other
Details
- Foundation area: 0
- Parcel number: 3011481
- Zoning: 1 Family
Construction
Type & style
- Home type: SingleFamily
- Architectural style: Colonial
- Property subtype: Single Family Residence
Materials
- Frame
- Foundation: Concrete Perimeter
- Roof: Shingle
Condition
- Year built: 1987
Details
- Warranty included: Yes
Utilities & green energy
- Electric: Circuit Breakers, 200+ Amp Service
- Sewer: Private Sewer
- Water: Private
- Utilities for property: for Electric Range, for Electric Oven, for Electric Dryer
Green energy
- Energy efficient items: Thermostat
Community & HOA
Community
- Features: Public Transportation, Walk/Jog Trails, Medical Facility, Conservation Area
HOA
- Has HOA: No
Location
- Region: Amherst
Financial & listing details
- Price per square foot: $276/sqft
- Tax assessed value: $660,600
- Annual tax amount: $11,171
- Date on market: 10/8/2026
- Exclusions: None.
- Road surface type: Paved
Estimated market value
$728,400
$692,000 - $765,000
$3,417/mo
Price history
| Date | Event | Price |
|---|---|---|
| 10/7/2026 | Listed for sale | $738,800+288.8%$276/sqft |
Source: MLS PIN #73587777 Report a problem | ||
| 11/2/1995 | Sold | $190,000$71/sqft |
Source: Public Record Report a problem | ||
Public tax history
| Year | Property taxes | Tax assessment |
|---|---|---|
| 2025 | $10,975 +2.4% | $611,400 +5.6% |
| 2024 | $10,717 +3.3% | $579,000 +12.2% |
| 2023 | $10,376 +12.8% | $516,200 +19.4% |
| 2022 | $9,197 +5% | $432,400 +7.7% |
| 2021 | $8,761 +2.3% | $401,500 |
| 2020 | $8,560 +3.4% | $401,500 +5.7% |
| 2019 | $8,280 +3.1% | $379,800 |
| 2018 | $8,029 +0.1% | $379,800 +3.4% |
| 2017 | $8,020 +2.9% | $367,400 |
| 2016 | $7,796 +3.3% | $367,400 |
| 2015 | $7,546 +1.1% | $367,400 +3.2% |
| 2014 | $7,463 +2.8% | $355,900 |
| 2013 | $7,257 +3.3% | $355,900 |
| 2012 | $7,025 +3.8% | $355,900 -4.3% |
| 2011 | $6,770 +7.4% | $372,000 |
| 2010 | $6,305 +5.6% | $372,000 -1.4% |
| 2009 | $5,970 +4% | $377,400 +5.3% |
| 2008 | $5,742 +2.2% | $358,400 |
| 2007 | $5,620 +4.1% | $358,400 |
| 2006 | $5,398 +8.9% | $358,400 +20.6% |
| 2005 | $4,959 +6.4% | $297,100 +10.9% |
| 2004 | $4,661 +3.4% | $267,900 +1.7% |
| 2003 | $4,508 +5.5% | $263,500 +17.1% |
| 2002 | $4,275 +30.9% | $225,000 +26.3% |
| 1997 | $3,266 | $178,100 |
Find assessor info on the county website
Monthly payment
Est. payment
Payment breakdown
Explore the cost of this home by adjusting the details. Changes won't be saved.Climate risks
Neighborhood: 01002
Nearby schools
Schools provided by the listing agent
- Elementary: Amethyst Brook
- Middle: Amherst Middle
- High: Arhs
Source: MLS PIN. This data may not be complete. We recommend contacting the local school district to confirm school assignments for this home.
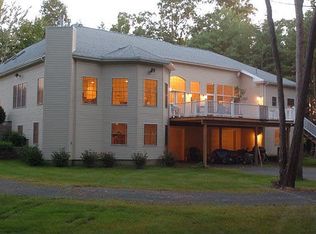
Similar homes
- $749,9004 bd3 ba2.2k sqft218 Heatherstone Rd, Amherst, MA 01002For Sale
 MLS ID #73577257, Heather Ferrari Homes Team, William Raveis R.E. & Home Services. MLS PIN
- $699,0004 bd4 ba2k sqft7 Emily Ln, Amherst, MA 01002For Sale
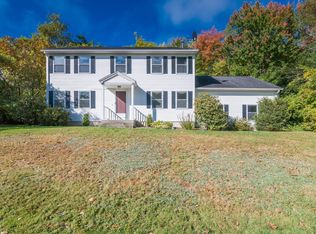 MLS ID #73588598, Raphael Elison, Brick & Mortar. MLS PIN
- $829,0004 bd3 ba2.7k sqft23 Summerfield Rd, Amherst, MA 01002For Sale
 MLS ID #73550658, Yue Zhang, eXp Realty LLC - Corporate Office. MLS PIN
- $718,0003 bd2 ba1.8k sqft88 Buffam Rd, Pelham, MA 01002For Sale
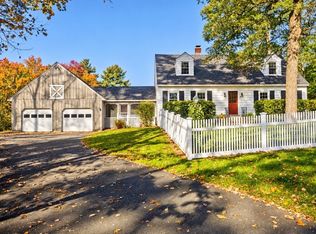 MLS ID #73589796, Lauren Robertson, Ashton Realty Group Inc.. MLS PIN
