Welcome to 202 Lower Way Rd, an impressive Colonial situated on a corner lot in Fox Run Estates, offering approximately 4,200 sq ft of finished living space. This spacious 4 bedroom, 3.5 bath home offers a thoughtfully designed layout with generous living and entertaining spaces throughout.
At the heart of the home is an open kitchen featuring granite countertops, a large center island, stainless steel appliances, gas cooktop, abundant cabinetry, and recessed lighting. The kitchen flows naturally into the family room with fireplace and a sun filled breakfast area highlighted by oversized windows, a dramatic arched window, and skylight.
The main level continues with spacious formal living and dining areas accented by hardwood flooring, providing an ideal balance of open concept living and traditional entertaining space.
The expansive finished lower level adds another dimension to the home, featuring multiple open living areas, recessed lighting, a full bathroom with walk-in shower, and additional flexible space. Whether envisioned as a media room, recreation area, home gym, office, guest space, or a combination of uses, this level offers exceptional versatility.
Additional highlights include central air, an attached two car garage, and a corner lot setting. Conveniently located near shopping, dining, everyday amenities, I 78 and Route 22, 202 Lower Way Rd offers an impressive combination of space, functionality, and location.
Be advised: This property is a Short Sale and is subject to Third-Party Approval.
For sale
$599,999
202 Lower Way Rd, Easton, PA 18045
4beds
4,234sqft
Single Family Residence
Built in 2008
0.35 Acres Lot
$-- Zestimate®
$142/sqft
$-- HOA
What's special
Attached two car garageExpansive finished lower levelOversized windowsSun filled breakfast areaDramatic arched windowCorner lotLarge center island
- 57 days
- 2,443
- 187
Zillow last checked:
Listing updated:
Listed by:
Dondell Leonard 908-472-8416,
MORE Modern Real Estate LLC 570-234-3400
Source: PMAR,MLS#: PM-144057
Facts & features
Interior
Bedrooms & bathrooms
- Bedrooms: 4
- Bathrooms: 4
- Full bathrooms: 3
- 1/2 bathrooms: 1
Heating
- Forced Air
Cooling
- Central Air, Gas
Appliances
- Included: Gas Cooktop, Gas Oven, Double Oven, Refrigerator, Dishwasher, Washer, Dryer
- Laundry: Main Level
Features
- Breakfast Nook, Kitchen Island, Granite Counters, Double Vanity, High Ceilings, Walk-In Closet(s), Open Floorplan, Ceiling Fan(s)
- Flooring: Carpet, Hardwood, Linoleum
- Windows: Skylight(s), Double Pane Windows, Drapes
- Basement: Full,Finished,Heated,Sump Pump
- Has fireplace: Yes
- Fireplace features: Electric
Interior area
- Total structure area: 4,234
- Total interior livable area: 4,234 sqft
- Finished area above ground: 2,934
- Finished area below ground: 1,300
Property
Parking
- Total spaces: 6
- Parking features: Garage - Attached
- Attached garage spaces: 2
Features
- Stories: 2
- Patio & porch: Deck
- Exterior features: Private Yard
- Fencing: Back Yard
Lot
- Size: 0.35 Acres
- Features: Corner Lot
Details
- Parcel number: K8 15 225 0324
- Zoning description: Residential
- Special conditions: Short Sale,In Foreclosure,Bankruptcy Property,Third Party Approval
Construction
Type & style
- Home type: SingleFamily
- Architectural style: Colonial
- Property subtype: Single Family Residence
Materials
- Foundation: Block
- Roof: Asphalt
Condition
- Year built: 2008
Utilities & green energy
- Electric: 200+ Amp Service
- Sewer: Public Sewer
- Water: Public
- Utilities for property: Cable Available
Community & HOA
Community
- Subdivision: Fox Run - Palmer Twp.
HOA
- Has HOA: No
Location
- Region: Easton
Financial & listing details
- Price per square foot: $142/sqft
- Tax assessed value: $227,800
- Annual tax amount: $10,802
- Date on market: 8/20/2026
- Listing terms: Cash,Conventional,FHA
- Road surface type: Paved
Estimated market value
Not available
Estimated sales range
Not available
$4,256/mo
Price history
| Date | Event | Price |
|---|---|---|
| 7/9/2008 | Sold | $417,820+229%$99/sqft |
Source: Public Record Report a problem | ||
| 3/17/2008 | Sold | $127,000$30/sqft |
Source: Public Record Report a problem | ||
Public tax history
| Year | Property taxes | Tax assessment |
|---|---|---|
| 2026 | $10,802 +4% | $113,900 |
| 2025 | $10,382 +2.9% | $113,900 |
| 2024 | $10,094 +1.8% | $113,900 |
| 2023 | $9,914 | $113,900 |
| 2022 | $9,914 +637.6% | $113,900 |
| 2021 | $1,344 | $113,900 |
| 2020 | $1,344 | $113,900 |
| 2018 | $1,344 | $113,900 |
| 2017 | -- | $113,900 |
| 2016 | -- | $113,900 |
| 2015 | -- | $113,900 |
| 2014 | -- | $113,900 |
| 2013 | -- | $113,900 |
| 2012 | -- | $113,900 |
| 2011 | -- | $113,900 |
| 2010 | -- | $113,900 |
Find assessor info on the county website
Monthly payment
Est. payment
Payment breakdown
Explore the cost of this home by adjusting the details. Changes won't be saved.Climate risks
Neighborhood: 18045
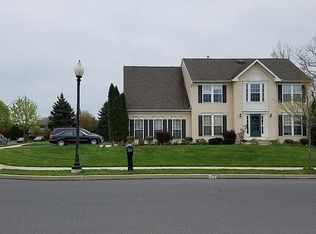
Similar homes
- $570,0004 bd4 ba2.9k sqft144 Forest Line Rd, Easton, PA 18045For Sale
 MLS ID #785699, Anna Ames, Weichert Realtors. GLVR
 - $715,0004 bd3 ba3.1k sqft4415 Crosswinds Dr, Easton, PA 18045For Sale
 MLS ID #785166, Liam Coonahan, Real of Pennsylvania. GLVR
 - $450,0003 bd3 ba2.5k sqft3090 Clayton St, Easton, PA 18045For Sale
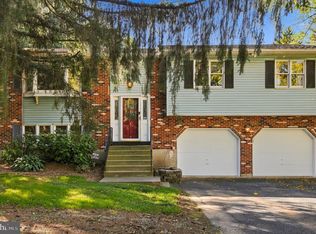
 MLS ID #PANH2010824, Meredith Chatot, Compass RE. Bright MLS
 - $549,9004 bd3 ba2.3k sqft2790 Pond Dr, Easton, PA 18040For Sale
 MLS ID #785640, Sarah Sears, Realty One Group Next Door. GLVR
 - $609,9904 bd3 ba3.5k sqft126 Winding Rd, Easton, PA 18040New ConstructionBright MLS
- $651,9904 bd3 ba3.5k sqft128 Winding Rd, Easton, PA 18040New ConstructionBright MLS
