Custom-built, spacious, and beautifully situated in a quiet country setting with spectacular mountain views! This exceptional 3-bedroom, 3-full-bath split-level home offers oversized rooms, a versatile floor plan, abundant natural light, and an incredible amount of living and entertaining space. Step inside through the grand foyer and immediately appreciate the generous proportions and thoughtful design of this custom-built home. New wood flooring throughout enhances the warm, inviting feel and complements the home's spacious rooms. The second level features an expansive living room with a bay window, formal dining room, and an oversized eat-in kitchen designed for both everyday living and entertaining. The kitchen offers granite countertops, a Corian backsplash, upgraded appliances, abundant cabinetry, and a generous dining area. Sliding glass doors open to the large, expanded Trex deck, creating an ideal outdoor extension of the living space. Built-in seating and spectacular mountain views provide the perfect backdrop for morning coffee, outdoor dining, entertaining, or relaxing while enjoying the peaceful surroundings. The first-level family room is warm and inviting, highlighted by a floor-to-ceiling stone wood-burning fireplace. Sliding glass doors provide access to the covered rear patio, offering another wonderful outdoor gathering space. A full bathroom and convenient laundry area complete this level. Upstairs, you'll find two generously oversized bedrooms, a full hall bathroom, and an impressive primary suite featuring wood flooring, a walk-in closet, private bath, and windows showcasing the beautiful surrounding landscape and mountain views. The finished lower level adds tremendous flexibility and additional living space. Use it as a home gym, media or movie room, game room, hobby space, home office, or whatever best suits your lifestyle. Outside, mature landscaping surrounds the property and complements the quiet country setting. The expansive yard, large expanded Trex deck, covered patio, storage shed, and oversized two-car garage provide exceptional space for outdoor enjoyment, storage, hobbies, and everyday living. Numerous major improvements have already been completed, including a new roof and new windows in 2025, along with new wood flooring throughout and the expanded Trex decking, offering both style and peace of mind. If you're looking for a custom-built home with oversized rooms, spectacular mountain views, abundant indoor and outdoor living space, and a peaceful country setting,
For sale
Price cut: $25K (10/17)
$600,000
947 Tamenend Rd, Bath, PA 18014
3beds
3,227sqft
Single Family Residence
Built in 1984
1.03 Acres Lot
$-- Zestimate®
$186/sqft
$-- HOA
What's special
- 20 days
- 1,455
- 83
Zillow last checked:
Listing updated:
Listed by:
Heidi A. Kulp-Heckler 215-801-1294,
Compass Real Estate 215-348-4848
Source: GLVR,MLS#: 785603 Originating MLS: Lehigh Valley MLS
Originating MLS: Lehigh Valley MLSFacts & features
Interior
Bedrooms & bathrooms
- Bedrooms: 3
- Bathrooms: 3
- Full bathrooms: 3
Primary bedroom
- Level: Third
- Dimensions: 17.00 x 18.00
Bedroom
- Level: Third
- Dimensions: 15.00 x 22.00
Bedroom
- Level: Third
- Dimensions: 16.00 x 13.00
Primary bathroom
- Level: Third
- Dimensions: 9.00 x 7.00
Breakfast room nook
- Level: Second
- Dimensions: 9.00 x 16.00
Dining room
- Level: Second
- Dimensions: 14.00 x 11.00
Family room
- Level: First
- Dimensions: 17.00 x 15.00
Foyer
- Level: First
- Dimensions: 12.00 x 30.00
Other
- Level: First
- Dimensions: 8.00 x 6.00
Other
- Level: Third
- Dimensions: 8.00 x 9.00
Kitchen
- Level: Second
- Dimensions: 11.00 x 14.00
Laundry
- Level: First
- Dimensions: 11.00 x 5.00
Living room
- Level: Second
- Dimensions: 23.00 x 15.00
Media room
- Level: Basement
- Dimensions: 17.00 x 15.00
Other
- Description: STORAGE/WORKSHOP
- Level: Basement
- Dimensions: 14.00 x 15.00
Recreation
- Level: Basement
- Dimensions: 33.00 x 15.00
Heating
- Electric, Heat Pump
Cooling
- Central Air
Appliances
- Included: Dryer, Dishwasher, Electric Dryer, Electric Oven, Electric Range, Electric Water Heater, Refrigerator, Washer
- Laundry: Electric Dryer Hookup, Main Level
Features
- Attic, Dining Area, Separate/Formal Dining Room, Entrance Foyer, Eat-in Kitchen, Mud Room, Family Room Main Level, Storage, Utility Room, Walk-In Closet(s)
- Flooring: Ceramic Tile, Hardwood, Tile
- Windows: Replacement Windows, Screens
- Basement: Exterior Entry,Full,Concrete,Rec/Family Area
- Has fireplace: Yes
- Fireplace features: Family Room
Interior area
- Total interior livable area: 3,227 sqft
- Finished area above ground: 2,663
- Finished area below ground: 564
Property
Parking
- Total spaces: 2
- Parking features: Attached, Driveway, Garage, Off Street, On Street, Garage Door Opener
- Attached garage spaces: 2
- Has uncovered spaces: Yes
Features
- Levels: Multi/Split
- Stories: 3
- Patio & porch: Covered, Deck, Patio, Porch
- Exterior features: Deck, Porch, Patio, Shed
- Has view: Yes
Lot
- Size: 1.03 Acres
- Features: Cul-De-Sac, Views
Details
- Additional structures: Shed(s)
- Parcel number: G5201L0520
- Zoning: 20R
- Special conditions: None
Construction
Type & style
- Home type: SingleFamily
- Architectural style: Split Level
- Property subtype: Single Family Residence
Materials
- Stone, Stucco
- Foundation: Basement
- Roof: Asphalt,Fiberglass
Condition
- Year built: 1984
Utilities & green energy
- Electric: 200+ Amp Service, Circuit Breakers
- Sewer: Septic Tank
- Water: Well
Community & HOA
Community
- Subdivision: Not in Development
Location
- Region: Bath
Financial & listing details
- Price per square foot: $186/sqft
- Tax assessed value: $84,800
- Annual tax amount: $6,556
- Date on market: 10/2/2026
- Ownership type: Fee Simple
Estimated market value
Not available
Estimated sales range
Not available
Not available
Price history
| Date | Event | Price |
|---|---|---|
| 10/17/2026 | Price change | $600,000-4%$186/sqft |
Source:  GLVR #785603 Report a problem GLVR #785603 Report a problem | ||
| 10/3/2026 | Listed for sale | $625,000$194/sqft |
Source: GLVR #785603 Report a problem | ||
| 9/23/2026 | Listing removed | $625,000$194/sqft |
Source: GLVR #779516 Report a problem | ||
| 7/10/2026 | Price change | $625,000-10.1%$194/sqft |
Source: GLVR #779516 Report a problem | ||
| 6/26/2026 | Listed for sale | $695,000+5048.1%$215/sqft |
Source:  Bright MLS #PANH2010170 Report a problem Bright MLS #PANH2010170 Report a problem | ||
| 6/1/1983 | Sold | $13,500$4/sqft |
Source: Agent Provided Report a problem | ||
Public tax history
| Year | Property taxes | Tax assessment |
|---|---|---|
| 2026 | $6,557 +3% | $84,800 |
| 2025 | $6,366 +3.5% | $84,800 |
| 2024 | $6,149 | $84,800 |
| 2023 | $6,149 | $84,800 |
| 2022 | $6,149 +514.5% | $84,800 |
| 2021 | $1,001 | $84,800 |
| 2020 | $1,001 | $84,800 |
| 2018 | $1,001 | $84,800 |
| 2017 | -- | $84,800 |
| 2016 | -- | $84,800 |
| 2015 | -- | $84,800 |
| 2014 | -- | $84,800 |
| 2013 | -- | $84,800 |
| 2012 | -- | $84,800 |
| 2011 | -- | $84,800 |
| 2010 | -- | $84,800 |
| 2004 | -- | $84,800 |
| 2003 | -- | $84,800 |
| 2002 | -- | $84,800 |
| 2000 | -- | $84,800 |
Find assessor info on the county website
Monthly payment
Est. payment
Payment breakdown
Explore the cost of this home by adjusting the details. Changes won't be saved.Climate risks
Neighborhood: 18014
Nearby schools
Schools provided by the listing agent
- District: Northampton
Source: GLVR. This data may not be complete. We recommend contacting the local school district to confirm school assignments for this home.
Similar homes
- $569,9004 bd3 ba2.7k sqft6425 Abbey Rd, Wind Gap, PA 18091For Sale
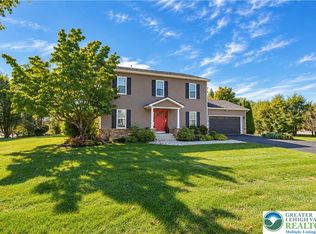 MLS ID #785248, Aurelia A. Straub, RE/MAX Real Estate. GLVR
 - $549,9003 bd3 ba2.6k sqft175 Balsam Way, Palmerton, PA 18071For Sale
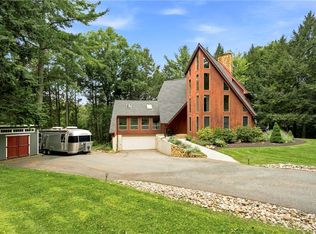 MLS ID #784604, Eileen Budd, BHHS Fox & Roach Center Valley. GLVR
 - $--4 bd2 ba1.7k sqft1165 Greenleaf Dr, Bethlehem, PA 18017Auction
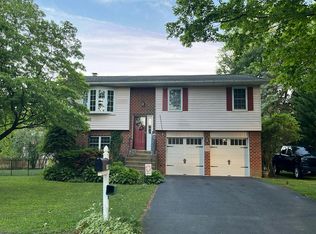 Auction.com 2
 - $--4 bd3 ba2.8k sqft174 Cold Spring Dr, Jim Thorpe, PA 18229Auction
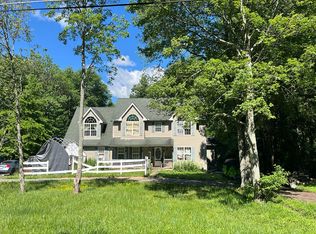 Auction.com 2
 - $499,9004 bd3 ba2.6k sqft5848 Kernsville Rd, Orefield, PA 18069For Sale
 MLS ID #PALH2017224, Pam L Pfennig, BHHS Homesale Realty- Reading Berks. Bright MLS
 - $599,0004 bd3 ba3.4k sqft9 Hickory Dr, East Stroudsburg, PA 18301For SaleMLS ID #PAMR2006358, Steven Pagan, Quinn & Wilson, Inc.. Bright MLS
- $349,9004 bd3 ba2.1k sqft193 Upper Green Hill Rd, Kunkletown, PA 18058For SaleMLS ID #PAMR2007588, Kacey Conaty, Wilkins and Associates Real Estate INC. Bright MLS
- $722,5003 bd4 ba3k sqft1255 Clearview Rd, Coplay, PA 18037For SaleMLS ID #PALH2016980, Laurie Horton, Iron Valley Real Estate of Lehigh Valley. Bright MLS
