Welcome Home! Beautifully renovated 3 bedroom, 2 bathroom home that blends modern updates with everyday functionality. This home features fresh interior paint, new tile flooring, and stunning quartz countertops throughout. An open concept floor plan paired with abundant natural light creates a bright and inviting space perfect for both relaxing and entertaining. Conveniently located on Massey Tompkins Rd, this property offers excellent visibility and accessibility, idea for a home based business. Step outside to a spacious backyard designed for gatherings and outdoor enjoyment. The oversized shop provides endless possibilities, whether you need space or a RV, boat, workshop, office, or personalized retreat. Contact us for a private showing!
For sale
Price cut: $10K (9/13)
$335,000
202 Massey Tompkins Rd, Baytown, TX 77521
3beds
1,476sqft
Single Family Residence
Built in 1964
0.45 Acres Lot
$317,100 Zestimate®
$227/sqft
$-- HOA
What's special
Fresh interior paintOpen concept floor planAbundant natural lightBright and inviting spaceNew tile flooringStunning quartz countertops throughout
- 189 days
- 72
- 6
Zillow last checked:
Listing updated:
Listed by:
Enrique Buenrostro TREC #0733834 832-212-1185,
The Onyx Group
Source: HAR,MLS#: 88191522
Facts & features
Interior
Bedrooms & bathrooms
- Bedrooms: 3
- Bathrooms: 2
- Full bathrooms: 2
Primary bedroom
- Level: First
- Area: 143
- Dimensions: 11x13
Bedroom
- Level: First
- Area: 121
- Dimensions: 11x11
Bedroom
- Level: First
- Area: 110
- Dimensions: 10x11
Dining room
- Level: First
- Area: 140
- Dimensions: 10x14
Kitchen
- Level: First
- Area: 238
- Dimensions: 17x14
Living room
- Level: First
- Area: 187
- Dimensions: 17x11
Heating
- Natural Gas
Cooling
- Electric
Appliances
- Included: Disposal, Gas Oven, Gas Cooktop, Dishwasher
- Laundry: Gas Dryer Hookup, Washer Hookup
Features
- All Bedrooms Down, Primary Bed - 1st Floor, Walk-In Closet(s)
- Flooring: Tile
- Has fireplace: No
Interior area
- Total structure area: 1,476
- Total interior livable area: 1,476 sqft
Property
Parking
- Total spaces: 4
- Parking features: Attached, Garage, Oversized, Additional Parking, Garage Door Opener, Circular Driveway, Double-Wide Driveway, Extra Driveway, RV Access/Parking, Workshop in Garage
- Attached garage spaces: 4
Features
- Levels: Split Level
- Stories: 1
- Patio & porch: Covered, Porch
- Exterior features: Side Yard
- Fencing: Back Yard
Lot
- Size: 0.45 Acres
- Features: Back Yard, Cleared, Other, Subdivided, 1/4 Up to 1/2 Acre
Details
- Additional structures: Workshop
- Parcel number: 0450130030177
Construction
Type & style
- Home type: SingleFamily
- Architectural style: Traditional
- Property subtype: Single Family Residence
Materials
- Brick, Cement Siding, Unknown, Vinyl Siding, Wood Siding
- Foundation: Slab
- Roof: Composition
Condition
- New construction: No
- Year built: 1964
Utilities & green energy
- Sewer: Public Sewer
- Water: Public
Community & HOA
Community
- Subdivision: J W Singleton
Location
- Region: Baytown
Financial & listing details
- Price per square foot: $227/sqft
- Tax assessed value: $332,100
- Annual tax amount: $6,866
- Date on market: 4/20/2026
- Listing terms: Cash,Conventional,FHA,VA Loan
- Road surface type: Concrete
Estimated market value
$317,100
$301,000 - $333,000
$1,694/mo
Price history
| Date | Event | Price |
|---|---|---|
| 9/13/2026 | Price change | $335,000-2.9%$227/sqft |
Source:  HAR #88191522 Report a problem HAR #88191522 Report a problem | ||
| 4/20/2026 | Listed for sale | $345,000-1.4%$234/sqft |
Source: HAR #88191522 Report a problem | ||
| 4/19/2026 | Listing removed | $350,000$237/sqft |
Source: HAR #18552455 Report a problem | ||
| 4/9/2026 | Listed for sale | $350,000$237/sqft |
Source: HAR #18552455 Report a problem | ||
| 3/20/2026 | Pending sale | $350,000$237/sqft |
Source: HAR #18552455 Report a problem | ||
| 12/13/2025 | Listed for sale | $350,000$237/sqft |
Source: HAR #18552455 Report a problem | ||
Public tax history
| Year | Property taxes | Tax assessment |
|---|---|---|
| 2025 | $2,089 +55% | $332,100 +50% |
| 2024 | $1,348 -11.8% | $221,410 -22.5% |
| 2023 | $1,529 +18.9% | $285,678 +19% |
| 2022 | $1,285 | $240,013 +25.5% |
| 2021 | -- | $191,269 +23.1% |
| 2020 | $939 -2% | $155,402 |
| 2019 | $958 -72.8% | $155,402 +38.6% |
| 2018 | $3,521 | $112,141 |
| 2017 | $3,521 +205.3% | $112,141 |
| 2016 | $1,153 +688% | $112,141 +2.3% |
| 2015 | $146 | $109,665 +13.9% |
| 2014 | $146 | $96,317 |
| 2013 | -- | $96,317 -3.1% |
| 2012 | -- | $99,380 |
| 2011 | -- | $99,380 |
| 2010 | -- | $99,380 |
| 2009 | -- | $99,380 +8.4% |
| 2007 | -- | $91,680 -2% |
| 2006 | -- | $93,570 +6.2% |
| 2005 | -- | $88,100 +3% |
| 2004 | -- | $85,500 +9.9% |
| 2003 | -- | $77,800 +19.9% |
| 2002 | -- | $64,900 |
| 2001 | -- | $64,900 +16.3% |
| 2000 | -- | $55,800 |
Find assessor info on the county website
Monthly payment
Est. payment
Payment breakdown
Explore the cost of this home by adjusting the details. Changes won't be saved.Climate risks
Neighborhood: 77521
Nearby schools
Schools provided by the listing agent
- Elementary: Crockett Elementary School (Goose Creek)
- Middle: Cedar Bayou J H
- High: Sterling High School (Goose Creek)
Source: HAR. This data may not be complete. We recommend contacting the local school district to confirm school assignments for this home.
- $178,2003 bd2 ba1.5k sqft200 Massey Tompkins Rd, Baytown, TX 77521Off Market
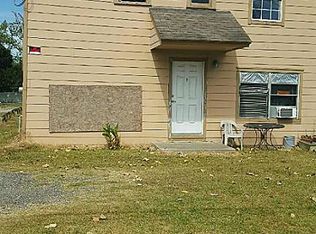
- $240,3003 bd2 ba1.5k sqft108 Massey Tompkins Rd, Baytown, TX 77521Off Market
- $213,4002 bd2 ba2.2k sqft125 Massey Tompkins Rd, Baytown, TX 77521Off Market
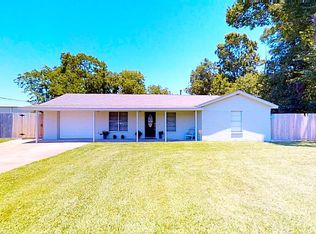
- $246,7003 bd2 ba1.4k sqft115 Massey Tompkins Rd, Baytown, TX 77521Off Market
Similar homes
- $319,0003 bd3 ba1.6k sqft204 Dyer St, Baytown, TX 77520For Sale
 MLS ID #6866904, Jovani Frank, Lions Gate Realty. HAR
 - $279,9003 bd2 ba1.7k sqft7703 Omaha Dr, Baytown, TX 77521For Sale
 MLS ID #76667901, Anna Ortiz, eXp Realty LLC. HAR
 - $227,9003 bd3 ba2k sqft212 Harold Ln, Baytown, TX 77521For Sale
 MLS ID #31723449, Jovany Trujillo, Keller Williams Houston Central. HAR
 - $249,0002 bd2 ba1.4k sqft1703 Sterling Dr, Baytown, TX 77523For Sale
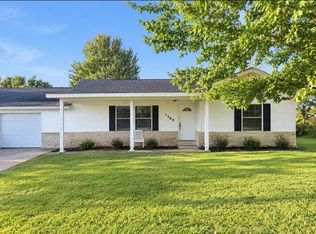 MLS ID #14111114, Santa Garza, RE/MAX Pearland. HAR
