SHOREWOODS BEST BUY & PRICED UNDER $300!! Meticulously kept 3 bedroom ranch on beautiful manicured lot. The major items are newer Roof,water heater and siding all new in last 3 years. Beautiful bedford stone fireplace in family room and large kitchen with plenty of counterspace and cabinets and built in appliances! Good sized bedrooms all with hardwood floors,superb decorating and quick close is available!! Huge attached garage ,shed and patio to relax on overlooking your picturesque backyard! Built in kitchen appliances.This is an "AS IS" sale and conventional financing/cash only because electric is still fuses, wont go fha. SEE IT TODAY,BE IN TOMORROW!!
New
$299,900
202 N Raven Rd, Shorewood, IL 60404
3beds
1,344sqft
Single Family Residence
Built in 1964
0.34 Acres Lot
$-- Zestimate®
$223/sqft
$-- HOA
What's special
Huge attached garageBeautiful manicured lotNewer roof
- --
- 434
- views
- 49
- saves
Zillow last checked:
Listing updated:
Listed by:
Jake Jakovich 815-791-5253,
Realty Executives Success
Source: MRED as distributed by MLS GRID,MLS#: 12788235
Facts & features
Interior
Bedrooms & bathrooms
- Bedrooms: 3
- Bathrooms: 2
- Full bathrooms: 1
- 1/2 bathrooms: 1
Rooms
- Room types: No additional rooms
Primary bedroom
- Features: Flooring (Hardwood), Window Treatments (All)
- Area: 168 Square Feet
- Dimensions: 14X12
Bedroom 2
- Features: Flooring (Hardwood), Window Treatments (All)
- Area: 143 Square Feet
- Dimensions: 13X11
Bedroom 3
- Features: Flooring (Hardwood), Window Treatments (All)
- Area: 100 Square Feet
- Dimensions: 10X10
Family room
- Features: Flooring (Carpet), Window Treatments (All)
- Area: 171 Square Feet
- Dimensions: 19X9
Kitchen
- Features: Flooring (Other), Window Treatments (All)
- Area: 156 Square Feet
- Dimensions: 13X12
Laundry
- Features: Flooring (Other)
- Area: 42 Square Feet
- Dimensions: 6X7
Living room
- Features: Flooring (Carpet), Window Treatments (All)
- Area: 231 Square Feet
- Dimensions: 21X11
Heating
- Forced Air
Cooling
- Central Air
Appliances
- Included: Dishwasher, Oven
- Laundry: Main Level, In Unit
Features
- 1st Floor Bedroom
- Flooring: Hardwood
- Basement: Crawl Space
- Number of fireplaces: 1
- Fireplace features: Wood Burning, Masonry, Living Room
Interior area
- Total structure area: 0
- Total interior livable area: 1,344 sqft
Video & virtual tour
Property
Parking
- Total spaces: 2
- Parking features: Yes, Attached, Garage
- Attached garage spaces: 2
Accessibility
- Accessibility features: No Disability Access
Features
- Stories: 1
Lot
- Size: 0.34 Acres
- Dimensions: 90x166
- Features: Mature Trees
Details
- Parcel number: 0506093070130000
- Special conditions: None
Construction
Type & style
- Home type: SingleFamily
- Architectural style: Ranch
- Property subtype: Single Family Residence
Materials
- Cedar, Stone
Condition
- New construction: No
- Year built: 1964
Utilities & green energy
- Sewer: Septic Tank
- Water: Well
Community & HOA
HOA
- Services included: None
Location
- Region: Shorewood
Financial & listing details
- Price per square foot: $223/sqft
- Tax assessed value: $240,489
- Annual tax amount: $5,318
- Date on market: 10/19/2026
- Ownership: Fee Simple
Estimated market value
Not available
Estimated sales range
Not available
Not available
Price history
| Date | Event | Price |
|---|---|---|
| 10/19/2026 | Listed for sale | $299,900$223/sqft |
Source:  MRED as distributed by MLS GRID #12788235 Report a problem | ||
Public tax history
| Year | Property taxes | Tax assessment |
|---|---|---|
| 2024 | $2,336 -3.9% | $80,163 +11.3% |
| 2023 | $2,431 -16.1% | $72,024 +5.7% |
| 2022 | $2,897 +0.4% | $68,153 +6.3% |
| 2021 | $2,886 -0.2% | $64,114 |
| 2020 | $2,893 -1.4% | $64,114 +4.3% |
| 2019 | $2,934 -2.7% | $61,500 +10.4% |
| 2018 | $3,016 -19.1% | $55,700 +8.6% |
| 2017 | $3,730 +17.3% | $51,300 +4.8% |
| 2016 | $3,181 -2.6% | $48,950 +7.2% |
| 2015 | $3,266 | $45,658 +3.4% |
| 2014 | $3,266 +4% | $44,178 |
| 2013 | $3,140 -5.8% | $44,178 -6.6% |
| 2012 | $3,333 +4.5% | $47,319 -6% |
| 2011 | $3,189 -4.3% | $50,340 -6.9% |
| 2010 | $3,332 -7.1% | $54,099 -2.3% |
| 2009 | $3,588 +0.1% | $55,345 |
| 2008 | $3,585 | $55,345 +2.2% |
| 2007 | -- | $54,159 +12% |
| 2006 | $3,215 +16.8% | $48,336 +13.1% |
| 2005 | $2,753 -1.9% | $42,731 +1.5% |
| 2004 | $2,805 +5% | $42,120 +8.8% |
| 2003 | $2,670 -2.7% | $38,703 +0% |
| 2002 | $2,744 +4.7% | $38,684 +2.2% |
| 2001 | $2,620 +3.3% | $37,859 |
| 2000 | $2,537 | $37,859 |
Find assessor info on the county website
Monthly payment
Est. payment
Payment breakdown
Explore the cost of this home by adjusting the details. Changes won't be saved.Climate risks
Neighborhood: 60404
Nearby schools
Schools provided by the listing agent
- District: 30C
Source: MRED as distributed by MLS GRID. This data may not be complete. We recommend contacting the local school district to confirm school assignments for this home.
Similar homes
- $--3 bd1 ba1.2k sqft20916 S River Rd, Shorewood, IL 60404Auction
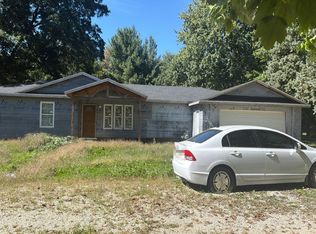 Auction.com 2
- $419,0004 bd3 ba2k sqft506 Helene St, Shorewood, IL 60404New
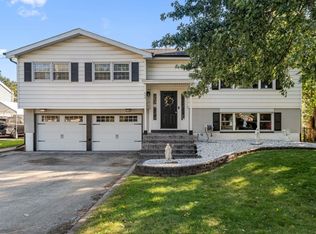 MLS ID #12785638, Kelly Majewski, Skyward Realty. MRED as distributed by MLS GRID
- $--3 bd2 ba1.5k sqft965 Shiloh Ct, Joliet, IL 60431Auction
 Auction.com 2
- $328,0003 bd2 ba1.8k sqft2208 Cherry Ridge Dr, Plainfield, IL 60586Re-activated
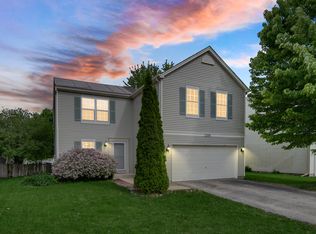 MLS ID #12630320, Tim Ryan, AHWD, Real People Realty. MRED as distributed by MLS GRID
