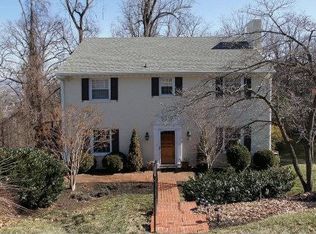
Fabulous one-level living with additional space in basement, perfect for children, a home office, or a private getaway space. Enjoy the beautiful view from the private, fenced backyard, complete with patio, gas grill with a built-in gas line, and a charming water fountain.
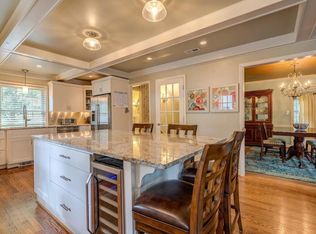
This home is packed with wonderful extras, including a whole-house generator, new windows, a slate walkway leading to the front door, three gas-log fireplaces, a copper chimney cap, irrigation system, built-ins, and so much more.
Don't miss this wonderful opportunity to live on a cozy, quiet street in a terrific neighborhood that offers privacy while still being convenient to everything South Roanoke has to offer. You'll also be just minutes from area walking trails, making it easy to enjoy the outdoors right outside your door.
For sale
$665,000
202 Park Crest Rd SW, Roanoke, VA 24014
3beds
2,987sqft
Single Family Residence
Built in 1957
0.35 Acres Lot
$-- Zestimate®
$223/sqft
$-- HOA
What's special
Irrigation systemThree gas-log fireplacesPrivate fenced backyardCopper chimney capOne-level livingNew windowsCharming water fountain
- 45 days
- 575
- 24
Zillow last checked:
Listing updated:
Listed by:
CYNDI P FLETCHER 540-589-3084,
BERKSHIRE HATHAWAY HOMESERVICES PREMIER, REALTORS® - MAIN 540-343-5000,
JEFFREY R. FLETCHER 540-589-3083,
BERKSHIRE HATHAWAY HOMESERVICES PREMIER, REALTORS® - MAIN
Source: RVAR,MLS#: 931236
Facts & features
Interior
Bedrooms & bathrooms
- Bedrooms: 3
- Bathrooms: 2
- Full bathrooms: 2
- Main level bathrooms: 2
- Main level bedrooms: 3
Primary bedroom
- Level: Entry
Bedroom 1
- Level: Entry
Bedroom 2
- Level: Entry
Bedroom 3
- Level: Entry
Den
- Level: Lower
Dining room
- Level: Entry
Family room
- Level: Entry
Foyer
- Level: Entry
Kitchen
- Level: Entry
Laundry
- Level: Lower
Living room
- Level: Entry
Heating
- Forced Air Gas
Cooling
- Central Air
Appliances
- Included: Other, Wall Oven
Features
- Bookcases
- Flooring: Marble, Tile, Wood
- Basement: Sump Pump,Full
- Number of fireplaces: 3
- Fireplace features: Basement, Family Room, Living Room, Gas Log
Interior area
- Total structure area: 4,211
- Total interior livable area: 2,987 sqft
Video & virtual tour
Property
Parking
- Total spaces: 4
- Parking features: Paved Driveway
- Covered spaces: 2
- Uncovered spaces: 2
- Details: Off Street Parking
Features
- Patio & porch: Patio
- Exterior features: Gas Grill & Line, Other
- Fencing: Fenced
- Has view: Yes
- View description: City
Lot
- Size: 0.35 Acres
- Dimensions: 145 x 100
- Features: Level
Details
- Parcel number: 1081002
Construction
Type & style
- Home type: SingleFamily
- Architectural style: Ranch
- Property subtype: Single Family Residence
Materials
- Brick
Condition
- Year built: 1957
Utilities & green energy
- Electric: Generator
- Sewer: Public Sewer
- Water: Public
Community & HOA
Community
- Features: Restaurant, Trail Access
- Subdivision: Chestnut Hill
HOA
- Has HOA: No
Location
- Region: Roanoke
Financial & listing details
- Price per square foot: $223/sqft
- Tax assessed value: $573,600
- Annual tax amount: $7,489
- Date on market: 9/10/2026
- Cumulative days on market: 47 days
Estimated market value
Not available
Estimated sales range
Not available
Not available
Price history
| Date | Event | Price |
|---|---|---|
| 9/10/2026 | Listed for sale | $665,000+66.7%$223/sqft |
Source:  RVAR #931236 Report a problem RVAR #931236 Report a problem | ||
| 4/14/2020 | Sold | $399,000$134/sqft |
Source: RVAR #865577 Report a problem | ||
| 12/27/2019 | Pending sale | $399,000$134/sqft |
Source: MKB, REALTORS(r) #865577 Report a problem | ||
| 12/27/2019 | Listed for sale | $399,000$134/sqft |
Source: MKB, REALTORS(r) #865577 Report a problem | ||
Public tax history
| Year | Property taxes | Tax assessment |
|---|---|---|
| 2025 | $6,998 +16.2% | $573,600 +16.2% |
| 2024 | $6,021 +12.3% | $493,500 +12.3% |
| 2023 | $5,361 +18.5% | $439,400 +18.5% |
| 2022 | $4,524 +20.8% | $370,800 +20.8% |
| 2021 | $3,744 +1% | $306,900 +6% |
| 2020 | $3,708 +6.1% | $289,500 +1.1% |
| 2019 | $3,493 -5.8% | $286,300 |
| 2018 | $3,708 +3.7% | $286,300 +1.1% |
| 2017 | $3,575 -0.5% | $283,300 -0.5% |
| 2016 | $3,592 +7.9% | $284,700 |
| 2015 | $3,330 | $284,700 -0.2% |
| 2014 | $3,330 | $285,400 +2% |
| 2013 | -- | $279,800 -2.7% |
| 2012 | -- | $287,500 |
| 2011 | -- | $287,500 |
| 2010 | -- | $287,500 |
| 2009 | -- | $287,500 |
| 2008 | -- | $287,500 +3% |
| 2007 | -- | $279,100 +12.1% |
| 2005 | -- | $248,900 +6.2% |
| 2004 | -- | $234,300 +5.1% |
| 2003 | -- | $223,000 +7% |
| 2002 | -- | $208,400 +1.8% |
| 2001 | -- | $204,800 |
Find assessor info on the county website
Monthly payment
Est. payment
Payment breakdown
Explore the cost of this home by adjusting the details. Changes won't be saved.Climate risks
Neighborhood: South Roanoke
Nearby schools
Schools provided by the listing agent
- Elementary: Crystal Spring
- Middle: James Madison
- High: Patrick Henry
Source: RVAR. This data may not be complete. We recommend contacting the local school district to confirm school assignments for this home.
Similar homes
- $664,9503 bd3 ba3k sqft3370 Southwood Village Ct SW, Roanoke, VA 24014For Sale
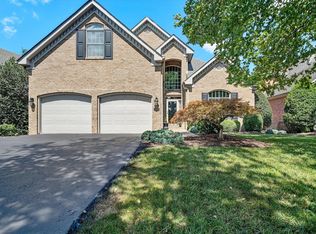
 MLS ID #930822, SUSAN BAILEY. RVAR
 - $625,0004 bd3 ba2.7k sqft2424 Stanley Ave SE, Roanoke, VA 24014For Sale
 MLS ID #931237, SCOTT AVIS. RVAR
 - $664,9503 bd1 ba3k sqft3370 Southwood Village Ct, Roanoke, VA 24014For Sale
 MLS ID #930822, SUSAN BAILEY. Long & Foster Broker Feed
 - $650,0004 bd4 ba3.7k sqft3404 Woodland Hills Ln SW, Roanoke, VA 24014For Sale
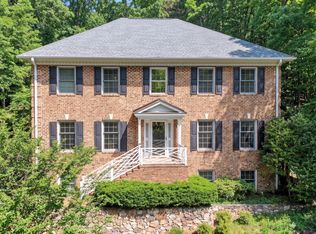 MLS ID #926377, SCOTT AVIS. RVAR
 - $540,0003 bd3 ba2.5k sqft3207 White Oak Rd SW, Roanoke, VA 24014For SaleMLS ID #930674, DEE DEE BROWN. RVAR
- $349,9504 bd3 ba2k sqft3014 Bancroft Dr SW, Roanoke, VA 24014For SaleMLS ID #932534, VALERIE S EAGLE. RVAR
- $565,0005 bd4 ba3.4k sqft2712 Stephenson Ave SW, Roanoke, VA 24014For SaleMLS ID #928989, BARBARA MICHELSEN. RVAR
- $479,0003 bd2 ba2.4k sqft3143 W Ridge Rd SW, Roanoke, VA 24014For SaleMLS ID #925931, SUSAN BAILEY. RVAR
- $655,0003 bd3 ba2.8k sqft5350 Black Bear Ln, Roanoke, VA 24018For SaleMLS ID #929210, RICK PAYNE. RVAR
- $549,0004 bd2 ba3.2k sqft2410 Cornwallis Ave SE, Roanoke, VA 24014For SaleMLS ID #927723, SCOTT AVIS. RVAR
- $849,0004 bd5 ba4k sqft3052 Poplar Ln SW, Roanoke, VA 24014For SaleMLS ID #928841, SCOTT AVIS. RVAR
- $725,0004 bd4 ba3.1k sqft763 Oakwood Dr SW, Roanoke, VA 24015For SaleMLS ID #928871, ANGIE MCGHEE. RVAR
- $535,0004 bd3 ba2k sqft3288 Somerset St SW, Roanoke, VA 24014For SaleMLS ID #930657, SCOTT AVIS. RVAR
- $670,0004 bd4 ba3.5k sqft6378 Hidden Valley Dr, Roanoke, VA 24018For SaleMLS ID #931075, VICKIE CLARKE. RVAR
- $511,0004 bd2 ba1.7k sqft125 23rd St SE, Roanoke, VA 24014For SaleMLS ID #928352, SCOTT AVIS. RVAR
- $455,9003 bd3 ba2.3k sqft6721 Crowell Gap Rd, Roanoke, VA 24014For SaleMLS ID #932190, CHERYL COWHER. RVAR
- $389,0003 bd3 ba1.9k sqft3423 Cedarmeade Dr, Roanoke, VA 24014For SaleMLS ID #929684, KARIN COLOZZA. RVAR
- $559,9504 bd4 ba2.7k sqft3341 Hidden Oak Rd SW, Roanoke, VA 24018For SaleMLS ID #927600, JAY KILBY. RVAR
- $545,0004 bd3 ba2.8k sqft4018 Overlook Trail Dr, Roanoke, VA 24018For SaleMLS ID #929382, TIM THOMPSON. RVAR
