Welcome home to this beautiful Colonial nestled on 3+ private acres in the highly desirable Clearbrook/Cave Spring area! This well-maintained 3-bedroom, 2.5-bath home offers the perfect blend of peaceful country living and everyday convenience. The entry level features beautiful hardwood floors, a spacious family room with a cozy gas log fireplace, and French doors leading to a large deck. Relax on the inviting front porch, perfect for rocking chairs and morning coffee. Complete with an attached two-car garage, this home is just minutes from shopping, restaurants, healthcare, and top-rated schools. A rare combination of privacy, charm, and location!
For sale
$455,900
6721 Crowell Gap Rd, Roanoke, VA 24014
3beds
2,380sqft
Single Family Residence
Built in 1979
3.27 Acres Lot
$442,000 Zestimate®
$192/sqft
$-- HOA
What's special
Cozy gas log fireplaceBeautiful colonialAttached two-car garageInviting front porchSpacious family roomBeautiful hardwood floorsLarge deck
- 3 days
- 352
- 25
Zillow last checked:
Listing updated:
Listed by:
CHERYL COWHER 540-798-4976,
LONG & FOSTER - ROANOKE OFFICE 540-989-0863
Source: RVAR,MLS#: 932190
Facts & features
Interior
Bedrooms & bathrooms
- Bedrooms: 3
- Bathrooms: 3
- Full bathrooms: 2
- 1/2 bathrooms: 1
Primary bedroom
- Level: Upper
Bedroom 2
- Level: Upper
Bedroom 3
- Level: Upper
Dining area
- Level: Entry
Dining room
- Level: Entry
Family room
- Level: Entry
Foyer
- Level: Entry
Kitchen
- Level: Entry
Laundry
- Level: Entry
Living room
- Level: Entry
Heating
- Baseboard Electric
Cooling
- None, Window Unit(s)
Appliances
- Included: Microwave Oven (Built In), Wall Oven
Features
- Bookcases, Ceiling Fan(s), Storage, Walk-In Closet(s)
- Flooring: Carpet, Vinyl, Wood
- Doors: French Doors, Metal
- Windows: Insulated Windows, Screens
- Basement: Full,Walk-Out Access
- Number of fireplaces: 2
- Fireplace features: Basement, Living Room, Gas Log, Masonry
Interior area
- Total structure area: 3,752
- Total interior livable area: 2,380 sqft
Video & virtual tour
Property
Parking
- Total spaces: 4
- Parking features: Paved Driveway, Garage Door Opener
- Has garage: Yes
- Covered spaces: 2
- Uncovered spaces: 2
- Details: Off Street Parking
Features
- Levels: Two
- Stories: 2
- Patio & porch: Front Porch, Deck
- Has view: Yes
- View description: Mountain(s), Sunset
Lot
- Size: 3.27 Acres
- Features: Wooded
Details
- Additional structures: Shed(s)
- Parcel number: 107.000201.000000
Construction
Type & style
- Home type: SingleFamily
- Property subtype: Single Family Residence
Materials
- Brick, HardiPlank Type
Condition
- Year built: 1979
Utilities & green energy
- Sewer: Private Septic
- Water: Private Well
Community & HOA
Community
- Security: Security System
HOA
- Has HOA: No
Location
- Region: Roanoke
Financial & listing details
- Price per square foot: $192/sqft
- Tax assessed value: $362,400
- Annual tax amount: $4,125
- Date on market: 10/8/2026
- Cumulative days on market: 4 days
Estimated market value
$442,000
$420,000 - $464,000
$2,381/mo
Price history
| Date | Event | Price |
|---|---|---|
| 10/8/2026 | Listed for sale | $455,900$192/sqft |
Source:  RVAR #932190 Report a problem RVAR #932190 Report a problem | ||
Public tax history
| Year | Property taxes | Tax assessment |
|---|---|---|
| 2025 | $3,733 +8.6% | $362,400 +9.7% |
| 2024 | $3,436 +4.6% | $330,400 +6.6% |
| 2023 | $3,284 +14.4% | $309,800 +17.6% |
| 2022 | $2,871 +11.3% | $263,400 +11.3% |
| 2021 | $2,580 +0.7% | $236,700 +0.7% |
| 2020 | $2,562 +0.7% | $235,000 +0.7% |
| 2019 | $2,543 +1.7% | $233,300 +1.7% |
| 2018 | $2,499 +0.7% | $229,300 +0.7% |
| 2017 | $2,481 +1% | $227,600 +1% |
| 2016 | $2,457 | $225,400 +0.9% |
| 2015 | $2,457 +1.9% | $223,500 +1% |
| 2014 | $2,411 -1% | $221,200 -1% |
| 2012 | $2,436 | $223,500 |
| 2011 | $2,436 +0% | $223,500 +0% |
| 2010 | $2,435 +0.1% | $223,400 +0.1% |
| 2009 | $2,432 +4.6% | $223,100 +4.6% |
| 2008 | $2,325 +23.1% | $213,300 |
| 2003 | $1,889 +2.6% | -- |
| 2002 | $1,842 +2.8% | -- |
| 2001 | $1,792 +2.2% | -- |
| 2000 | $1,753 | -- |
Find assessor info on the county website
Monthly payment
Est. payment
Payment breakdown
Explore the cost of this home by adjusting the details. Changes won't be saved.Climate risks
Neighborhood: 24014
Nearby schools
Schools provided by the listing agent
- Elementary: Clearbrook
- Middle: Cave Spring
- High: Cave Spring
Source: RVAR. This data may not be complete. We recommend contacting the local school district to confirm school assignments for this home.

Similar homes
- $399,0003 bd3 ba2.1k sqft6804 Cotton Hill Rd, Roanoke, VA 24018For Sale
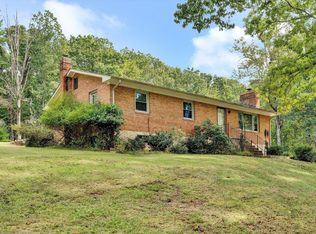
 MLS ID #931903, ANDREA LYNN JACOBUS. RVAR
 - $379,0003 bd3 ba2.3k sqft2840 Sha Al Rd, Roanoke, VA 24014For Sale
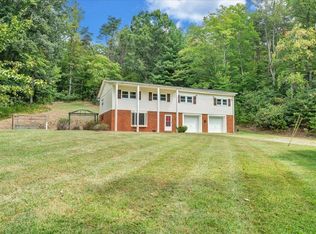 MLS ID #931363, STEPHANIE LAWRENCE. RVAR
 - $475,0003 bd2 ba2.4k sqft291 Windridge Pkwy, Hardy, VA 24101For Sale
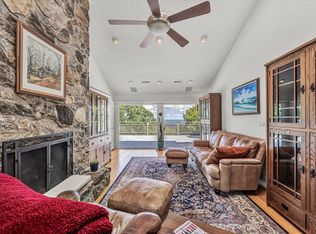 MLS ID #930589, ANGIE MCGHEE. RVAR
 - $430,0003 bd3 ba2k sqft25 Timbers Cir, Hardy, VA 24101For Sale
 MLS ID #927397, TIMOTHY A BASHAM. RVAR
 - $525,0004 bd4 ba2.9k sqft290 Silver Shadow Rd, Hardy, VA 24101For SaleMLS ID #932003, KIMBERLY MICHELLE WOOD. RVAR
- $399,9503 bd2 ba3.1k sqft8465 Starlight Ln, Boones Mill, VA 24065For SaleMLS ID #928100, MARY HELEN CHISHOLM. RVAR
- $559,9504 bd3 ba2.8k sqft5751 Cox Hopkins Rd, Roanoke, VA 24014For SaleMLS ID #926691, STEPHANIE VARNEY. RVAR
- $259,9003 bd2 ba1.7k sqft1409 Lori Dr, Roanoke, VA 24014For SaleMLS ID #932223, MICHELLE LYNN VANDERGRIFT. RVAR
- $409,9004 bd2 ba2.9k sqft3612 Parkwood Dr, Roanoke, VA 24018For SaleMLS ID #932085, JOSH DOWDEN. RVAR
- $460,0005 bd2 ba2.9k sqft3751 Londonderry Dr SW, Roanoke, VA 24014For SaleMLS ID #928830, KRISTI LEIGH BOWMAN. RVAR
- $479,0003 bd2 ba2.4k sqft3143 W Ridge Rd SW, Roanoke, VA 24014For SaleMLS ID #925931, SUSAN BAILEY. RVAR
- $350,0003 bd2 ba1.5k sqft5451 Timberland Trl, Roanoke, VA 24014For SaleMLS ID #929690, CHRISTINE B SANDS. RVAR
- $389,0003 bd3 ba1.9k sqft3423 Cedarmeade Dr, Roanoke, VA 24014For SaleMLS ID #929684, KARIN COLOZZA. RVAR
- $444,1274 bd3 ba2.7k sqft3125 Burnleigh Rd SW, Roanoke, VA 24014For SaleMLS ID #926441, DONNA MARIE HARRIS. RVAR
- $264,9503 bd2 ba1.4k sqft219 Summer Cir, Boones Mill, VA 24065For SaleMLS ID #932021, LISA M MARTIN. RVAR
- $364,9004 bd2 ba2.3k sqft2026 Mayfield Dr, Roanoke, VA 24014For SaleMLS ID #929032, KATY COOKSTON. RVAR
- $455,0005 bd3 ba2.4k sqft3711 Verona Trl, Roanoke, VA 24018For SaleMLS ID #930607, DAVID LINDEN. RVAR
- $529,0004 bd3 ba2k sqft2824 Jefferson St SE, Roanoke, VA 24014For SaleMLS ID #931680, JAMIE FIDLER. RVAR
- $550,0003 bd3 ba3k sqft7429 Fort Mason Dr, Roanoke, VA 24018For SaleMLS ID #931393, CHARLES ALLEN BURNETTE. RVAR
- $304,9004 bd3 ba1.6k sqft1033 Tipton Ave SE, Roanoke, VA 24014For SaleMLS ID #930982, CHARITY IRIS LINDSEY. RVAR
