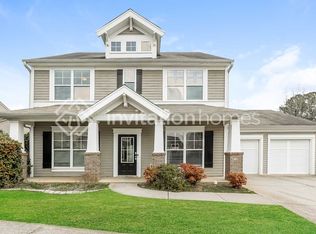
Amazing Opportunity! Beautiful Renovated Home! New Roof, Paint, Flooring! Wonderful Large 4 Bedroom 2 1/2 Bath Home in Lovely Neighborhood with Excellent Amenities! Great Location and Schools! Large Dining Room, Separate Bonus/Flex Room, Large Great Room with Fireplace is open to Eat-in Kitchen! Light, Bright and Open loaded with windows!! Upgraded Kitchen is Stunning! Large Breakfast Room and Breakfast make the Perfect gathering space! All Bedrooms are large with nice closets. The Primary Bedroom is oversized and has a Beautiful Bath with double sinks, granite countertops, large soaking tub and separate shower! Large 2 Car Garage, level driveway plus covered patio and additional patio with fire pit! Convenient for Shopping and Dining!
Active
$375,000
202 Quince Rd, Canton, GA 30114
4beds
2,070sqft
Single Family Residence
Built in 2005
4,356 Square Feet Lot
$371,700 Zestimate®
$181/sqft
$-- HOA
What's special
- 6 days
- 596
- 50
Zillow last checked:
Listing updated:
Listed by:
Helen Durrence 770-826-9138,
RE/MAX Pure
Source: GAMLS,MLS#: 10851545
Facts & features
Interior
Bedrooms & bathrooms
- Bedrooms: 4
- Bathrooms: 3
- Full bathrooms: 2
- 1/2 bathrooms: 1
Rooms
- Room types: Bonus Room, Foyer, Great Room
Dining room
- Features: Separate Room
Kitchen
- Features: Breakfast Area, Breakfast Bar, Solid Surface Counters
Heating
- Central
Cooling
- Central Air, Electric
Appliances
- Included: Dishwasher, Microwave
- Laundry: Upper Level
Features
- Double Vanity, Separate Shower, Soaking Tub, Walk-In Closet(s)
- Flooring: Vinyl
- Windows: Double Pane Windows
- Basement: None
- Number of fireplaces: 1
- Fireplace features: Family Room
- Common walls with other units/homes: No Common Walls
Interior area
- Total structure area: 2,070
- Total interior livable area: 2,070 sqft
- Finished area above ground: 2,070
- Finished area below ground: 0
Property
Parking
- Parking features: Garage, Kitchen Level
- Has garage: Yes
Features
- Levels: Two
- Stories: 2
- Patio & porch: Patio
- Body of water: None
Lot
- Size: 4,356 Square Feet
- Features: Level
- Residential vegetation: Grassed
Details
- Parcel number: 15N13H 160
Construction
Type & style
- Home type: SingleFamily
- Architectural style: Traditional
- Property subtype: Single Family Residence
Materials
- Brick, Vinyl Siding
- Foundation: Slab
- Roof: Composition
Condition
- Updated/Remodeled
- New construction: No
- Year built: 2005
Utilities & green energy
- Sewer: Public Sewer
- Water: Public
- Utilities for property: Underground Utilities
Community & HOA
Community
- Features: Playground, Pool, Sidewalks, Street Lights, Walk To Schools
- Subdivision: Prominence Point
HOA
- Has HOA: Yes
- Services included: Swimming
Location
- Region: Canton
Financial & listing details
- Price per square foot: $181/sqft
- Tax assessed value: $410,360
- Annual tax amount: $4,697
- Date on market: 9/23/2026
- Cumulative days on market: 6 days
- Listing agreement: Exclusive Right To Sell
- Listing terms: Cash,Conventional,FHA,VA Loan
Estimated market value
$371,700
$353,000 - $390,000
$2,226/mo
Price history
| Date | Event | Price |
|---|---|---|
| 9/23/2026 | Listed for sale | $375,000+228.3%$181/sqft |
Source:  GAMLS #10851545 Report a problem GAMLS #10851545 Report a problem | ||
| 7/27/2011 | Sold | $114,242+4%$55/sqft |
Source: Public Record Report a problem | ||
| 4/14/2011 | Price change | $109,800-10%$53/sqft |
Source: RE/MAX Town and Country Woodstock #4186855 Report a problem | ||
| 2/26/2011 | Listed for sale | $122,000$59/sqft |
Source: RE/MAX Town and Country Woodstock #4186855 Report a problem | ||
Public tax history
| Year | Property taxes | Tax assessment |
|---|---|---|
| 2025 | $4,697 +11.7% | $164,144 +12.3% |
| 2024 | $4,204 +1.9% | $146,120 +1.6% |
| 2023 | $4,126 +18.6% | $143,760 +18.6% |
| 2022 | $3,478 +20.3% | $121,200 +27.8% |
| 2021 | $2,891 +10.4% | $94,800 +10.6% |
| 2020 | $2,618 +6.4% | $85,720 +6.4% |
| 2019 | $2,462 +6.1% | $80,600 -57.3% |
| 2018 | $2,321 +6.5% | $188,900 +7.1% |
| 2017 | $2,180 +26.9% | $176,300 +5.7% |
| 2016 | $1,717 +8.6% | $166,800 +9.5% |
| 2015 | $1,582 -10.7% | $152,300 +10.8% |
| 2014 | $1,771 +43.4% | $137,400 +18.2% |
| 2013 | $1,235 +4.3% | $116,200 +4.6% |
| 2012 | $1,185 -18.6% | $111,100 -20.3% |
| 2011 | $1,456 -3.3% | $139,400 +135.6% |
| 2010 | $1,506 +4.9% | $59,160 -4.8% |
| 2009 | $1,435 +9.1% | $62,120 -6.5% |
| 2008 | $1,316 -15.1% | $66,440 +0.7% |
| 2007 | $1,550 -1% | $65,960 |
| 2006 | $1,566 +387.5% | $65,960 +399.7% |
| 2005 | $321 | $13,200 |
Find assessor info on the county website
Monthly payment
Est. payment
Payment breakdown
Explore the cost of this home by adjusting the details. Changes won't be saved.Climate risks
Neighborhood: 30114
Nearby schools
Schools provided by the listing agent
- Elementary: Liberty
- Middle: Freedom
- High: Cherokee
Source: GAMLS. This data may not be complete. We recommend contacting the local school district to confirm school assignments for this home.
Similar homes
- $360,0003 bd2 ba1.9k sqft325 Stone Valley Xing, Canton, GA 30114Active

 MLS ID #10821472, Marbelly Davila, Atlanta Communities. GAMLS
 - $--4 bd3 ba2.3k sqft938 Mill Creek Ave, Canton, GA 30115Auction
 Auction.com 2
 - $299,9003 bd2 ba1.5k sqft904 Butterworth Rd, Canton, GA 30114Active
 MLS ID #10831686, Zack Bobo, ERA Sunrise Realty. GAMLS
 - $449,0003 bd2 ba1.9k sqft512 Mason Dr, Canton, GA 30115Active
 MLS ID #10828737, Jill Howell, Keller Williams Realty. GAMLS
 - $387,4004 bd4 ba2.1k sqft1513 Sandpiper Dr, Woodstock, GA 30189ActiveMLS ID #10839347, Noelle Foster, Stewart Brokers. GAMLS
- $382,0003 bd2 ba1.6k sqft275 Summerfield Xing, Acworth, GA 30101For Sale
 MLS ID #7839745, SHARON MACALUSO, Atlanta Fine Homes Sotheby's International. FMLS GA
 - $399,0003 bd2 ba1.7k sqft519 Philadelphia Ln, Woodstock, GA 30189Active Under ContractMLS ID #10842573, Susan Clarke Griffith, Atlanta Homes Real Estate LLC. GAMLS
- $409,0003 bd3 ba2.1k sqft428 Blue Sky Cir, Acworth, GA 30102For SaleMLS ID #7836613, Dung Nguyen, Northview Realty Partners, LLC. FMLS GA
- $349,9004 bd3 ba2.3k sqft2704 Valley Hill Dr, Acworth, GA 30102ActiveMLS ID #10823650, Angelique Duffy, Atlanta Communities. GAMLS
- $386,9003 bd3 ba2k sqft1010 Maidstone Ct, Marietta, GA 30066ActiveMLS ID #10844648, Greg Kurzner, Resideum Real Estate. GAMLS
- $325,0003 bd2 ba1.8k sqft603 Butler Ct, Woodstock, GA 30188Active Under ContractMLS ID #10819933, Jessica S Morrison, Atlanta Communities. GAMLS
- $350,0004 bd2 ba2.2k sqft3660 Dallas Acworth Hwy NW, Acworth, GA 30101ActiveMLS ID #10847402, George Ansong, Maximum One Grt. Atl. REALTORS. GAMLS
- $380,0003 bd2 ba1.6k sqft6235 Emerald Springs Dr, Acworth, GA 30102For SaleMLS ID #7826475, MARK COGELIA, Paramount Brokers. FMLS GA
- $299,9002 bd2 ba1.1k sqft121 Cypress Ct, Canton, GA 30115ActiveMLS ID #10850607, Innovative Properties Group, RE/MAX Town & Country. GAMLS
- $439,0003 bd3 ba2.2k sqft2586 Abbotts Glen Dr NW, Acworth, GA 30101ActiveMLS ID #10851309, The Joe Carbone Team, Compass. GAMLS
