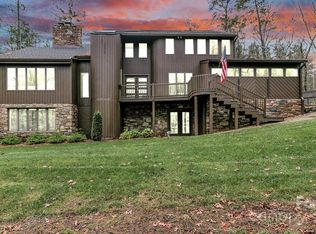
Welcome to this Fairview family home, a beautifully maintained gem in one of Fairview's most sought-after gated communities, where a private community park with a playground, covered picnic pavilion, and walking trails is just steps from your door. Inside, you'll love the open floor plan anchored by a cozy fireplace, perfect for both everyday living and entertaining. Need a home office? There's a versatile den on the main level that flexes to fit your work-from-home life. Head downstairs and you'll find a bonus room in the basement — the ultimate teen hangout, media room, or extra family space, whatever you need it to be.
Step outside to a huge deck made for weekend barbecues and evenings with friends, plus a 2-car garage and a dedicated workshop for your hobbies and projects. The home sits on three-quarters of an acre with great buffer between neighbors, so you get privacy without giving up community.
And that's really what sets this one apart- walk the trails, let the kids loose at the playground, or gather with neighbors at the picnic pavilion. It's the kind of neighborhood that feels like a getaway, every single day.
Active
Price cut: $5K (10/13)
$675,000
202 Riva Ridge Dr, Fairview, NC 28730
3beds
2,703sqft
Single Family Residence
Built in 1988
0.77 Acres Lot
$666,100 Zestimate®
$250/sqft
$53/mo HOA
What's special
Cozy fireplaceCovered picnic pavilionOpen floor planWalking trails
- 106 days
- 405
- 17
Zillow last checked:
Listing updated:
Listed by:
Amy Wilson amyasheville@gmail.com,
Homespun Investment Realty Inc
Source: Canopy MLS as distributed by MLS GRID,MLS#: 4397168
Facts & features
Interior
Bedrooms & bathrooms
- Bedrooms: 3
- Bathrooms: 3
- Full bathrooms: 2
- 1/2 bathrooms: 1
Primary bedroom
- Level: Upper
Bedroom s
- Level: Upper
Bathroom half
- Level: Main
Bathroom full
- Level: Upper
Bonus room
- Level: Basement
Den
- Level: Main
Dining room
- Level: Main
Family room
- Level: Main
Kitchen
- Level: Main
Laundry
- Level: Main
Heating
- Forced Air, Natural Gas
Cooling
- Ceiling Fan(s), Central Air
Appliances
- Included: Dishwasher, Disposal, Dryer, ENERGY STAR Qualified Dishwasher, Gas Cooktop, Gas Water Heater, Microwave, Oven, Plumbed For Ice Maker, Refrigerator, Tankless Water Heater, Wall Oven, Washer, Washer/Dryer
- Laundry: Laundry Room, Main Level
Features
- Breakfast Bar, Built-in Features, Kitchen Island, Open Floorplan, Pantry, Walk-In Closet(s)
- Flooring: Bamboo, Carpet, Tile, Wood
- Windows: Insulated Windows, Skylight(s)
- Basement: Basement Garage Door,Basement Shop,Exterior Entry,Interior Entry
- Fireplace features: Family Room, Gas, Gas Vented
Interior area
- Total structure area: 2,440
- Total interior livable area: 2,703 sqft
- Finished area above ground: 2,440
- Finished area below ground: 263
Video & virtual tour
Property
Parking
- Total spaces: 4
- Parking features: Basement, Driveway, Attached Garage, Garage Door Opener, Keypad Entry, Parking Space(s)
- Attached garage spaces: 2
- Uncovered spaces: 2
Features
- Levels: Two
- Stories: 2
- Patio & porch: Deck, Side Porch
- Has spa: Yes
- Spa features: Heated
- Has view: Yes
- View description: Mountain(s), Winter
Lot
- Size: 0.77 Acres
- Features: Corner Lot, Hilly, Sloped, Wooded
Details
- Parcel number: 967688827600000
- Zoning: OU
- Special conditions: Standard
Construction
Type & style
- Home type: SingleFamily
- Architectural style: Traditional
- Property subtype: Single Family Residence
Materials
- Stone Veneer, Wood
- Foundation: Other - See Remarks
Condition
- New construction: No
- Year built: 1988
Utilities & green energy
- Sewer: Septic Installed
- Water: City
- Utilities for property: Cable Available, Wired Internet Available
Community & HOA
Community
- Features: Gated, Playground, Recreation Area, Walking Trails
- Security: Carbon Monoxide Detector(s)
- Subdivision: Fairview Downs
HOA
- Has HOA: Yes
- HOA fee: $160 quarterly
- HOA name: FDOA
- HOA phone: 828-628-4930
Location
- Region: Fairview
- Elevation: 2000 Feet
Financial & listing details
- Price per square foot: $250/sqft
- Tax assessed value: $399,900
- Annual tax amount: $2,826
- Date on market: 7/8/2026
- Cumulative days on market: 106 days
- Listing terms: Cash,Conventional
- Exclusions: None
- Road surface type: Asphalt, Paved
Estimated market value
$666,100
$633,000 - $699,000
$2,863/mo
Price history
| Date | Event | Price |
|---|---|---|
| 10/13/2026 | Price change | $675,000-0.7%$250/sqft |
Source:  Canopy MLS as distributed by MLS GRID #4397168 Report a problem Canopy MLS as distributed by MLS GRID #4397168 Report a problem | ||
| 9/15/2026 | Price change | $680,000-0.7%$252/sqft |
Source: Canopy MLS as distributed by MLS GRID #4397168 Report a problem | ||
| 8/27/2026 | Price change | $685,000-0.7%$253/sqft |
Source: Canopy MLS as distributed by MLS GRID #4397168 Report a problem | ||
| 7/31/2026 | Price change | $690,000-1.4%$255/sqft |
Source: Canopy MLS as distributed by MLS GRID #4397168 Report a problem | ||
| 7/8/2026 | Listed for sale | $700,000+75%$259/sqft |
Source: Canopy MLS as distributed by MLS GRID #4397168 Report a problem | ||
| 5/24/2018 | Sold | $400,000-4.3%$148/sqft |
Source: Canopy MLS as distributed by MLS GRID #3327177 Report a problem | ||
| 4/8/2018 | Pending sale | $418,000$155/sqft |
Source: Keller Williams Professionals #3327177 Report a problem | ||
| 3/17/2018 | Price change | $418,000-0.5%$155/sqft |
Source: Keller Williams Professionals #3327177 Report a problem | ||
| 1/19/2018 | Listed for sale | $420,000$155/sqft |
Source: Keller Williams Professionals #3327177 Report a problem | ||
| 1/9/2018 | Pending sale | $420,000$155/sqft |
Source: Keller Williams Professionals #3327177 Report a problem | ||
| 10/23/2017 | Listed for sale | $420,000+112.1%$155/sqft |
Source: Keller Williams Professionals #3327177 Report a problem | ||
| 11/9/1999 | Sold | $198,000$73/sqft |
Source: Public Record Report a problem | ||
Public tax history
| Year | Property taxes | Tax assessment |
|---|---|---|
| 2025 | $2,826 +4.3% | $399,900 |
| 2024 | $2,710 +5.4% | $399,900 |
| 2023 | $2,571 +1.6% | $399,900 |
| 2022 | $2,531 | $399,900 |
| 2021 | $2,531 +6.6% | $399,900 +13.5% |
| 2020 | $2,375 | $352,400 |
| 2019 | $2,375 | $352,400 +42.4% |
| 2018 | $2,375 +49.1% | $247,400 +3.9% |
| 2017 | $1,593 | $238,100 |
| 2016 | $1,593 -5.6% | $238,100 |
| 2015 | $1,688 | $238,100 |
| 2014 | $1,688 | $238,100 |
| 2013 | -- | $238,100 +1.5% |
| 2012 | -- | $234,600 |
| 2011 | -- | $234,600 |
| 2010 | -- | $234,600 |
| 2009 | -- | $234,600 |
| 2007 | -- | $234,600 |
| 2006 | -- | $234,600 +17.7% |
| 2003 | -- | $199,400 |
| 2002 | -- | $199,400 +4.2% |
| 2001 | -- | $191,400 |
| 2000 | -- | $191,400 |
Find assessor info on the county website
Monthly payment
Est. payment
Payment breakdown
Explore the cost of this home by adjusting the details. Changes won't be saved.Climate risks
Neighborhood: 28730
Nearby schools
Schools provided by the listing agent
- Elementary: Fairview
- Middle: Cane Creek
- High: AC Reynolds
Source: Canopy MLS as distributed by MLS GRID. This data may not be complete. We recommend contacting the local school district to confirm school assignments for this home.
Similar homes
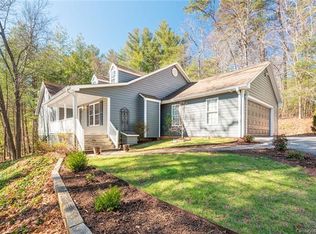
- $595,0004 bd3 ba2.3k sqft212 Riva Ridge Dr, Fairview, NC 28730For Sale

 MLS ID #4390923, John Duncan, Seller Solutions. Canopy MLS as distributed by MLS GRID
 - $845,0003 bd2 ba2.6k sqft101 Reeds Creek Rd, Fairview, NC 28730For Sale
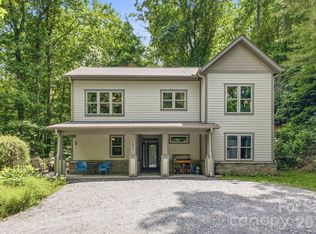 MLS ID #4409331, Mark Floan, Coldwell Banker Advantage. Canopy MLS as distributed by MLS GRID
 - $599,0003 bd3 ba3.2k sqft37 Guffey Mountain Rd, Fairview, NC 28730For Sale
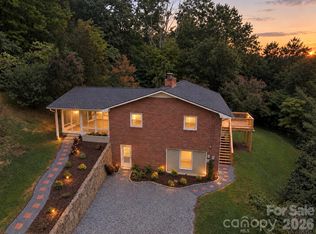 MLS ID #4422239, Chris Page, WNC Real Estate Partners. Canopy MLS as distributed by MLS GRID
 - $799,0003 bd3 ba2.4k sqft340 Sugar Hollow Rd, Fairview, NC 28730For Sale
 MLS ID #4396551, Cory Wall, EXP Realty LLC. Canopy MLS as distributed by MLS GRID
 - $575,0003 bd4 ba2.4k sqft58 Randall Dr, Fairview, NC 28730For SaleMLS ID #4388685, Eric Albee, Mosaic Community Lifestyle Realty. Canopy MLS as distributed by MLS GRID
- $650,0003 bd3 ba1.7k sqft291 Merrills Chase Rd, Asheville, NC 28803For SaleMLS ID #4419826, Colleen Hannah, Coldwell Banker Advantage. Canopy MLS as distributed by MLS GRID
- $625,0004 bd3 ba2.7k sqft101 McFalls Rd, Asheville, NC 28805For SaleMLS ID #4430481, Galen Walter, LPT Realty, LLC. Canopy MLS as distributed by MLS GRID
- $649,9003 bd3 ba2.5k sqft571 Terrys Gap Rd, Fletcher, NC 28732For SaleMLS ID #4330724, Renee Seigler, Keller Williams Professionals. Canopy MLS as distributed by MLS GRID
- $698,0004 bd3 ba2.5k sqft69 Sunwest Dr, Arden, NC 28704For SaleMLS ID #4424300, Steve Heiselman, EXP Realty LLC. Canopy MLS as distributed by MLS GRID
- $649,9004 bd4 ba3.1k sqft107 Ballantree Dr, Asheville, NC 28803For SaleMLS ID #4351990, Elizabeth Putnam, Mosaic Community Lifestyle Realty. Canopy MLS as distributed by MLS GRID
- $630,0004 bd3 ba2.4k sqft306 Woodview Ct, Fletcher, NC 28732For SaleMLS ID #4368737, Ann Clark, Preferred Properties. Canopy MLS as distributed by MLS GRID
- $624,9003 bd2 ba2.2k sqft3229 N Bearwallow Rd, Hendersonville, NC 28792For SaleMLS ID #4389185, Tyler Greer, Keller Williams Mtn Partners, LLC. Canopy MLS as distributed by MLS GRID
- $650,0003 bd3 ba2.2k sqft168 S Country Ln, Mills River, NC 28759For SaleMLS ID #4422309, Spencer Blevins, BluAxis Realty. Canopy MLS as distributed by MLS GRID
- $675,0003 bd2 ba2.2k sqft70 Saint Dunstans Cir, Asheville, NC 28803For SaleMLS ID #4425987, Steve Heiselman, EXP Realty LLC. Canopy MLS as distributed by MLS GRID
- $574,9003 bd2 ba1.6k sqft15 Shytle Ln, Fletcher, NC 28732For SaleMLS ID #4429612, Christel Novella, Dash Carolina. Canopy MLS as distributed by MLS GRID
- $594,9003 bd3 ba2.6k sqft26 Crestwood Dr, Arden, NC 28704For SaleMLS ID #4400337, Heather Leslie, Asheville Realty Group. Canopy MLS as distributed by MLS GRID
- $850,0003 bd4 ba2.9k sqft109 Overlook Rd, Asheville, NC 28803For SaleMLS ID #4415869, Tyler Coon, EXP Realty LLC. Canopy MLS as distributed by MLS GRID
- $649,5003 bd2 ba2.2k sqft227 Sean Way, Hendersonville, NC 28792For SaleMLS ID #4405713, Jeff Donaldson, Apple Country Realty LLC. Canopy MLS as distributed by MLS GRID
- $599,0003 bd3 ba2.2k sqft113 Laura Trce, Hendersonville, NC 28792For SaleMLS ID #4424959, Katie Myers, Realty ONE Group Pivot Hendersonville. Canopy MLS as distributed by MLS GRID
- $775,0003 bd3 ba2.4k sqft266 Independence Blvd, Asheville, NC 28805For SaleMLS ID #4431504, Lee Smith, Redfin Corporation. Canopy MLS as distributed by MLS GRID
