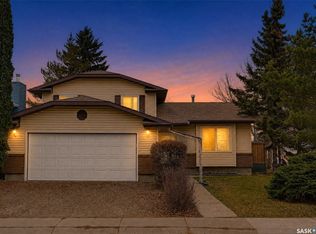
Welcome to 202 Rossmo Road, located in the desirable Forest Grove neighbourhood!
This spacious four-level split offers approximately 1450 sq ft on 3 of developed living space and plenty of room for the whole family. The main level features a spacious living room, a dining area with patio doors leading to the deck, and kitchen offering ample cabinetry, a pantry, tile backsplash, and stainless steel appliances, including a stove, dishwasher, and over-the-range microwave. The upper level features a generous primary bedroom complete with a convenient two-piece ensuite and newer vanity, two additional good-sized bedrooms, and a four-piece main bathroom. The third level, situated at grade, offers an oversized family room with fireplace, direct access to the double attached garage, and patio doors leading to the lower deck and backyard. The fully developed fourth level provides additional living space with a fourth bedroom, den, three-piece bathroom, and utility/mechanical room. Recently painted and conveniently located with quick access to Circle Drive, Attridge Drive, and Central Avenue, this home offers comfortable family living in a convenient location. A great opportunity to make Forest Grove your home!
Active
C$449,900
202 Rossmo Road, Saskatoon, SK S7N 2V9
4beds
3baths
1,450sqft
Single Family Residence
Built in 1983
6,156 Square Feet Lot
$-- Zestimate®
C$310/sqft
C$-- HOA
What's special
Spacious four-level splitKitchen offering ample cabinetryTile backsplashStainless steel appliancesOver-the-range microwaveGenerous primary bedroomConvenient two-piece ensuite
- 3 hours
- 8
- 0
Zillow last checked:
Listing updated:
Listed by:
Derrick Stretch,
Derrick Stretch Realty Inc.,
Mitchell Stretch,
Derrick Stretch Realty Inc.
Source: Saskatchewan REALTORS® Association,MLS®#: SK053158Originating MLS®#: Saskatchewan REALTORS Association
Facts & features
Interior
Bedrooms & bathrooms
- Bedrooms: 4
- Bathrooms: 3
Bedroom
- Level: Second
- Dimensions: 11.10 x 15.00
Bedroom
- Description: Flooring: Laminate
- Level: Second
- Dimensions: 13.00 x 15.00
Bedroom
- Description: Flooring: Laminate
- Level: Second
- Dimensions: 9.60 x 11.00
Bedroom
- Description: Flooring: Laminate
- Level: Fourth
- Dimensions: 10.70 x 13.11
Other
- Description: Flooring: Vinyl
- Features: Two Piece Bathroom
- Level: Second
Bathroom
- Description: Flooring: Vinyl
- Features: Four Piece Bathroom
- Level: Second
Bathroom
- Description: Flooring: Vinyl
- Features: Three Piece Bathroom
- Level: Fourth
Den
- Description: Flooring: Carpet
- Level: Fourth
Dining room
- Description: Flooring: Laminate
- Level: Main
- Dimensions: 10.10 x 11.60
Family room
- Description: Flooring: Laminate
- Level: Third
- Dimensions: 19.00 x 20.00
Kitchen
- Description: Flooring: Laminate
- Level: Main
- Dimensions: 13.00 x 15.20
Laundry
- Description: Flooring: Concrete
- Level: Fourth
Living room
- Description: Flooring: Laminate
- Level: Main
- Dimensions: 10.10 x 19.20
Heating
- Forced Air, Natural Gas
Cooling
- Central Air
Appliances
- Included: Gas Water Heater, Dryer, Dishwasher, Stove, Washer
Features
- Basement: Full,Finished
- Number of fireplaces: 1
- Fireplace features: Wood Burning
Interior area
- Total interior livable area: 1,450 sqft
Property
Parking
- Total spaces: 4
- Parking features: Attached, Driveway, Two Car Garage, Garage Door Opener
- Attached garage spaces: 2
- Has uncovered spaces: Yes
- Details: Double Drive,
Features
- Levels: Four Level Split
- Stories: 4
Lot
- Size: 6,156 Square Feet
- Dimensions: 54.00 x 114
- Features: Back Yard, Front Yard
Construction
Type & style
- Home type: SingleFamily
- Architectural style: Split Level
- Property subtype: Single Family Residence
Materials
- Brick, Wood Frame
- Foundation: Concrete Perimeter
- Roof: Asphalt,Shingle
Condition
- Year built: 1983
Community & HOA
Community
- Subdivision: Forest Grove
Location
- Region: Saskatoon
Financial & listing details
- Price per square foot: C$310/sqft
- Annual tax amount: C$3,803
- Date on market: 11/16/2026
- Ownership: Freehold
Price history
| Date | Event | Price |
|---|---|---|
| 11/16/2026 | Listed for sale | C$449,900C$310/sqft |
Source: Saskatchewan REALTORS® Association #SK053158 Report a problem | ||
Public tax history
Tax history is unavailable.
Climate risks
Neighborhood: Forest Grove
Nearby schools
GreatSchools rating
No schools nearby
We couldn't find any schools near this home.
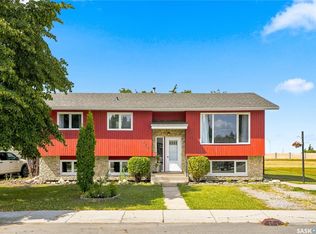
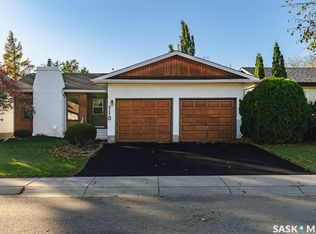
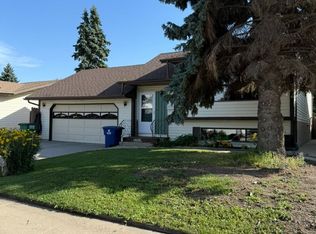

Similar homes
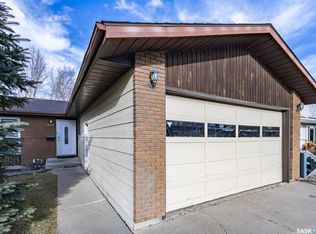
- C$419,9006 bd3 ba1.2k sqft661 Reid Road, Saskatoon, SK S7N 3J1For Sale
 MLS ID #SK053366, Lorri Walters, Royal LePage Saskatoon Real Estate. Saskatchewan REALTORS® Association
- C$489,9003 bd2 ba1.1k sqft126 Blair Court, Saskatoon, SK S7N 3G9For Sale
 MLS ID #SK053327, Joanna Ollivier, Coldwell Banker Signature. Saskatchewan REALTORS® Association
- C$485,0006 bd2 ba1.1k sqft120 James Street, Saskatoon, SK S7N 3N3For Sale
 MLS ID #SK053242, Brian Vanneste, Royal LePage Varsity. Saskatchewan REALTORS® Association
- C$499,9004 bd2 ba1.7k sqft403 Rogers Court, Saskatoon, SK S7N 3W9For Sale
 MLS ID #SK052896, Kimberley Higgs, Royal LePage Saskatoon Real Estate. Saskatchewan REALTORS® Association
