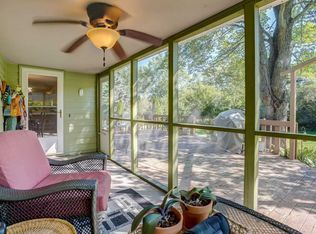

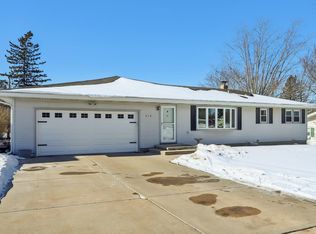
This property has a lot to offer !! Immaculate condition throughout, main level was professionally painted, features original wood floors, seller believes there is original wood floors in the kitchen but can not verify for sure, bathroom is in like new condition, kitchen cabinets and built in china hutch are a light warm color and were built on site !! Office space right off the kitchen or perfect spot for main level laundry. Lower level is the "real" retro great room or man cave with a bar... this is the real deal with all the furniture included !!! Walk out lower level with exposed windows as well. Wood fireplace has been used every year including 2026.There is a 13x12 furnace/workshop area, additional storage areas, and bathroom with stool only. Huge corner lot with room for an addition to the garage to make it 3 car if not more. 200 AMP SERVICE TO BE INSTALLED PRIOR TO CLOSING...
Active
$424,900
202 Sunset Dr, Deforest, WI 53532
3beds
2,225sqft
Single Family Residence
Built in 1957
0.35 Acres Lot
$416,800 Zestimate®
$191/sqft
$-- HOA
What's special
- --
- on Zillow
- 27
- views
- 3
- saves
Zillow last checked:
Listing updated:
Listed by:
Randy Alsmo,
Badgerland Real Estate & Associates, LLC
Source: SCWMLS,MLS#: 2033607
Facts & features
Interior
Bedrooms & bathrooms
- Bedrooms: 3
- Bathrooms: 2
- Full bathrooms: 1
- 1/2 bathrooms: 1
- Main level bathrooms: 1
Primary bedroom
- Level: Main
- Area: 140
- Dimensions: 10 x 14
Bedroom 2
- Level: Main
- Area: 132
- Dimensions: 11 x 12
Bedroom 3
- Level: Main
- Area: 120
- Dimensions: 10 x 12
Family room
- Area: 500
- Dimensions: 20 x 25
Kitchen
- Features: Refrigerator
- Level: Main
- Area: 280
- Dimensions: 14 x 20
Living room
- Level: Main
- Area: 130
- Dimensions: 13 x 10
Heating
- Forced Air
Cooling
- Central Air
Appliances
- Included: Washer, Dryer
- Laundry: Lower Level
Features
- Great room, At Least 1 tub, Den/Office
- Basement: Full,Full Size Windows/Exposed,Walk-Out Access,Partially Finished,Toilet Only,Storage Space,Laundry hookups
- Number of fireplaces: 1
- Fireplace features: 1 fireplace, Wood Burning
Interior area
- Total structure area: 2,225
- Total interior livable area: 2,225 sqft
- Finished area above ground: 1,325
Property
Parking
- Total spaces: 1
- Parking features: 1 car, Attached
- Attached garage spaces: 1
- Has uncovered spaces: Yes
Features
- Levels: One
- Stories: 1
Lot
- Size: 0.35 Acres
- Dimensions: 125X112X142X114
- Features: Corner Lot
Details
- Additional structures: Storage
- Parcel number: 091018403114
- Zoning: RES
Construction
Type & style
- Home type: SingleFamily
- Architectural style: Ranch
- Property subtype: Single Family Residence
Materials
- Vinyl Siding, Stucco
- Foundation: Poured concrete foundatn
Condition
- Year built: 1957
Utilities & green energy
- Sewer: Public Sewer
- Water: Public
- Utilities for property: Cable Available
Community & HOA
Community
- Subdivision: CAMPBELL HILL PARK LOT 11
Location
- Region: Deforest
Financial & listing details
- Price per square foot: $191/sqft
- Tax assessed value: $316,800
- Annual tax amount: $5,271
- Date on market: 9/28/2026
- Inclusions: ALL OF THE FURNITURE IN THE LOWER LEVEL IS INCLUDED UNLESS BUYER DOES NOT WANT THEM, SELLER WILL THEN REMOVE PRIOR TO CLOSING...
- Exclusions: SELLERS PERSONAL PROPERTY
Estimated market value
$416,800
$396,000 - $438,000
$2,682/mo
Price history
| Date | Event | Price |
|---|---|---|
| 9/28/2026 | Listed for sale | $424,900$191/sqft |
Source: SCWMLS #2033607 Report a problem | ||
Public tax history
| Year | Property taxes | Tax assessment |
|---|---|---|
| 2024 | $4,945 +6.5% | $316,800 +11.3% |
| 2023 | $4,641 +0.5% | $284,700 +4.6% |
| 2022 | $4,616 +12.6% | $272,100 +25.3% |
| 2021 | $4,100 -5.8% | $217,100 +0.4% |
| 2020 | $4,351 +10.4% | $216,200 -5.3% |
| 2019 | $3,941 +0% | $228,200 +14.4% |
| 2018 | $3,941 +3.5% | $199,500 |
| 2017 | $3,807 -0.5% | $199,500 |
| 2016 | $3,828 +3.9% | $199,500 +11.6% |
| 2015 | $3,684 +2% | $178,800 |
| 2014 | $3,613 -6% | $178,800 |
| 2013 | $3,842 +4.9% | $178,800 -6% |
| 2012 | $3,663 -3.6% | $190,200 |
| 2011 | $3,800 | $190,200 |
| 2010 | $3,800 +8.1% | $190,200 |
| 2009 | $3,516 +2.8% | $190,200 |
| 2008 | $3,420 -0.6% | $190,200 |
| 2007 | $3,439 +0% | $190,200 |
| 2006 | $3,438 +8.6% | $190,200 +31.4% |
| 2005 | $3,166 | $144,800 |
| 2004 | $3,166 -6% | $144,800 |
| 2003 | $3,368 -0.8% | $144,800 |
| 2002 | $3,396 -1.2% | $144,800 +30.3% |
| 2001 | $3,437 +12.6% | $111,100 |
| 2000 | $3,053 | $111,100 |
Find assessor info on the county website
Monthly payment
Est. payment
Payment breakdown
Explore the cost of this home by adjusting the details. Changes won't be saved.Climate risks
Neighborhood: 53532
Nearby schools
Schools provided by the listing agent
- Elementary: Yahara
- Middle: DeForest
- High: DeForest
- District: DeForest
Source: SCWMLS. This data may not be complete. We recommend contacting the local school district to confirm school assignments for this home.
Similar homes
- $400,0003 bd2 ba2.1k sqft521 Dennis Dr, Deforest, WI 53532For Sale
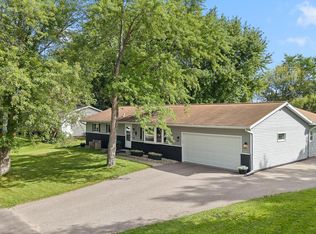 MLS ID #2033511, Jacey Kessenich. SCWMLS
 - $464,9003 bd2 ba2.1k sqft500 Hanks Hollow Trl, Deforest, WI 53532For Sale
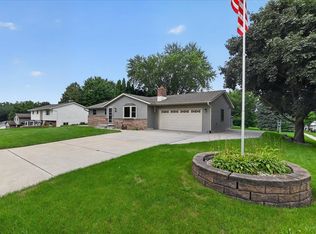 MLS ID #2030352, Jason Brakmanis. SCWMLS
 - $474,9003 bd2 ba2.1k sqft7134 S Hill Rd, Deforest, WI 53532For Sale
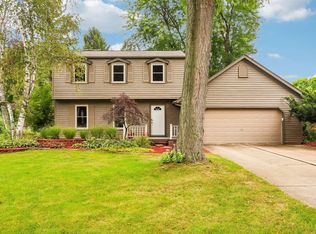 MLS ID #2033052, Mandi Miller. SCWMLS
 - $398,5004 bd2 ba2.5k sqft818 River Rd, Deforest, WI 53532For Sale
 MLS ID #2026910, Jeff Lange. SCWMLS
