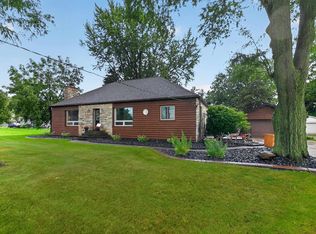
Charming 4-Bedroom Home with Modern Updates – Sold As-Is Step into this spacious 4-bedroom, 2.5-bath home that blends recent upgrades with room for your personal touch. The remodeled kitchen, bathrooms, and finished basement offer a fresh, modern feel, while major mechanical updates provide peace of mind — new furnace (2024), water heater (2024), roof (2022), and windows (2025). Inside, you’ll find a functional layout perfect for both everyday living and entertaining. The home does need fresh paint, carpet cleaning or replacement, and a few minor fixture updates, making it an ideal opportunity to customize to your style. The seller is offering a $15,000 cosmetic update allowance, subject to the terms of an accepted offer and lender approval. This property is a fantastic find for buyers looking for value and potential.
Active
Price cut: $15K (9/2)
$450,000
4351 Windsor Rd, Windsor, WI 53598
4beds
1,141sqft
Single Family Residence
Built in 1965
0.45 Acres Lot
$443,200 Zestimate®
$394/sqft
$-- HOA
What's special
- --
- on Zillow
- 657
- views
- 18
- saves
Zillow last checked:
Listing updated:
Listed by:
Stephanie J Payne,
Realty of America, LLC
Source: SCWMLS,MLS#: 2030670
Facts & features
Interior
Bedrooms & bathrooms
- Bedrooms: 4
- Bathrooms: 3
- Full bathrooms: 2
- 1/2 bathrooms: 1
- Main level bathrooms: 2
Primary bedroom
- Level: Main
- Area: 110
- Dimensions: 11 x 10
Bedroom 2
- Level: Main
- Area: 99
- Dimensions: 9 x 11
Bedroom 3
- Level: Main
- Area: 40
- Dimensions: 8 x 5
Bedroom 4
- Level: Lower
- Area: 276
- Dimensions: 12 x 23
Family room
- Area: 364
- Dimensions: 26 x 14
Kitchen
- Features: Pantry, Range/Oven, Refrigerator, Dishwasher, Microwave, Disposal
- Level: Main
- Area: 221
- Dimensions: 17 x 13
Living room
- Level: Main
- Area: 228
- Dimensions: 19 x 12
Heating
- Forced Air
Cooling
- Central Air
Appliances
- Included: Washer, Dryer
- Laundry: Lower Level
Features
- Walk-In Closet(s), Great room
- Windows: Window Coverings
- Basement: Full,Full Size Windows/Exposed,Finished,Toilet Only,Shower Only,Storage Space,Laundry hookups
- Has fireplace: No
Interior area
- Total structure area: 1,141
- Total interior livable area: 1,141 sqft
- Finished area above ground: 1,141
Property
Parking
- Total spaces: 2
- Parking features: 2 car, Detached, Garage Door Opener, Keyless Entry
- Garage spaces: 2
- Has uncovered spaces: Yes
Features
- Levels: One
- Stories: 1
- Patio & porch: Patio
Lot
- Size: 0.45 Acres
- Features: Adjacent park/public land, Sidewalk
Details
- Additional structures: Storage
- Parcel number: 091029486103
- Zoning: RESIDENT
Construction
Type & style
- Home type: SingleFamily
- Architectural style: Ranch
- Property subtype: Single Family Residence
Materials
- Vinyl Siding
Condition
- Year built: 1965
Utilities & green energy
- Sewer: Public Sewer
- Water: Public
- Utilities for property: Internet - Cable
Community & HOA
Community
- Security: Carbon Monoxide Detector(s), Smoke Detector(s)
Location
- Region: Windsor
Financial & listing details
- Price per square foot: $394/sqft
- Tax assessed value: $405,400
- Annual tax amount: $5,559
- Date on market: 8/17/2026
- Inclusions: fridge, oven, non-working oven microwave, dishwasher, washer, dryer, 2 garage openers, blinds, shades, curtain, and curtain rods, entertainment center
- Exclusions: Seller Personal Items
Estimated market value
$443,200
$421,000 - $465,000
$2,671/mo
Price history
| Date | Event | Price |
|---|---|---|
| 9/2/2026 | Price change | $450,000-3.2%$394/sqft |
Source: SCWMLS #2030670 Report a problem | ||
| 8/24/2026 | Listed for sale | $465,000$408/sqft |
Source: SCWMLS #2030670 Report a problem | ||
Public tax history
| Year | Property taxes | Tax assessment |
|---|---|---|
| 2024 | $5,601 +4.9% | $333,300 |
| 2023 | $5,339 +7.6% | $333,300 |
| 2022 | $4,960 +38.8% | $333,300 +76.8% |
| 2021 | $3,574 -3.7% | $188,500 |
| 2020 | $3,713 +14.1% | $188,500 |
| 2019 | $3,254 0% | $188,500 |
| 2018 | $3,254 +3.4% | $188,500 |
| 2017 | $3,148 -7.4% | $188,500 +14.9% |
| 2016 | $3,398 -0.9% | $164,100 |
| 2015 | $3,430 +8% | $164,100 +3.4% |
| 2014 | $3,177 -12.1% | $158,700 |
| 2013 | $3,614 +17.8% | $158,700 |
| 2012 | $3,069 -14.7% | $158,700 -6.5% |
| 2011 | $3,598 | $169,800 |
| 2010 | $3,598 +7.7% | $169,800 |
| 2009 | $3,340 +3% | $169,800 |
| 2008 | $3,245 +2.4% | $169,800 |
| 2007 | $3,168 +2.4% | $169,800 |
| 2006 | $3,095 +2.4% | $169,800 |
| 2005 | $3,022 | $169,800 |
| 2004 | $3,022 +10.6% | $169,800 +64.9% |
| 2003 | $2,733 +1.2% | $103,000 |
| 2002 | $2,700 +8.5% | $103,000 |
| 2001 | $2,489 +2.4% | $103,000 |
| 2000 | $2,430 | $103,000 |
Find assessor info on the county website
Monthly payment
Est. payment
Payment breakdown
Explore the cost of this home by adjusting the details. Changes won't be saved.Climate risks
Neighborhood: 53598
Nearby schools
Schools provided by the listing agent
- Elementary: Windsor
- Middle: DeForest
- High: DeForest
- District: DeForest
Source: SCWMLS. This data may not be complete. We recommend contacting the local school district to confirm school assignments for this home.
Similar homes
- $445,0003 bd3 ba1.5k sqft1819 Morning Mist Way, Madison, WI 53718For Sale
 MLS ID #2033082, Kaitlin Solomon. SCWMLS
 - $454,9003 bd2 ba1.5k sqft3742 Elna Rd, Madison, WI 53718For Sale
 MLS ID #2026903, Ann Hermanson. SCWMLS
 - $460,0003 bd2 ba1.2k sqftN373 Highway 51, Deforest, WI 53532For Sale
 MLS ID #2027630, Eric Sluga. SCWMLS
 - $459,9003 bd2 ba1.4k sqft4222 School Rd, Madison, WI 53704For Sale
 MLS ID #2031889, Brenda Levin. SCWMLS
