Walkable Meadowmont living with room to spread out. This four-level Summit Park townhome has an elevator serving every floor, from the oversized two-car garage to the expansive top-floor suite, and puts Meadowmont Village, Harris Teeter, Bluebird and the UNC Wellness Center an easy stroll away. The main level offers a welcoming foyer, a generous living room, a formal dining room and a kitchen with pantry and new appliances, including an induction cooktop, refrigerator and microwave. The kitchen opens to a breakfast room with fireplace and double doors to a private deck. Upstairs, the primary suite features a sitting area opening to a balcony, a walk-in closet and a bath with soaking tub, separate shower and dual vanities. Two more bedrooms, a full bath and the laundry room complete the level. The third floor is a nearly 24' x 24' bonus suite with full bath, sitting nook and walk-in storage, ready for guests, a home office, a studio or a game room. The lower level adds a media/flex room with kitchenette and powder room, plus storage. Recent updates include a new water heater (2026), updated faucets and toilets in the bedroom baths, new bedroom light fixtures, keyless entry on all exterior doors and new camera-equipped garage door openers. Well built, quiet and low-maintenance, with dinner on the plaza and evening walks around the pond just steps from your door. UNC Wellness Center membership and Pool membership are not included in HOA fees, however, they are available for an additional fee.
For sale
$1,299,000
202 W Barbee Chapel Rd, Durham, NC 27517
4beds
4,102sqft
Townhouse
Built in 2004
3,049 Square Feet Lot
$1,266,700 Zestimate®
$317/sqft
$503/mo HOA
What's special
Elevator serving every floorOversized two-car garageLaundry roomExpansive top-floor suiteTwo more bedroomsInduction cooktopWelcoming foyer
- 21 hours
- 220
- 8
Zillow last checked:
Listing updated:
Listed by:
Rhonda Szostak 919-880-3518,
Berkshire Hathaway HomeService
Source: Doorify MLS,MLS#: 10204294
Facts & features
Interior
Bedrooms & bathrooms
- Bedrooms: 4
- Bathrooms: 5
- Full bathrooms: 3
- 1/2 bathrooms: 2
- Main level bathrooms: 1
Primary bedroom
- Level: Second
Heating
- Forced Air, Natural Gas
Cooling
- Central Air
Appliances
- Included: Double Oven, Dishwasher, Electric Range, Electric Water Heater, Microwave, Refrigerator, Water Purifier, Wall Oven
- Laundry: Laundry Room, Upper Level
Features
- Bidet, Bookcases, Ceiling Fan(s), Chandelier, Double Vanity, Entrance Foyer, Eat-in Kitchen, Elevator, High Ceilings, High Speed Internet, Soaking Tub, Walk-In Closet(s), Shower Only, Separate Shower, Bathtub/Shower Combination, Walk-In Shower, Water Closet, Quartz Counters
- Flooring: Carpet, Hardwood, Tile
- Basement: Exterior Entry,Finished
- Number of fireplaces: 1
- Fireplace features: Gas Log, Living Room
Interior area
- Total structure area: 4,102
- Total interior livable area: 4,102 sqft
- Finished area above ground: 3,562
- Finished area below ground: 540
Property
Parking
- Total spaces: 4
- Parking features: Garage
- Garage spaces: 2
- Details: driveway
Features
- Levels: Quad-Level
- Stories: 4
- Patio & porch: Covered, Deck, Porch
- Exterior features: Balcony, Rain Gutters
- Fencing: None
- Has view: Yes
- View description: Neighborhood, Panoramic, Skyline
Lot
- Size: 3,049 Square Feet
Details
- Parcel number: 9798641718
- Zoning: R-5-CZD
- Special conditions: Standard
Construction
Type & style
- Home type: Townhouse
- Architectural style: Traditional
- Property subtype: Townhouse
Materials
- Brick Veneer
- Foundation: Brick/Mortar
- Roof: Shingle
Condition
- New construction: No
- Year built: 2004
Utilities & green energy
- Sewer: Public Sewer
- Water: Public
Community & HOA
Community
- Features: Clubhouse, Fitness Center, Park, Playground, Pool, Restaurant, Street Lights, Sidewalks, Tennis Court(s)
- Security: Carbon Monoxide Detector(s), Smoke Detector(s), Security System
- Subdivision: Meadowmont
HOA
- Has HOA: Yes
- Amenities included: Clubhouse, Landscaping, Maintenance Grounds, Park, Picnic Area, Playground, Pool, Pond Year Round, Trail(s)
- Services included: Maintenance Grounds
- HOA fee: $1,510 quarterly
- HOA name: Meadowmont Association
- HOA phone: 919-240-4682
- Second HOA name: Summit Park HOA inc
- Additional fee info: Second HOA Fee $147 Quarterly
Location
- Region: Durham
Financial & listing details
- Price per square foot: $317/sqft
- Tax assessed value: $1,142,500
- Annual tax amount: $14,694
- Date on market: 11/20/2026
- Listing agreement: Exclusive Right To Sell
- Listing terms: Cash,Conventional
- Ownership type: Townhouse
- Road surface type: Asphalt
Estimated market value
$1,266,700
$1.20M - $1.33M
$2,878/mo
Price history
| Date | Event | Price |
|---|---|---|
| 11/20/2026 | Listed for sale | $1,299,000+25.5%$317/sqft |
Source:  Doorify MLS #10204294 Report a problem | ||
| 6/27/2023 | Sold | $1,035,000-5.8%$252/sqft |
Source: Doorify MLS #2510728 Report a problem | ||
| 5/31/2023 | Pending sale | $1,099,000$268/sqft |
Source: Doorify MLS #2510728 Report a problem | ||
| 5/16/2023 | Listed for sale | $1,099,000+62.8%$268/sqft |
Source: Doorify MLS #2510728 Report a problem | ||
| 7/11/2017 | Sold | $675,000-3.4%$165/sqft |
Source: Public Record Report a problem | ||
| 5/29/2017 | Pending sale | $699,000$170/sqft |
Source: Berkshire Hathaway HomeServices Carolinas Realty #2117238 Report a problem | ||
| 4/19/2017 | Price change | $699,000-5.4%$170/sqft |
Source: Berkshire Hathaway HomeServices Carolinas Realty #2117238 Report a problem | ||
| 3/22/2017 | Listed for sale | $739,000-2.6%$180/sqft |
Source: Berkshire Hathaway HomeServices Carolinas Realty #2117238 Report a problem | ||
| 1/16/2017 | Listing removed | $759,000$185/sqft |
Source: Fonville Morisey/Chapel Hill Sales Office #2072353 Report a problem | ||
| 10/1/2016 | Price change | $759,000-3.3%$185/sqft |
Source: Fonville Morisey/Chapel Hill Sales Office #2072353 Report a problem | ||
| 8/26/2016 | Price change | $785,000-1.8%$191/sqft |
Source: Fonville Morisey/Chapel Hill Sales Office #2072353 Report a problem | ||
| 4/29/2016 | Listed for sale | $799,000+6.7%$195/sqft |
Source: Coldwell Banker Howard Perry and Walston #2063941 Report a problem | ||
| 8/31/2011 | Listing removed | $749,000$183/sqft |
Source: Chapel Hill Realty Group #1793405 Report a problem | ||
| 7/16/2011 | Price change | $749,000-6.3%$183/sqft |
Source: Chapel Hill Realty Group #1793405 Report a problem | ||
| 5/18/2011 | Listed for sale | $799,000-3.1%$195/sqft |
Source: Chapel Hill Realty Group #1744005 Report a problem | ||
| 8/28/2010 | Price change | $824,900+3.2%$201/sqft |
Source: Chapel Hill Realty Group #1744005 Report a problem | ||
| 5/12/2010 | Price change | $799,000-4.5%$195/sqft |
Source: Meadowmont Realty of Chapel Hill, LLC #1616728 Report a problem | ||
| 4/16/2010 | Listed for sale | $837,000-15%$204/sqft |
Source: Meadowmont Realty of Chapel Hill, LLC #1616728 Report a problem | ||
| 4/3/2009 | Listed for sale | $985,000-7.5%$240/sqft |
Source: Listhub #1616728 Report a problem | ||
| 8/23/2008 | Listed for sale | $1,065,000+82.8%$260/sqft |
Source: Listhub #1616728 Report a problem | ||
| 11/15/2004 | Sold | $582,500+750.4%$142/sqft |
Source: Public Record Report a problem | ||
| 10/28/2003 | Sold | $68,500$17/sqft |
Source: Public Record Report a problem | ||
Public tax history
| Year | Property taxes | Tax assessment |
|---|---|---|
| 2026 | $15,428 +3.3% | $1,142,500 |
| 2025 | $14,942 +14.9% | $1,142,500 +47.9% |
| 2024 | $13,001 +2.9% | $772,500 |
| 2023 | $12,637 +4.4% | $772,500 |
| 2022 | $12,104 +1.3% | $772,500 |
| 2021 | $11,945 +1.2% | $772,500 +7.7% |
| 2020 | $11,807 | $717,000 |
| 2018 | $11,807 +2.2% | $717,000 |
| 2017 | $11,549 -11.7% | $717,000 -10.6% |
| 2016 | $13,086 | $801,582 |
| 2015 | $13,086 +0.3% | $801,582 |
| 2014 | $13,043 | $801,582 |
| 2013 | -- | $801,582 |
| 2012 | -- | $801,582 |
| 2011 | -- | $801,582 |
| 2010 | -- | $801,582 -20.9% |
| 2009 | -- | $1,013,481 +71.6% |
| 2008 | $9,895 +3.8% | $590,572 |
| 2007 | $9,529 +4.2% | $590,572 |
| 2006 | $9,144 | $590,572 |
| 2005 | $9,144 | $590,572 |
Find assessor info on the county website
Monthly payment
Est. payment
Payment breakdown
Explore the cost of this home by adjusting the details. Changes won't be saved.Climate risks
Neighborhood: Meadowmont
Nearby schools
Schools provided by the listing agent
- Elementary: Chapel Hill Carrboro - Mel and Zora Rashkis Elementary School
- Middle: Chapel Hill Carrboro - Grey Culbreth Middle School
- High: Chapel Hill Carrboro - East Chapel Hill High School
Source: Doorify MLS. This data may not be complete. We recommend contacting the local school district to confirm school assignments for this home.
- $1,499,6003 bd4 ba4.2k sqft200 W Barbee Chapel Rd, Chapel Hill, NC 27517Off Market
- $1,500,0004 bd5 ba4k sqft204 W Barbee Chapel Rd, Chapel Hill, NC 27517Sold
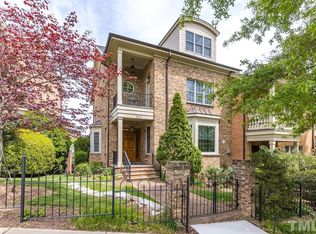
- $1,257,8004 bd4 ba3.4k sqft206 W Barbee Chapel Rd, Chapel Hill, NC 27517Off Market
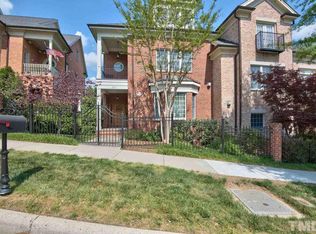
- $1,410,1004 bd5 ba3.9k sqft210 W Barbee Chapel Rd, Chapel Hill, NC 27517Off Market
Similar homes
- $1,410,0004 bd4 ba3.7k sqft1028 Pinehurst Dr, Chapel Hill, NC 27517For Sale
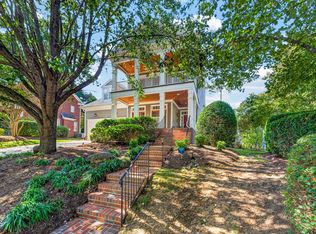
 MLS ID #10199631, Sharon Clarke. Doorify MLS
- $1,450,0003 bd5 ba5.1k sqft217 Oval Park Pl, Chapel Hill, NC 27517For Sale
 MLS ID #10169527, Katherine C Kopp. Doorify MLS
- $1,300,0005 bd5 ba5.4k sqft101 Wicklow Pl, Chapel Hill, NC 27517For Sale
 MLS ID #10197122, Jennifer L Williams. Doorify MLS
- $1,495,0005 bd4 ba3.8k sqft203 Simerville Rd, Chapel Hill, NC 27517For Sale
 MLS ID #10196606, Laura Morgan. Doorify MLS
- $1,325,0004 bd4 ba4.9k sqft10002 Adirondack Way, Chapel Hill, NC 27517For SaleMLS ID #10165934, Jill Ehrenfeld. Doorify MLS
- $1,150,0003 bd3 ba2.4k sqft434 W Barbee Chapel Rd, Chapel Hill, NC 27517For SaleMLS ID #10201507, Warren Adamson. Doorify MLS
- $995,0004 bd4 ba3.9k sqft105 Thetford Ct, Chapel Hill, NC 27516For SaleMLS ID #10203849, Candy Owens. Doorify MLS
- $1,475,0005 bd5 ba5.2k sqft53516 Bickett, Chapel Hill, NC 27517For SaleMLS ID #10201227, Jill Ehrenfeld. Doorify MLS
- $1,195,0005 bd4 ba4k sqft51219 Eastchurch, Chapel Hill, NC 27517For SaleMLS ID #10199965, Fray Crawley. Doorify MLS
- $1,255,0005 bd6 ba4.8k sqft6 Saint James Pl, Chapel Hill, NC 27514For SaleMLS ID #10192919, Laura Morgan. Doorify MLS
- $1,065,0004 bd5 ba4.6k sqft4317 Taylor Hall Pl, Chapel Hill, NC 27517For SaleMLS ID #10174334, Jon Fletcher. Doorify MLS
- $1,069,0005 bd4 ba3.9k sqft4500 Trenton Rd, Chapel Hill, NC 27517For SaleMLS ID #10180760, Matthew Dover. Doorify MLS
- $1,249,9995 bd5 ba4.6k sqft105 Ukiah Ln, Chapel Hill, NC 27514For SaleMLS ID #10189249, Shahla Rezvani. Doorify MLS
- $1,495,0005 bd5 ba4k sqft385 Crimson Oak Dr, Durham, NC 27713For SaleMLS ID #10204186, John Glenn Riester. Doorify MLS
- $1,325,0006 bd6 ba4.7k sqft825 E Franklin St, Chapel Hill, NC 27514For Sale
 MLS ID #1239219, Maghon Taylor. Triad MLS
- $799,9993 bd3 ba2.2k sqft506 Weaver Mine Trl, Chapel Hill, NC 27517For SaleMLS ID #10194634, Ellen P Bell. Doorify MLS
- $1,400,0004 bd4 ba3.6k sqft1207 Clearwater Farm Trl #1B, Chapel Hill, NC 27517New ConstructionMLS ID #10162566, Lori Madden. Doorify MLS
- $1,150,0004 bd5 ba4.5k sqft100 Sundance Pl, Chapel Hill, NC 27514For SaleMLS ID #10180747, Amanda R Baker. Doorify MLS
- $1,199,9005 bd5 ba4k sqft1813 Legion Road Ext, Chapel Hill, NC 27517New ConstructionMLS ID #10198950, Julian Jahoo. Doorify MLS
