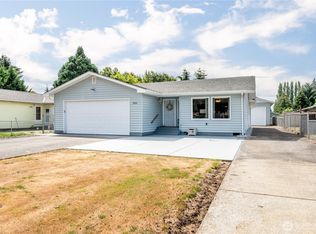
Picture yourself sitting on the swing, tucked under a cedar pergola, between the fruit trees. There's a great breeze and you just know you're home. It's the kind of place people dream of. That's what you'll find here: shade, privacy, and enough space to actually do more.This Castle Rock home has room for everyone and everything, with loads of parking plus a gravel pad for the RV or boat, and a shop that gives you space for toys, tinkering, or storage.Pull into the attached garage and you're in the house without a drop of rain every getting on you. Coming into the kitchen, you'll find stainless steel appliances, dark cabinets, and beautiful tile work that ties it all together. There's a great sized pantry, new flooring throughout the house, vinyl windows, HVAC to keep you comfortable in every season, and a brick fireplace in the living room for the months you'll just want to stay inside. A covered patio is right off the dining room slider for whenever you want to move the party outside.Single level with an easy layout. The primary bedroom has his and hers closets and its own 3/4 ensuite. The main hallway bath has a few high tech features you should definitely check out. Less than 10 minutes to I-5, shopping and restaurants.Come on over...sit on the swing and we promise...you'll get it.
Contingent
Listed by: Realty One Group Pacifica • Pam Whittle
$517,000
202 Waters Road, Castle Rock, WA 98611
3beds
1,312sqft
Single Family Residence
Built in 1973
1.1 Acres Lot
$516,100 Zestimate®
$394/sqft
$-- HOA
What's special
Loads of parkingFruit treesAttached garageBeautiful tile workCedar pergolaGreat sized pantryStainless steel appliances
- 48 days
- 409
- 32
Zillow last checked:
Listing updated:
Listed by:
Pam Whittle,
Realty One Group Pacifica,
Darrell Whittle,
Realty One Group Pacifica
Source: NWMLS as distributed by MLS GRID,MLS#: 2560354
Facts & features
Interior
Bedrooms & bathrooms
- Bedrooms: 3
- Bathrooms: 2
- Full bathrooms: 1
- 3/4 bathrooms: 1
- Main level bathrooms: 2
- Main level bedrooms: 3
Primary bedroom
- Level: Main
Bedroom
- Level: Main
Bedroom
- Level: Main
Bathroom full
- Level: Main
Bathroom three quarter
- Level: Main
Utility room
- Level: Garage
Heating
- Heat Pump, Electric
Cooling
- Heat Pump
Appliances
- Included: Dishwasher, Microwave, Refrigerator, Stove(s)/Range(s), Dishwasher(s), Microwave(s), Refrigerator(s), Water Heater: Electric, Water Heater Location: Garage
Features
- Bath Off Primary, Ceiling Fan(s), Dining Room
- Flooring: Vinyl Plank
- Windows: Dbl Pane/Storm Window
- Has fireplace: No
- Fireplace features: Wood Burning
Interior area
- Total structure area: 1,312
- Total interior livable area: 1,312 sqft
Property
Parking
- Total spaces: 3
- Parking features: Driveway, Attached Garage, Detached Garage, RV Parking
- Has attached garage: Yes
- Covered spaces: 3
Features
- Levels: One
- Stories: 1
- Entry location: Main
- Patio & porch: Bath Off Primary, Ceiling Fan(s), Dbl Pane/Storm Window, Dining Room, Water Heater
- Has view: Yes
- View description: Territorial
Lot
- Size: 1.1 Acres
- Dimensions: 144 x 280 x 162 x 277
- Features: Fenced-Partially, Patio, RV Parking, Shop
- Topography: Level
- Residential vegetation: Fruit Trees, Garden Space
Details
- Parcel number: WJ2311010
- Zoning description: Jurisdiction: County
- Special conditions: Standard
Construction
Type & style
- Home type: SingleFamily
- Architectural style: 1 Story
- Property subtype: Single Family Residence
Materials
- Wood Products
- Foundation: Poured Concrete
- Roof: Composition
Condition
- Year built: 1973
Utilities & green energy
- Electric: Company: Cowlitz PUD
- Sewer: Septic Tank
- Water: Individual Well
Community & HOA
Community
- Subdivision: Castle Rock
Location
- Region: Castle Rock
Financial & listing details
- Price per square foot: $394/sqft
- Tax assessed value: $316,790
- Annual tax amount: $2,651
- Date on market: 7/24/2026
- Cumulative days on market: 50 days
- Listing terms: Conventional,FHA,USDA Loan,VA Loan
- Inclusions: Dishwasher(s), Microwave(s), Refrigerator(s), Stove(s)/Range(s)
Estimated market value
$516,100
$490,000 - $542,000
$2,207/mo
Price history
| Date | Event | Price |
|---|---|---|
| 7/25/2026 | Listed for sale | $517,000+59.1%$394/sqft |
Source:  NWMLS as distributed by MLS GRID #2560354 Report a problem NWMLS as distributed by MLS GRID #2560354 Report a problem | ||
| 3/30/2021 | Sold | $325,000$248/sqft |
Source: Public Record Report a problem | ||
Public tax history
| Year | Property taxes | Tax assessment |
|---|---|---|
| 2025 | $2,651 +0.8% | $316,790 +0.6% |
| 2024 | $2,629 -1.7% | $314,970 -6.7% |
| 2023 | $2,674 +26.5% | $337,470 +11.4% |
| 2022 | $2,115 | $303,020 +27.7% |
| 2021 | $2,115 +9.6% | $237,330 +13.1% |
| 2020 | $1,930 -4.5% | $209,930 -8% |
| 2019 | $2,022 +15.8% | $228,198 +17.5% |
| 2018 | $1,745 -50.1% | $194,140 +5.9% |
| 2017 | $3,494 +119.8% | $183,290 +18.4% |
| 2016 | $1,590 +12.5% | $154,780 +4.7% |
| 2015 | $1,412 +2% | $147,870 +8.7% |
| 2013 | $1,385 | $136,070 -13.2% |
| 2011 | $1,385 | $156,730 -2.8% |
| 2010 | -- | $161,260 +16.7% |
| 2006 | -- | $138,200 +49.9% |
| 2005 | -- | $92,200 |
Find assessor info on the county website
Monthly payment
Est. payment
Payment breakdown
Explore the cost of this home by adjusting the details. Changes won't be saved.Climate risks
Neighborhood: 98611
Nearby schools
Schools provided by the listing agent
- Elementary: Castle Rock Elem
- Middle: Castle Rock Mid
- High: Castle Rock High
Source: NWMLS as distributed by MLS GRID. This data may not be complete. We recommend contacting the local school district to confirm school assignments for this home.

Similar homes
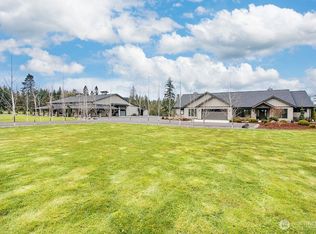
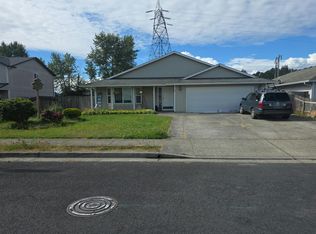
- $--3 bd2 ba1.1k sqft87 Chickadee Dr, Kelso, WA 98626Auction
 Auction.com 2
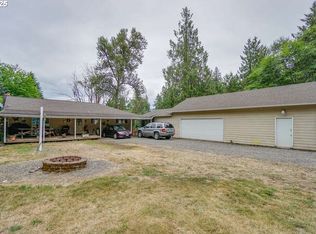
 - $439,0003 bd2 ba1.2k sqft110 Sunny Basin Road, Castle Rock, WA 98611Active
 MLS ID #2501198, Bruce Kimsey. NWMLS as distributed by MLS GRID
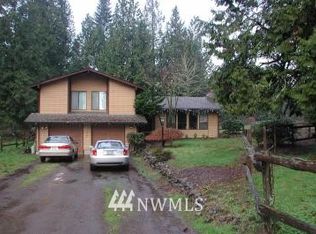
 - $399,9004 bd2 ba1.4k sqft353 Shear Street SW, Castle Rock, WA 98611Active
 MLS ID #2564629, Karly Bordak. NWMLS as distributed by MLS GRID
 - $495,0003 bd2 ba1.5k sqft3333 Pennsylvania Street, Longview, WA 98632Active
 MLS ID #2575839, Shelby Peterson. NWMLS as distributed by MLS GRID
