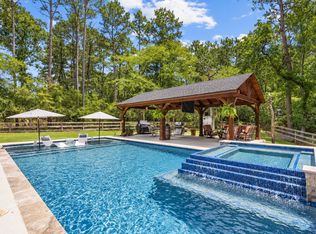
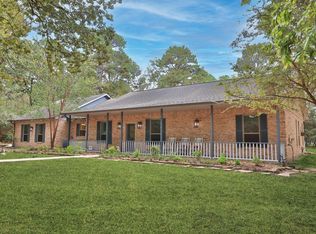
Welcome to Indigo Lake Estates. Custom one story home located in an established neighborhood with a private lake, beach area, boat launch, and horse trails. The property is totally fenced and crossed fenced and gated entry. Barnmaster Barn (24x36) with tool shop work area, horse stall, tack room and breezeway. Enjoy this backyard oasis with a beautiful in-ground heated pool and hot tub. Cover back patio and front porch with a swing. Garage was converted into a craft room and can be converted back to a garage. Lots of fruit trees scattered all along the yard. Open concept, fireplace in the living room. Granite counter tops, stainless steel appliances, double ovens for the baker, new dishwasher and microwave, water softener, tile and wood floors, no carpet. Split style home. Built-ins in the home office and primary bedroom. Water well – for irrigation purposes (can be attached to the house if desired).
For sale
Price cut: $33K (9/24)
$764,000
20203 Timber Ridge Dr, Magnolia, TX 77355
3beds
2,148sqft
Single Family Residence
Built in 1999
2.09 Acres Lot
$742,100 Zestimate®
$356/sqft
$100/mo HOA
What's special
Custom one story homeNew dishwasher and microwaveWater softenerStainless steel appliancesGranite counter topsDouble ovensSplit style home
- 113 days
- 259
- 25
Zillow last checked:
Listing updated:
Listed by:
Brenda Lee Escalon TREC #0573667 713-542-4358,
Olde Homestead Properties of T
Source: HAR,MLS#: 56110297
Facts & features
Interior
Bedrooms & bathrooms
- Bedrooms: 3
- Bathrooms: 3
- Full bathrooms: 2
- 1/2 bathrooms: 1
Primary bedroom
- Level: First
- Area: 224
- Dimensions: 16x14
Bedroom
- Level: First
- Area: 195
- Dimensions: 13x15
Bedroom
- Level: First
- Area: 195
- Dimensions: 13x15
Other
- Level: First
- Area: 285
- Dimensions: 15x19
Other
- Level: First
- Area: 195
- Dimensions: 13x15
Breakfast
- Level: First
- Area: 156
- Dimensions: 12x13
Dining room
- Level: First
- Area: 195
- Dimensions: 15x13
Kitchen
- Level: First
- Area: 120
- Dimensions: 10x12
Heating
- Natural Gas
Cooling
- Ceiling Fan(s), Electric
Appliances
- Included: Disposal, Water Softener, Double Oven, Electric Oven, Microwave, Gas Cooktop, Dishwasher
- Laundry: Electric Dryer Hookup, Gas Dryer Hookup, Washer Hookup
Features
- High Ceilings, Split Plan
- Flooring: Tile, Wood
- Windows: Window Coverings
- Number of fireplaces: 1
- Fireplace features: Gas Log
Interior area
- Total structure area: 2,148
- Total interior livable area: 2,148 sqft
Video & virtual tour
Property
Parking
- Total spaces: 4
- Parking features: Driveway Gate, Detached, Double-Wide Driveway, Workshop in Garage, Attached Carport
- Garage spaces: 2
- Carport spaces: 2
- Covered spaces: 4
Features
- Stories: 1
- Patio & porch: Covered, Porch
- Has private pool: Yes
- Pool features: Heated, In Ground, Pool/Spa Combo
- Has spa: Yes
- Fencing: Cross Fenced,Full
Lot
- Size: 2.09 Acres
- Dimensions: 228 x 400
- Features: Cleared, Subdivided, Wooded, 2 Up to 5 Acres
Details
- Additional structures: Barn(s)
- Parcel number: 236700
Construction
Type & style
- Home type: SingleFamily
- Architectural style: Traditional
- Property subtype: Single Family Residence
Materials
- Brick, Cement Siding, Wood Siding
- Foundation: Slab
- Roof: Composition
Condition
- New construction: No
- Year built: 1999
Utilities & green energy
- Sewer: Aerobic Septic, Public Sewer
- Water: Well
Community & HOA
Community
- Subdivision: Indigo Lake Estates
HOA
- Has HOA: Yes
- Amenities included: Beach Access, Boat Ramp, Clubhouse, Horse Trails, Picnic Area
- HOA fee: $1,200 annually
Location
- Region: Magnolia
Financial & listing details
- Price per square foot: $356/sqft
- Tax assessed value: $556,121
- Annual tax amount: $2,846
- Date on market: 7/3/2026
- Listing terms: Cash,Conventional,FHA,VA Loan
- Ownership: Full Ownership
- Road surface type: Asphalt
Estimated market value
$742,100
$705,000 - $779,000
$2,294/mo
Price history
| Date | Event | Price |
|---|---|---|
| 9/24/2026 | Price change | $764,000-4.1%$356/sqft |
Source:  HAR #56110297 Report a problem HAR #56110297 Report a problem | ||
| 8/17/2026 | Price change | $797,000-3.6%$371/sqft |
Source: HAR #56110297 Report a problem | ||
| 7/3/2026 | Listed for sale | $827,000+190.2%$385/sqft |
Source: HAR #56110297 Report a problem | ||
| 10/7/2011 | Listing removed | $285,000$133/sqft |
Source: iseemedia #64354669 Report a problem | ||
| 2/14/2011 | Sold | -- |
Source: Agent Provided Report a problem | ||
| 10/1/2010 | Listed for sale | $285,000$133/sqft |
Source: Carswell Real Estate Co. Inc. #64354669 Report a problem | ||
Public tax history
| Year | Property taxes | Tax assessment |
|---|---|---|
| 2025 | $2,846 -19.6% | $556,121 +8.6% |
| 2024 | $3,541 +6.3% | $512,061 +10% |
| 2023 | $3,331 | $465,510 +0.8% |
| 2022 | -- | $461,660 +20% |
| 2021 | $5,132 +1.4% | $384,720 +7.6% |
| 2020 | $5,062 -1.1% | $357,670 -1.2% |
| 2019 | $5,118 -12.8% | $361,960 +5.6% |
| 2018 | $5,868 +11.5% | $342,610 -0.2% |
| 2017 | $5,264 -6.4% | $343,330 -2% |
| 2016 | $5,621 +5.8% | $350,220 +9.4% |
| 2015 | $5,312 | $320,000 +8.8% |
| 2014 | $5,312 | $294,010 +5.2% |
| 2013 | -- | $279,430 |
| 2012 | -- | $279,430 +6% |
| 2011 | -- | $263,520 +10% |
| 2010 | -- | $239,560 +10% |
| 2009 | -- | $217,780 -14.7% |
| 2008 | -- | $255,440 -3.7% |
| 2007 | -- | $265,310 +8.6% |
| 2006 | -- | $244,270 +6.6% |
| 2005 | -- | $229,040 +34.2% |
| 2004 | -- | $170,710 |
| 2003 | -- | $170,710 |
| 2002 | -- | $170,710 |
| 2001 | -- | $170,710 |
Find assessor info on the county website
Monthly payment
Est. payment
Payment breakdown
Explore the cost of this home by adjusting the details. Changes won't be saved.Climate risks
Neighborhood: 77355
Nearby schools
Schools provided by the listing agent
- Elementary: Nichols Sawmill Elementary School
- Middle: Magnolia Junior High School
- High: Magnolia West High School
Source: HAR. This data may not be complete. We recommend contacting the local school district to confirm school assignments for this home.
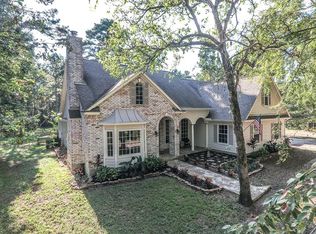
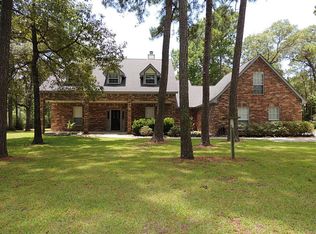
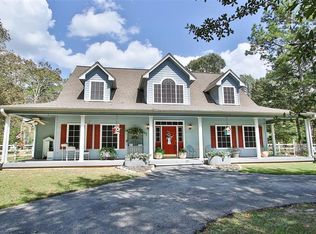
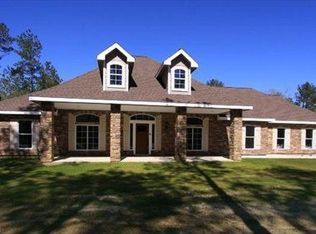
Similar homes
- $700,0003 bd3 ba2.5k sqft19610 Timber Ridge Dr, Magnolia, TX 77355For Sale
 MLS ID #67037448, Erica Stietenroth, Real Broker, LLC. HAR
 - $725,0003 bd3 ba2.5k sqft16812 Mustang Trail Dr, Magnolia, TX 77355For Sale
 MLS ID #2928437, Nicole Boyde, Better Homes and Gardens Real Estate Gary Greene - The Woodlands. HAR
 - $935,0004 bd3 ba3k sqft16903 Mustang Trail Dr, Magnolia, TX 77355For Sale
 MLS ID #29021052, Nicole Boyde, Better Homes and Gardens Real Estate Gary Greene - The Woodlands. HAR
 - $749,9003 bd3 ba2.7k sqft8803 Sendera Dr, Magnolia, TX 77354For Sale
 MLS ID #96043614, Ellisa Carswell, Carswell Real Estate Co. Inc.. HAR
