OPEN HOUSE - Join us this Sunday (9/20) from 1-4 PM. Unique & Rare Opportunity for Nearly 3/4 Acre Lot in The Heart of Tysons - Walk to Metro and Fine Dining & Shopping. Updated in 2026 & Move-in Ready Home - Refreshed Kitchen with White Cabinetry, Quartz Countertops, & Herringbone Tile Backsplash, and Stainless Steel Appliances - Fully Remodeled Primary Bathroom with Forward Trending Selections - Refinished Hardwoods Throughout Main Level - Freshly Painted Throughout - All Bedrooms with Attached Bathrooms - Fully Finished Basement with Bar & New Carpeting - Ample Space in Expansive Flat Rear Yard for Pool, Sports Court, & Play Area - Rare 3 Car Side Load Garage - Roof & HVAC (2020) A rare opportunity to own one of the largest lots, if not the largest, within walking distance of the heart of Tysons, with its exceptional dining, shopping, entertainment, and Metro access. Built by GP Homes, this Davenport II model is gracefully sited on nearly three-quarters of an acre and has been beautifully refreshed and updated in 2026. A handsome brick exterior extends from the driveway and walkway across the front façade, creating a welcoming first impression. Inside, an impressive two-story foyer introduces the home with a new chandelier and striking staircase featuring black railing, white risers, and elegant shadow-box molding. Refinished hardwood floors and fresh paint continue throughout the main level. The formal living room is anchored by a wood-burning fireplace with marble surround, while the adjacent dining room features crown and chair-rail molding and a new chandelier. The spacious office is distinguished by two bowed bay windows, complemented by a refreshed powder room with new mirror and lighting. At the heart of the home, the showstopping gourmet kitchen has been thoughtfully updated with warm dove-white cabinetry, marble-style white quartz countertops, a white herringbone tile backsplash, stainless steel appliances, and a new center island illuminated by new pendant lighting. The kitchen overlooks both the breakfast area, with access to the rear deck, and the inviting family room, where oversized arched transom windows and a gas fireplace create an elegant yet comfortable gathering space. Upstairs, new carpeting and fresh paint create a polished backdrop for the private bedroom suites. The expansive primary suite offers a generous sitting area, tray ceiling, spacious walk-in closet with room for two, and a double-sided gas fireplace shared with the spa-like bath. Completely remodeled in 2026, the primary bath features two split natural-wood vanities with warm quartz countertops, a soaking vessel tub, and a beautifully appointed walk-in shower with floor-to-ceiling tile, niche, storage, and frameless glass enclosure. A separate water closet completes the suite. A full-size laundry room with sink and ample storage is conveniently located on the upper level. Bedroom 2 features a private en-suite bath, while Bedrooms 3 and 4 share a well-appointed buddy bath with double vanity. The lower level provides exceptional flexibility for recreation and entertaining, with new carpeting, a recreation room, dedicated game area with walk-up access to the rear yard, and wet bar featuring espresso cabinetry, granite countertops, and hardwood-style LVP flooring. An exercise room or optional media room, Bedroom 5, refreshed full bath, and expansive unfinished storage room complete this level. Outside, the extraordinary rear yard offers an abundance of space and privacy, with room to envision a pool, sports court, play area, outdoor entertaining spaces, and more. Ideally positioned for an exceptional Northern Virginia lifestyle, the home offers convenient access to major commuter routes, the Silver Line Metro at Tysons Corner and Dunn Loring, Tysons Corner Center, and Merrifield’s vibrant Mosaic District, with its acclaimed dining, shopping, and entertainment.
For sale
$1,949,900
2021 George Washington Rd, Vienna, VA 22182
5beds
5,490sqft
Single Family Residence
Built in 2001
0.66 Acres Lot
$-- Zestimate®
$355/sqft
$-- HOA
What's special
Marble-style white quartz countertopsExpansive unfinished storage roomHandsome brick exteriorFreshly painted throughoutExpansive flat rear yardImpressive two-story foyerNew chandelier
- 3 days
- 730
- 54
Zillow last checked:
Listing updated:
Listed by:
John McNamara 703-395-2908,
TTR Sotheby's International Realty 7037149030,
Co-Listing Agent: Donna W Moseley 703-623-5294,
TTR Sotheby's International Realty
Source: Bright MLS,MLS#: VAFX2338920
Facts & features
Interior
Bedrooms & bathrooms
- Bedrooms: 5
- Bathrooms: 5
- Full bathrooms: 4
- 1/2 bathrooms: 1
- Main level bathrooms: 1
Rooms
- Room types: Living Room, Dining Room, Primary Bedroom, Sitting Room, Bedroom 2, Bedroom 3, Bedroom 4, Bedroom 5, Kitchen, Game Room, Family Room, Foyer, Breakfast Room, Exercise Room, Laundry, Office, Recreation Room, Storage Room, Primary Bathroom, Full Bath, Half Bath
Primary bedroom
- Features: Flooring - Carpet, Walk-In Closet(s), Fireplace - Gas
- Level: Upper
- Area: 576 Square Feet
- Dimensions: 18 X 32
Bedroom 2
- Features: Flooring - Carpet, Attached Bathroom
- Level: Upper
- Area: 169 Square Feet
- Dimensions: 13 X 13
Bedroom 3
- Features: Flooring - Carpet, Attached Bathroom
- Level: Upper
- Area: 169 Square Feet
- Dimensions: 13 X 13
Bedroom 4
- Features: Flooring - Carpet, Attached Bathroom
- Level: Upper
- Area: 154 Square Feet
- Dimensions: 11 X 14
Bedroom 5
- Features: Flooring - Carpet
- Level: Lower
- Area: 169 Square Feet
- Dimensions: 13 X 13
Primary bathroom
- Features: Flooring - Tile/Brick, Soaking Tub, Bathroom - Walk-In Shower, Countertop(s) - Quartz
- Level: Upper
Breakfast room
- Features: Flooring - HardWood, Balcony Access
- Level: Main
- Area: 84 Square Feet
- Dimensions: 7 X 12
Dining room
- Features: Flooring - HardWood, Crown Molding, Chair Rail
- Level: Main
- Area: 195 Square Feet
- Dimensions: 13 X 15
Exercise room
- Features: Flooring - Carpet
- Level: Lower
- Area: 234 Square Feet
- Dimensions: 13 X 18
Family room
- Features: Flooring - HardWood, Fireplace - Gas
- Level: Main
- Area: 399 Square Feet
- Dimensions: 19 X 21
Foyer
- Features: Flooring - HardWood, Cathedral/Vaulted Ceiling, Crown Molding
- Level: Main
Other
- Features: Flooring - Tile/Brick, Bathroom - Tub Shower, Attached Bathroom
- Level: Upper
Other
- Features: Flooring - Tile/Brick, Bathroom - Tub Shower, Bathroom - Jetted Tub, Jack and Jill Bathroom
- Level: Upper
Other
- Features: Flooring - Tile/Brick, Bathroom - Tub Shower
- Level: Lower
Game room
- Features: Flooring - Carpet, Flooring - Luxury Vinyl Plank, Wet Bar
- Level: Lower
- Area: 440 Square Feet
- Dimensions: 20 X 22
Half bath
- Features: Flooring - HardWood
- Level: Main
Kitchen
- Features: Flooring - HardWood, Countertop(s) - Quartz, Kitchen Island, Pantry, Kitchen - Gas Cooking
- Level: Main
- Area: 384 Square Feet
- Dimensions: 16 X 24
Laundry
- Features: Flooring - Ceramic Tile, Built-in Features
- Level: Upper
Living room
- Features: Flooring - HardWood, Crown Molding, Fireplace - Wood Burning
- Level: Main
- Area: 195 Square Feet
- Dimensions: 13 X 15
Office
- Features: Flooring - HardWood, Crown Molding, Chair Rail
- Level: Main
Recreation room
- Features: Flooring - Carpet
- Level: Lower
- Area: 380 Square Feet
- Dimensions: 19 X 20
Sitting room
- Features: Flooring - Carpet, Fireplace - Gas, Primary Bedroom - Sitting Area
- Level: Upper
- Area: 240 Square Feet
- Dimensions: 12 X 20
Storage room
- Features: Flooring - Concrete, Basement - Unfinished
- Level: Lower
- Area: 288 Square Feet
- Dimensions: 16 X 18
Heating
- Forced Air, Natural Gas
Cooling
- Central Air, Electric
Appliances
- Included: Cooktop, Dishwasher, Disposal, Dryer, Double Oven, Oven, Range Hood, Refrigerator, Stainless Steel Appliance(s), Washer, Water Heater, Gas Water Heater
- Laundry: Upper Level, Laundry Room
Features
- Bathroom - Walk-In Shower, Bathroom - Tub Shower, Breakfast Area, Ceiling Fan(s), Chair Railings, Crown Molding, Family Room Off Kitchen, Open Floorplan, Formal/Separate Dining Room, Kitchen Island, Pantry, Recessed Lighting, Upgraded Countertops, Walk-In Closet(s), Bar, 2 Story Ceilings, 9'+ Ceilings, Tray Ceiling(s)
- Flooring: Hardwood, Carpet, Tile/Brick, Luxury Vinyl, Concrete, Wood
- Windows: Bay/Bow, Transom
- Basement: Finished,Walk-Out Access,Windows
- Number of fireplaces: 3
- Fireplace features: Wood Burning, Gas/Propane, Marble
Interior area
- Total structure area: 5,718
- Total interior livable area: 5,490 sqft
- Finished area above ground: 3,852
- Finished area below ground: 1,638
Video & virtual tour
Property
Parking
- Total spaces: 11
- Parking features: Garage Faces Side, Garage Door Opener, Inside Entrance, Driveway, Concrete, Attached
- Attached garage spaces: 3
- Uncovered spaces: 8
- Details: Garage Sqft: 715
Accessibility
- Accessibility features: None
Features
- Levels: Three
- Stories: 3
- Patio & porch: Deck
- Exterior features: Sidewalks, Street Lights
- Pool features: None
Lot
- Size: 0.66 Acres
- Features: Level, Premium
Details
- Additional structures: Above Grade, Below Grade
- Parcel number: 0391 09 0049
- Zoning: 110
- Special conditions: Standard
Construction
Type & style
- Home type: SingleFamily
- Architectural style: Colonial
- Property subtype: Single Family Residence
Materials
- Brick Front
- Foundation: Permanent
- Roof: Architectural Shingle
Condition
- Excellent
- New construction: No
- Year built: 2001
Details
- Builder model: Davenport II
- Builder name: GP Homes
Utilities & green energy
- Sewer: Public Sewer
- Water: Public
Community & HOA
Community
- Subdivision: Madrillon Farms
HOA
- Has HOA: No
Location
- Region: Vienna
Financial & listing details
- Price per square foot: $355/sqft
- Tax assessed value: $1,593,670
- Annual tax amount: $18,383
- Date on market: 9/17/2026
- Listing agreement: Exclusive Right To Sell
- Ownership: Fee Simple
Estimated market value
Not available
Estimated sales range
Not available
Not available
Price history
| Date | Event | Price |
|---|---|---|
| 9/17/2026 | Listed for sale | $1,949,900+56%$355/sqft |
Source:  Bright MLS #VAFX2338920 Report a problem Bright MLS #VAFX2338920 Report a problem | ||
| 5/1/2007 | Sold | $1,250,000+43.2%$228/sqft |
Source: Public Record Report a problem | ||
| 4/22/2002 | Sold | $872,602$159/sqft |
Source: Agent Provided Report a problem | ||
Public tax history
| Year | Property taxes | Tax assessment |
|---|---|---|
| 2025 | $17,607 +3.9% | $1,523,090 +4.1% |
| 2024 | $16,945 +4.6% | $1,462,660 +1.9% |
| 2023 | $16,194 +20.9% | $1,435,000 +22.5% |
| 2022 | $13,392 | $1,171,140 +4.1% |
| 2021 | -- | $1,125,320 -0.4% |
| 2020 | $13,373 +3.3% | $1,129,980 +3.3% |
| 2019 | $12,945 +2.7% | $1,093,760 +2.7% |
| 2018 | $12,609 +5.6% | $1,065,380 +3.6% |
| 2017 | $11,939 -2.5% | $1,028,380 -2.7% |
| 2016 | $12,243 +6.3% | $1,056,810 +2.4% |
| 2015 | $11,516 +1.2% | $1,031,870 +1% |
| 2014 | $11,379 | $1,021,870 +7.3% |
| 2013 | -- | $952,330 +3% |
| 2012 | -- | $924,710 +1.9% |
| 2011 | -- | $907,800 +5.2% |
| 2010 | -- | $862,620 -4.8% |
| 2009 | -- | $906,370 -11.7% |
| 2008 | -- | $1,027,020 -7.9% |
| 2007 | -- | $1,115,360 +27.9% |
| 2003 | -- | $872,000 +12.3% |
| 2002 | -- | $776,700 |
Find assessor info on the county website
Monthly payment
Est. payment
Payment breakdown
Explore the cost of this home by adjusting the details. Changes won't be saved.Climate risks
Neighborhood: 22182
Nearby schools
Schools provided by the listing agent
- Elementary: Freedom Hill
- Middle: Kilmer
- High: Marshall
- District: Fairfax County Public Schools
Source: Bright MLS. This data may not be complete. We recommend contacting the local school district to confirm school assignments for this home.
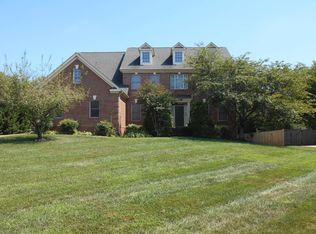
- $1,741,5005 bd4 ba5k sqft2023 George Washington Rd, Vienna, VA 22182Off Market
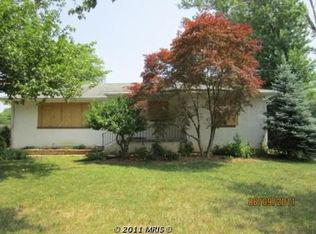
- $2,157,0006 bd8 ba5.1k sqft2019 George Washington Rd, Vienna, VA 22182Off Market
- $1,909,1005 bd5 ba6.5k sqft8270 Trailwood Ct, Vienna, VA 22182Off Market
- $1,529,5005 bd4 ba4.4k sqft8193 Madrillon Oaks Ct, Vienna, VA 22182Off Market
Similar homes
- $2,225,0005 bd6 ba6.5k sqft1613 Chathams Ford Pl, Vienna, VA 22182For Sale

 MLS ID #VAFX2331420, Vanessa Varma, Long & Foster Real Estate, Inc.. Bright MLS
 - $1,900,0004 bd4 ba4.1k sqft10015 Saddle Rd, Vienna, VA 22181For Sale
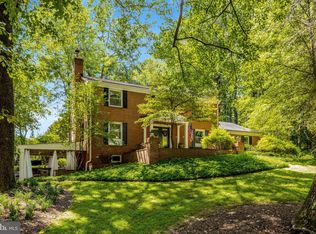 MLS ID #VAFX2336982, Elizabeth DiGilio, Long & Foster Real Estate, Inc.. Bright MLS
 - $2,250,0005 bd5 ba5.3k sqftNone Available, Vienna, VA 22180For Sale
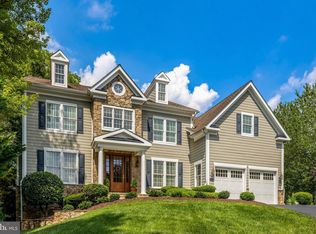 MLS ID #VAFX2326308, Doug Francis, TTR Sotheby's International Realty. Bright MLS
 - $1,499,9005 bd5 ba5.5k sqft3705 Linda Ln, Annandale, VA 22003For Sale
 MLS ID #VAFX2338846, Ronnie Gallier, Samson Properties. Bright MLS
 - $2,195,0005 bd5 ba7.4k sqft9395 Wolf Trap Creek Ct, Great Falls, VA 22066For SaleMLS ID #VAFX2339966, Daan De Raedt, Property Collective. Bright MLS
- $1,850,0005 bd5 ba6.7k sqft12731 Ox Meadow Dr, Herndon, VA 20171For SaleMLS ID #VAFX2337912, Mona Banes, TTR Sotheby's International Realty. Bright MLS
- $2,499,0005 bd5 ba5.3k sqft7821 Old Dominion Dr, Mc Lean, VA 22102For SaleMLS ID #VAFX2331204, Laura Bean, TTR Sotheby's International Realty. Bright MLS
- $2,049,0004 bd5 ba5.5k sqft10560 Fox Forest Dr, Great Falls, VA 22066For SaleMLS ID #VAFX2322916, Dianne Van Volkenburg, Compass. Bright MLS
- $1,350,0004 bd4 ba3.6k sqft9830 Faust Dr, Vienna, VA 22182For SaleMLS ID #VAFX2335666, Becky Nayak, Compass. Bright MLS
- $1,720,0004 bd5 ba4.8k sqft9705 Holloway Hill Ct, Potomac, MD 20854For SaleMLS ID #MDMC2255844, Marie Tongol, TTR Sotheby's International Realty. Bright MLS
- $1,475,0005 bd5 ba5.6k sqft42586 Unbridleds Song Pl, Chantilly, VA 20152For SaleMLS ID #VALO2136210, Matias Leiva, Keller Williams Realty. Bright MLS
- $1,800,0005 bd5 ba5.2k sqft3431 Putnam St, Falls Church, VA 22042For SaleMLS ID #VAFX2324650, Melissa Syverson, EXP Realty, LLC. Bright MLS
- $2,150,0005 bd5 ba6.8k sqft9704 Mill Run Dr, Great Falls, VA 22066For SaleMLS ID #VAFX2327724, Carrie Shokraei, Samson Properties. Bright MLS
- $1,999,9006 bd5 ba6.9k sqft615 Nalls Farm Way, Great Falls, VA 22066For SaleMLS ID #VAFX2339266, Daan De Raedt, Property Collective. Bright MLS
- $1,699,0004 bd5 ba6.8k sqft3415 Miller Heights Rd, Oakton, VA 22124For SaleMLS ID #VAFX2338720, Ms. Pat Stack, Weichert, REALTORS. Bright MLS
- $1,750,0006 bd5 ba5.4k sqft10009 New London Dr, Potomac, MD 20854For SaleMLS ID #MDMC2234678, Tom Yang, Evergreen Properties. Bright MLS
- $2,470,0006 bd5 ba3.8k sqft5108 Macomb St NW, Washington, DC 20016For SaleMLS ID #DCDC2282758, Melanie Hayes, TTR Sotheby's International Realty. Bright MLS
- $2,100,0005 bd6 ba6.2k sqft10616 Willowbrook Dr, Potomac, MD 20854For SaleMLS ID #MDMC2244630, Adrienne Messeca, Long & Foster Real Estate, Inc.. Bright MLS
- $1,650,0005 bd4 ba4.8k sqft11183 Longwood Grove Dr, Reston, VA 20194For SaleMLS ID #VAFX2338420, Nikki Lagouros, Berkshire Hathaway HomeServices PenFed Realty. Bright MLS
- $1,950,0004 bd4 ba6.2k sqft700 Running Brook Dr, Great Falls, VA 22066For SaleMLS ID #VAFX2315926, Dianne Van Volkenburg, Compass. Bright MLS
